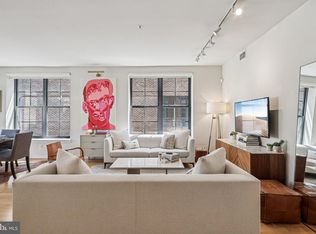
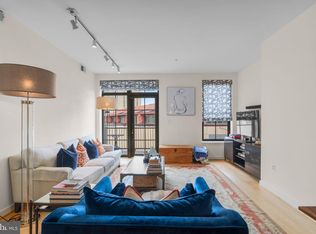
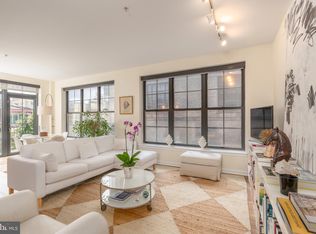
Welcome to 2412 17th Street NW #C03, a bright and stylish 2 bedroom, 2 bath home in the boutique Kalorama Court condominium. With more than 1,200 square feet of well-designed living space, this contemporary residence blends comfort, modern finishes, and everyday functionality in one of Northwest D.C.’s most vibrant neighborhoods. An open floor plan creates a natural flow for both relaxing and entertaining. The modern kitchen features white quartz countertops, heated floors, stainless steel appliances, and a breakfast bar that opens to the spacious living and dining areas, perfect for gatherings or quiet evenings at home. Oversized windows fill the space with natural light, while maple floors add warmth and character throughout. The private primary suite includes a custom walk-in closet with built-ins and an en-suite bath finished with an oak vanity, quartz counters, and a classic subway-tiled tub surround. A second bedroom with a large closet sits across the hall from another full bath, offering great flexibility for guests, a home office, or both. A separate laundry room with full-size washer and dryer provides extra convenience and storage. Residents of Kalorama Court enjoy boutique living across from Harris Teeter and just steps from the Michelin star restaurants, shops, and nightlife of Adams Morgan, Dupont Circle, and Kalorama.
For sale
Price cut: $10K (9/9)
$575,000
2412 17th St NW Unit C03, Washington, DC 20009
2beds
1,211sqft
Condominium
Built in 1910
-- sqft lot
$567,800 Zestimate®
$475/sqft
$523/mo HOA
What's special
- 27 days
- 481
- 31
Zillow last checked:
Listing updated:
Listed by:
Jenn Smira 202-280-2060,
Compass,
Listing Team: Jenn Smira & Co | Fine Homes, Co-Listing Agent: Lauren J Rondeau 443-987-8842,
Compass
Source: Bright MLS,MLS#: DCDC2282132
Facts & features
Interior
Bedrooms & bathrooms
- Bedrooms: 2
- Bathrooms: 2
- Full bathrooms: 2
- Main level bathrooms: 2
- Main level bedrooms: 2
Basement
- Area: 0
Heating
- Forced Air, Electric
Cooling
- Central Air, Electric
Appliances
- Included: Stainless Steel Appliance(s), Gas Water Heater
- Laundry: Dryer In Unit, Washer In Unit, In Unit
Features
- Walk-In Closet(s), Upgraded Countertops, Recessed Lighting, Kitchen - Gourmet, Open Floorplan
- Flooring: Wood
- Has basement: No
- Has fireplace: No
Interior area
- Total structure area: 1,211
- Total interior livable area: 1,211 sqft
- Finished area above ground: 1,211
- Finished area below ground: 0
Property
Parking
- Parking features: On Street
- Has uncovered spaces: Yes
Accessibility
- Accessibility features: Accessible Elevator Installed
Features
- Levels: One
- Stories: 1
- Pool features: None
Lot
- Features: Urban, Chillum-Urban Land Complex
Details
- Additional structures: Above Grade, Below Grade
- Parcel number: 2566//2111
- Zoning: 0
- Special conditions: Standard
Construction
Type & style
- Home type: Condo
- Property subtype: Condominium
- Attached to another structure: Yes
Materials
- Brick
Condition
- Excellent
- New construction: No
- Year built: 1910
Utilities & green energy
- Sewer: Public Sewer
- Water: Public
Community & HOA
Community
- Condo and coop fee: $523 monthly
- Subdivision: Adams Morgan
HOA
- Has HOA: No
- Amenities included: Elevator(s)
- Services included: Water, Trash, Snow Removal, Sewer, Reserve Funds, Management, Insurance, Maintenance Structure, Common Area Maintenance
Location
- Region: Washington
Financial & listing details
- Price per square foot: $475/sqft
- Tax assessed value: $620,790
- Annual tax amount: $4,196
- Date on market: 9/9/2026
- Listing agreement: Exclusive Right To Sell
- Listing terms: Cash,Conventional,Negotiable
- Ownership: Condominium
Estimated market value
$567,800
$539,000 - $596,000
$4,176/mo
Price history
| Date | Event | Price |
|---|---|---|
| 9/9/2026 | Price change | $575,000-1.7%$475/sqft |
Source:  Bright MLS #DCDC2282132 Report a problem Bright MLS #DCDC2282132 Report a problem | ||
| 7/16/2026 | Price change | $585,000-2.5%$483/sqft |
Source: Bright MLS #DCDC2262698 Report a problem | ||
| 5/13/2026 | Price change | $600,000-2.4%$495/sqft |
Source: Bright MLS #DCDC2257326 Report a problem | ||
| 4/22/2026 | Price change | $615,000-1.6%$508/sqft |
Source: Bright MLS #DCDC2257326 Report a problem | ||
| 3/19/2026 | Listed for sale | $625,000+19%$516/sqft |
Source: Bright MLS #DCDC2229324 Report a problem | ||
| 12/19/2019 | Sold | $525,000-1.9%$434/sqft |
Source: Public Record Report a problem | ||
| 10/31/2019 | Price change | $535,000-2.7%$442/sqft |
Source: Century 21 Redwood Realty #DCDC444718 Report a problem | ||
| 10/3/2019 | Listed for sale | $549,900-5.2%$454/sqft |
Source: Century 21 Redwood Realty #DCDC444718 Report a problem | ||
| 7/24/2019 | Listing removed | $580,000$479/sqft |
Source: RE/MAX Allegiance #DCDC420160 Report a problem | ||
| 5/24/2019 | Price change | $580,000-3.3%$479/sqft |
Source: RE/MAX Allegiance #DCDC420160 Report a problem | ||
| 4/4/2019 | Listed for sale | $600,000+4.3%$495/sqft |
Source: RE/MAX Allegiance #DCDC420160 Report a problem | ||
| 9/8/2017 | Listing removed | $575,000$475/sqft |
Source: RE/MAX Allegiance #DC9982619 Report a problem | ||
| 8/2/2017 | Price change | $575,000-2.5%$475/sqft |
Source: RE/MAX Allegiance #DC9982619 Report a problem | ||
| 6/20/2017 | Listed for sale | $590,000+24%$487/sqft |
Source: RE/MAX Allegiance #DC9982619 Report a problem | ||
| 5/25/2017 | Listing removed | $2,950$2/sqft |
Source: Coldwell Banker Residential Brokerage - Reston Town Center #DC9937900 Report a problem | ||
| 4/18/2017 | Price change | $2,950-4.8%$2/sqft |
Source: Globe Trotter Properties, LLC Report a problem | ||
| 4/3/2017 | Listed for rent | $3,100$3/sqft |
Source: Zillow Rental Manager Report a problem | ||
| 7/9/2008 | Sold | $475,900$393/sqft |
Source: Public Record Report a problem | ||
Public tax history
| Year | Property taxes | Tax assessment |
|---|---|---|
| 2026 | $4,359 +3.9% | $620,790 +3.6% |
| 2025 | $4,196 -1% | $599,130 -0.3% |
| 2024 | $4,238 -2.7% | $600,850 -1.7% |
| 2023 | $4,355 +1.9% | $611,020 +2.6% |
| 2022 | $4,275 +3.2% | $595,460 +3.2% |
| 2021 | $4,142 -16.4% | $576,920 -12.4% |
| 2020 | $4,954 +7.2% | $658,470 +6.7% |
| 2018 | $4,621 +3.5% | $616,960 +3.2% |
| 2017 | $4,464 +1.2% | $597,650 +1.2% |
| 2016 | $4,409 +7.5% | $590,460 +3.1% |
| 2015 | $4,101 +9.7% | $572,840 +12.3% |
| 2014 | $3,738 -0.2% | $510,000 |
| 2013 | $3,748 -8% | $510,000 -0.6% |
| 2012 | $4,074 -6.6% | $513,100 |
| 2011 | $4,361 +13.5% | $513,100 +13.5% |
| 2010 | $3,843 | $452,110 |
| 2009 | $3,843 | $452,110 |
Find assessor info on the county website
Monthly payment
Est. payment
Payment breakdown
Explore the cost of this home by adjusting the details. Changes won't be saved.Climate risks
Neighborhood: Adams Morgan
Nearby schools
Schools provided by the listing agent
- District: District Of Columbia Public Schools
Source: Bright MLS. This data may not be complete. We recommend contacting the local school district to confirm school assignments for this home.
Similar homes
- $575,0002 bd1 ba860 sqftMount Pleasant, Washington, DC 20009For Sale
 MLS ID #DCDC2281152, Justin Paulhamus, 4J Real Estate, LLC. Bright MLS
 - $625,0002 bd2 ba760 sqftThe Lofts At Adams Morgan, Washington, DC 20009For Sale
 MLS ID #DCDC2273662, Tracey Williams Barnett, RLAH @properties. Bright MLS
 - $650,0002 bd2 ba877 sqftOld City 2, Washington, DC 20009For Sale
 MLS ID #DCDC2275964, Kyle Meeks, TTR Sotheby's International Realty. Bright MLS
 - $679,0002 bd2 ba880 sqft1654 Euclid St NW APT 202, Washington, DC 20009For Sale
 MLS ID #DCDC2283888, Katri Hunter, Compass. Bright MLS
 - $619,9992 bd3 ba1.3k sqftColumbia Heights, Washington, DC 20009For SaleMLS ID #DCDC2270160, Josh Warner, Serhant. Bright MLS
- $725,0002 bd2 ba977 sqft2717 Ontario Rd NW #102, Washington, DC 20009For SaleMLS ID #DCDC2278954, Shaye Zakotnik, Washington Fine Properties, LLC. Bright MLS
- $499,9002 bd2 ba851 sqftMount Pleasant, Washington, DC 20009For SaleMLS ID #DCDC2277694, Andres Serafini, Realty of America LLC. Bright MLS
- $575,0002 bd2 ba976 sqftLedroit Park, Washington, DC 20001For SaleMLS ID #DCDC2282106, Loic Pritchett, TTR Sotheby's International Realty. Bright MLS
- $675,0002 bd2 ba900 sqftMount Pleasant, Washington, DC 20009For SaleMLS ID #DCDC2263002, Brian Wilson, Redfin Corporation. Bright MLS
- $635,0003 bd2 ba1k sqftColumbia Heights, Washington, DC 20009For SaleMLS ID #DCDC2268476, Alex York, BPG Real Estate. Bright MLS
- $550,0003 bd2 ba1.3k sqft14 T St NE Unit 1, Washington, DC 20002For SaleMLS ID #DCDC2284790, Sean Aalai, Compass. Bright MLS
- $499,0002 bd2 ba848 sqftThe Benjamin, Washington, DC 20009For SaleMLS ID #DCDC2262718, Courtney Abrams, TTR Sotheby's International Realty. Bright MLS
- $615,0002 bd2 ba1k sqftLe Bourget Condominium, Washington, DC 20008For SaleMLS ID #DCDC2282044, Monique Van Blaricom, RLAH @properties. Bright MLS
- $595,0002 bd2 ba1.2k sqftColumbia Heights, Washington, DC 20010For SaleMLS ID #DCDC2266994, Matthew Koerber, TTR Sotheby's International Realty. Bright MLS
- $625,0002 bd2 ba1k sqft1478 Harvard St NW #2, Washington, DC 20009For SaleMLS ID #DCDC2262166, PETER LANE, TTR Sotheby's International Realty. Bright MLS
- $445,0002 bd1 ba791 sqftColumbia Heights, Washington, DC 20009For SaleMLS ID #DCDC2264170, Dana Rice, Compass. Bright MLS
- $549,9002 bd2 ba716 sqft1463 Harvard St NW #6, Washington, DC 20009New ConstructionMLS ID #DCDC2277896, Barak Sky, Serhant. Bright MLS
- $385,0002 bd2 ba906 sqft1458 Columbia Rd NW APT 108, Washington, DC 20009For SaleMLS ID #DCDC2282312, Andrew Musser, KW United. Bright MLS
- $540,0002 bd1 ba992 sqftOld City 2, Washington, DC 20005For SaleMLS ID #DCDC2285784, Luke Shanle, TTR Sotheby's International Realty. Bright MLS
- $599,9992 bd2 ba820 sqftThe Centrie Condo, Washington, DC 20001For SaleMLS ID #DCDC2283422, Fernando Garcia, RLAH @properties. Bright MLS
