Welcome to modern luxury living at Yale Lofts in the heart of Washington D.C. This stunning two-bedroom and two-bathroom condominium is the largest in the building with over 1220 square feet of meticulously renovated living space, offering the perfect blend of comfort, style, and convenience. As you step inside, you'll be greeted by a spacious and inviting layout highlighted by open floorplan living, large floor-to-ceiling windows, exposed brick walls, and an electric fireplace. Inviting, wide-plank hardwood flooring spans throughout the condo, and with ample closet space throughout the residence, storage will never be an issue. The primary suite includes a large walk-in closet and an ensuite primary bathroom. The primary bathroom is a sanctuary of relaxation, featuring a large soaking tub, marble tiling, and a spa-like shower with a rain showerhead. Finally, a dual vanity, and an LED mirror, provide the perfect setting for unwinding after a long day in the bustling city. The kitchen has undergone a complete transformation, boasting top-of-the-line stainless steel appliances, sleek quartz countertops, and contemporary Shaker-style cabinetry, making it a chef's dream and an ideal space for entertaining guests. The massive kitchen island with an added chevron detail is perfect for informal dining. However, the true gem of this condo awaits outside – a massive outdoor terrace offering unparalleled views of the surrounding cityscape, providing the perfect setting for al fresco dining, morning coffee, or simply soaking in the sunshine. In addition to the luxury interior features, this home also includes a coveted secure garage parking spot and a storage unit for extra space to store oversized, or seasonal items. Residents of Yale Lofts enjoy access to an array of amenities, including a 24/7 front desk and security, an on-site building manager, a refreshing outdoor pool, a fully-equipped gym with Peleton bikes, a game room, and a stylish common lounge, ensuring that every need and desire is catered to within the comforts of home. Yale Lofts is steps from Safeway Grocery store, and popular restaurants such as local favorites d'Lena, Petit Cerise, A Baked Joint, and Busboys and Poets. As well as many fast-casual options like Sweetgreen, Bar Taco, and Shouk. Traveling around and out of the city is easy with easy access to I-395, and two Metro stations nearby- Mt. Vernon/Convention Center Stop 0.4 miles, and Gallery Place/China Town 0.8 miles. Don't miss out on the opportunity to experience the epitome of urban living in this exquisite condo at Yale Lofts. Schedule your private viewing today and prepare to indulge in a lifestyle of luxury and sophistication.
Sold for $825,000
$825,000
437 New York Ave NW APT 406, Washington, DC 20001
2beds
1,220sqft
Condominium
Built in 2008
-- sqft lot
$772,200 Zestimate®
$676/sqft
$3,819 Estimated rent
Home value
$772,200
$734,000 - $811,000
$3,819/mo
Zestimate® history
Owner options
List your home for rent
$3,819/mo
Rent Zestimate®
Find your next renter with Zillow Rental Manager. Plus, with online applications, you can quickly screen prospective tenants – for free.
$3,819/mo
Rent Zestimate®
Refinance and save
$4,843/mo
Est. payment
Refinancing to a lower rate could help reduce your monthly payments and save thousands over the life of the loan.
$4,843/mo
Est. payment
Explore your selling options
Work with a Zillow partner agent
Leverage their expertise and Zillow's premium Showcase listings to get your home seen by more buyers.
Get startedList with your own agent
Get your home in front of millions of buyers by listing it on Zillow.
Learn how to do itSell it yourself
Take full control of how buyers see your home on Zillow by listing For Sale by Owner (FSBO).
List your homeWhat's special
Zillow last checked:
Listing updated:
Listed by:
Leslie Backoff 202-431-7440,
TTR Sotheby's International Realty,
Listing Team: The Rob And Brent Group, Co-Listing Team: The Rob And Brent Group,Co-Listing Agent: Robert A Sanders 202-744-6463,
TTR Sotheby's International Realty
Bought with:
Rachel Toda, 0225248891
Compass
Source: Bright MLS,MLS#: DCDC2132318
Facts & features
Interior
Bedrooms & bathrooms
- Bedrooms: 2
- Bathrooms: 2
- Full bathrooms: 2
- Main level bathrooms: 2
- Main level bedrooms: 2
Basement
- Area: 0
Heating
- Forced Air, Electric
Cooling
- Central Air, Electric
Appliances
- Included: Microwave, Dishwasher, Disposal, Dryer, Ice Maker, Oven/Range - Gas, Refrigerator, Stainless Steel Appliance(s), Washer, Water Heater, Electric Water Heater
- Laundry: Dryer In Unit, Has Laundry, Washer In Unit, In Unit
Features
- Breakfast Area, Family Room Off Kitchen, Open Floorplan, Kitchen - Gourmet, Kitchen Island, Primary Bath(s), Upgraded Countertops, Walk-In Closet(s)
- Windows: Window Treatments
- Has basement: No
- Number of fireplaces: 1
- Fireplace features: Electric
Interior area
- Total structure area: 1,220
- Total interior livable area: 1,220 sqft
- Finished area above ground: 1,220
- Finished area below ground: 0
Property
Parking
- Total spaces: 1
- Parking features: Basement, Garage Door Opener, Parking Space Conveys, Secured, Garage, Off Street
- Attached garage spaces: 1
Accessibility
- Accessibility features: Accessible Elevator Installed, Accessible Entrance
Features
- Levels: One
- Stories: 1
- Pool features: Community
Lot
- Features: Unknown Soil Type
Details
- Additional structures: Above Grade, Below Grade
- Parcel number: 0514//2098
- Zoning: LOOK UP
- Special conditions: Standard
Construction
Type & style
- Home type: Condo
- Property subtype: Condominium
- Attached to another structure: Yes
Materials
- Brick
Condition
- New construction: No
- Year built: 2008
Utilities & green energy
- Sewer: Public Sewer
- Water: Public
Community & HOA
Community
- Features: Pool
- Security: 24 Hour Security, Desk in Lobby, Security Guard, Exterior Cameras, Security Gate
- Condo and coop fee: $995 monthly
- Subdivision: Mount Vernon
HOA
- Has HOA: No
- Amenities included: Common Grounds, Concierge, Elevator(s), Fitness Center, Game Room, Party Room, Pool, Security
- Services included: Common Area Maintenance, Maintenance Structure, Health Club, Management, Pool(s), Reserve Funds, Snow Removal, Trash
- HOA name: Yale Lofts
Location
- Region: Washington
Financial & listing details
- Price per square foot: $676/sqft
- Tax assessed value: $701,480
- Annual tax amount: $5,444
- Date on market: 3/14/2024
- Listing agreement: Exclusive Right To Sell
- Ownership: Condominium
Price history
| Date | Event | Price |
|---|---|---|
| 4/30/2024 | Sold | $825,000$676/sqft |
Source:  Bright MLS #DCDC2132318 Report a problem Bright MLS #DCDC2132318 Report a problem | ||
| 3/25/2024 | Contingent | $825,000$676/sqft |
Source: Bright MLS #DCDC2132318 Report a problem | ||
| 3/14/2024 | Listed for sale | $825,000+6.5%$676/sqft |
Source: Bright MLS #DCDC2132318 Report a problem | ||
| 5/26/2022 | Sold | $775,000+9.5%$635/sqft |
Source: Public Record Report a problem | ||
| 7/18/2017 | Sold | $708,000$580/sqft |
Source: Public Record Report a problem | ||
| 6/14/2017 | Pending sale | $708,000$580/sqft |
Source: Cranford & Associates #DC9973253 Report a problem | ||
| 6/9/2017 | Listed for sale | $708,000+22.9%$580/sqft |
Source: Cranford & Associates #DC9973253 Report a problem | ||
| 3/30/2010 | Sold | $576,000$472/sqft |
Source: Public Record Report a problem | ||
Public tax history
| Year | Property taxes | Tax assessment |
|---|---|---|
| 2025 | $5,519 -11% | $754,780 +1.4% |
| 2024 | $6,199 +6.2% | $744,480 +6.1% |
| 2023 | $5,838 +7.2% | $701,480 -4.3% |
| 2022 | $5,444 -0.7% | $732,890 -0.3% |
| 2021 | $5,484 -1.2% | $734,790 +0.9% |
| 2020 | $5,548 +15.6% | $728,360 +14.2% |
| 2018 | $4,798 -2.9% | $637,870 +3.3% |
| 2017 | $4,941 -2.4% | $617,570 +3.7% |
| 2016 | $5,063 +8.1% | $595,610 +8.1% |
| 2015 | $4,682 +2.6% | $550,790 +2.6% |
| 2014 | $4,565 +8.3% | $537,050 +8.3% |
| 2013 | $4,214 -7.6% | $495,720 -7.6% |
| 2012 | $4,558 | $536,260 |
| 2011 | $4,558 -6.2% | $536,260 -6.2% |
| 2010 | $4,857 +14.4% | $571,430 +14.4% |
| 2009 | $4,247 | $499,700 |
Find assessor info on the county website
Neighborhood: Mount Vernon Square
Nearby homes
- $439,0001 bd1 ba733 sqft437 New York Ave NW APT 213, Washington, DC 20001Sold
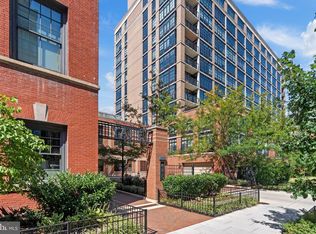
- $439,0001 bd1 ba665 sqft437 New York Ave NW APT 312, Washington, DC 20001For Sale

- $470,0001 bd1 ba764 sqft437 New York Ave NW APT 506, Washington, DC 20001Sold
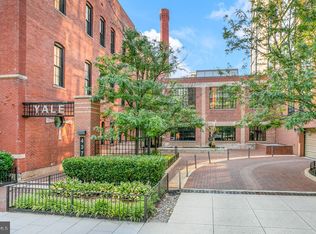
- $445,0001 bd1 ba740 sqft437 New York Ave NW APT 609, Washington, DC 20001Sold
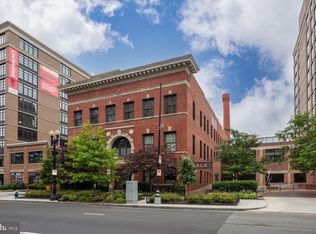
- $510,0001 bd1 ba950 sqft437 New York Ave NW APT 320, Washington, DC 20001Sold
- $299,000-- bd1 ba428 sqft437 New York Ave NW APT 411, Washington, DC 20001Sold
- $449,9951 bd1 ba785 sqft437 New York Ave NW APT 324, Washington, DC 20001Coming Soon
- $530,0001 bd1 ba800 sqft437 New York Ave NW APT 909, Washington, DC 20001Sold
- $540,0001 bd1 ba796 sqft437 New York Ave NW APT Y27, Washington, DC 20001Sold
Nearby schools
GreatSchools rating
- 5/10Walker-Jones Education CampusGrades: PK-8Distance: 0.2 mi
- 3/10Dunbar High SchoolGrades: 9-12Distance: 0.3 mi
Schools provided by the listing agent
- District: District Of Columbia Public Schools
Source: Bright MLS. This data may not be complete. We recommend contacting the local school district to confirm school assignments for this home.
Get a cash offer in 3 minutes
Find out how much your home could sell for in as little as 3 minutes with a no-obligation cash offer.
Estimated market value
$772,200
Get a cash offer in 3 minutes
Find out how much your home could sell for in as little as 3 minutes with a no-obligation cash offer.
Estimated market value
$772,200
- Washington, DC
- District of Columbia
- Washington
- 20001
- Mount Vernon Square
- 437 New York Ave NW Apartment 406
Nearby cities
Nearby neighborhoods
Nearby zip codes
Other Washington Topics
