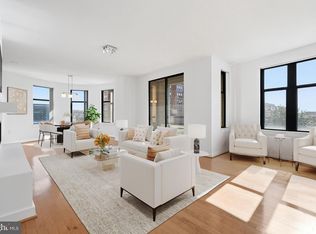
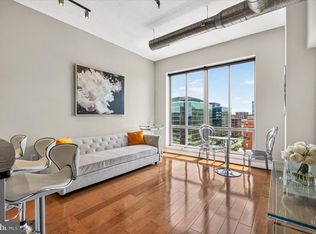
Bright and well-appointed 1-bedroom, 1-bath residence with a versatile den that could serve as a 2nd bedroom. The open floor plan connects the kitchen, dining, and living areas, while expansive windows fill the home with natural light. The bedroom features picture windows and an ensuite bathroom with tile shower, and walk-in closet. A separate den offers flexible space for a home office, guest area, studio, or reading room. Convenient in-unit laundry and assigned garage parking complete this offering near Penn Quarter.
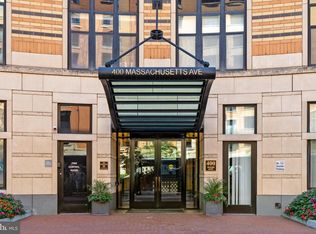
Residents of the full-service 400 Mass condominium enjoy 24-hour concierge service, a fitness center, clubroom, business center, rooftop lap pool, roof deck with grilling areas, courtyard gardens, and bike storage. Ideally located in the Mount Vernon Square neighborhood–the condo is close to Judiciary Square, Gallery Place, Chinatown, Capital One Arena, Metro, restaurants, cafés, grocery options, and major commuter routes.
Coming soon 10/15
$498,750
400 Massachusetts Ave NW APT 1012, Washington, DC 20001
2beds
920sqft
Condominium
Built in 2004
-- sqft lot
$487,100 Zestimate®
$542/sqft
$832/mo HOA
What's special
- 3 days
- 95
- 8
Zillow last checked:
Listing updated:
Listed by:
Rob Carter 202-851-1400,
TTR Sotheby's International Realty,
Listing Team: Rob Carter Group
Source: Bright MLS,MLS#: DCDC2287476
Facts & features
Interior
Bedrooms & bathrooms
- Bedrooms: 2
- Bathrooms: 1
- Full bathrooms: 1
- Main level bathrooms: 1
- Main level bedrooms: 2
Rooms
- Room types: Living Room, Dining Room, Primary Bedroom, Kitchen, Den
Primary bedroom
- Features: Flooring - Carpet
- Level: Main
- Area: 168 Square Feet
- Dimensions: 12 X 14
Den
- Features: Flooring - Carpet
- Level: Main
- Area: 81 Square Feet
- Dimensions: 9 X 9
Dining room
- Features: Flooring - HardWood
- Level: Main
- Area: 96 Square Feet
- Dimensions: 8 X 12
Kitchen
- Features: Flooring - HardWood
- Level: Main
- Area: 144 Square Feet
- Dimensions: 12 X 12
Living room
- Features: Ceiling Fan(s), Flooring - HardWood
- Level: Main
- Area: 168 Square Feet
- Dimensions: 12 X 14
Heating
- Forced Air, Heat Pump, Electric
Cooling
- Central Air, Heat Pump, Electric
Appliances
- Included: Dishwasher, Disposal, Dryer, Microwave, Refrigerator, Cooktop, Washer, Water Heater
- Laundry: In Unit
Features
- Combination Kitchen/Living, Combination Dining/Living, Upgraded Countertops, Open Floorplan, Ceiling Fan(s), 9'+ Ceilings, Dry Wall
- Windows: Double Pane Windows, Window Treatments
- Has basement: No
- Has fireplace: No
Interior area
- Total structure area: 920
- Total interior livable area: 920 sqft
- Finished area above ground: 920
- Finished area below ground: 0
Property
Parking
- Total spaces: 1
- Parking features: Garage Door Opener, Assigned, Attached
- Attached garage spaces: 1
- Details: Assigned Parking
Accessibility
- Accessibility features: Accessible Elevator Installed, Other
Features
- Levels: One
- Stories: 1
- Pool features: Community
Lot
- Features: Urban Land Not Rated
Details
- Additional structures: Above Grade, Below Grade
- Parcel number: 0517//2652
- Zoning: D-4-R
- Special conditions: Standard
Construction
Type & style
- Home type: Condo
- Architectural style: Contemporary
- Property subtype: Condominium
- Attached to another structure: Yes
Materials
- Brick
- Foundation: Pillar/Post/Pier
- Roof: Rubber
Condition
- Excellent
- New construction: No
- Year built: 2004
Utilities & green energy
- Sewer: Public Sewer
- Water: Public
Community & HOA
Community
- Security: 24 Hour Security, Desk in Lobby, Main Entrance Lock, Monitored
- Condo and coop fee: $832 monthly
- Subdivision: Mount Vernon
HOA
- Has HOA: No
- Amenities included: Elevator(s), Fitness Center, Other, Party Room, Pool, Security
- Services included: Common Area Maintenance, Custodial Services Maintenance, Maintenance Structure, Maintenance Grounds, Management, Insurance, Parking Fee, Pool(s), Recreation Facility, Reserve Funds, Sewer, Snow Removal, Trash, Water
Location
- Region: Washington
Financial & listing details
- Price per square foot: $542/sqft
- Tax assessed value: $494,410
- Annual tax amount: $3,593
- Date on market: 10/15/2026
- Listing agreement: Exclusive Right To Sell
- Ownership: Condominium
Estimated market value
$487,100
$463,000 - $511,000
$2,738/mo
Price history
| Date | Event | Price |
|---|---|---|
| 4/5/2007 | Sold | $470,000+12%$511/sqft |
Source: Public Record Report a problem | ||
| 12/30/2004 | Sold | $419,525$456/sqft |
Source: Public Record Report a problem | ||
Public tax history
| Year | Property taxes | Tax assessment |
|---|---|---|
| 2026 | $3,593 -2% | $530,690 -1.1% |
| 2025 | $3,666 -2.5% | $536,740 -1.4% |
| 2024 | $3,760 -4.7% | $544,520 -3.2% |
| 2023 | $3,944 +4.3% | $562,650 +4.7% |
| 2022 | $3,781 -1.6% | $537,270 -0.8% |
| 2021 | $3,841 -1.3% | $541,580 +1.5% |
| 2020 | $3,890 +11.4% | $533,390 +10.1% |
| 2018 | $3,493 +0.4% | $484,320 +0.5% |
| 2017 | $3,480 +3.5% | $481,890 +3.1% |
| 2016 | $3,363 +1.4% | $467,290 +1.2% |
| 2015 | $3,317 +59.9% | $461,630 +6.1% |
| 2014 | $2,075 | $434,980 |
Find assessor info on the county website
Monthly payment
Est. payment
Payment breakdown
Explore the cost of this home by adjusting the details. Changes won't be saved.Climate risks
Neighborhood: Judiciary Square
Nearby schools
Schools provided by the listing agent
- District: District Of Columbia Public Schools
Source: Bright MLS. This data may not be complete. We recommend contacting the local school district to confirm school assignments for this home.
- $360,0001 bd1 ba740 sqft400 Massachusetts Ave NW APT 410, Washington, DC 20001Sold

- $414,0001 bd1 ba890 sqft400 Massachusetts Ave NW APT 421, Washington, DC 20001Sold
- $500,0001 bd1 ba900 sqft400 Massachusetts Ave NW APT 706, Washington, DC 20001Sold

- $830,0002 bd3 ba1.4k sqft400 Massachusetts Ave NW APT 719, Washington, DC 20001Sold
Similar homes
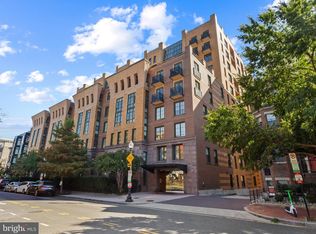
- $469,9001 bd1 ba735 sqftOld City 2, Washington, DC 20001For Sale
 MLS ID #DCDC2287380, Garrett Cottrell, Coldwell Banker Realty - Washington. Bright MLS
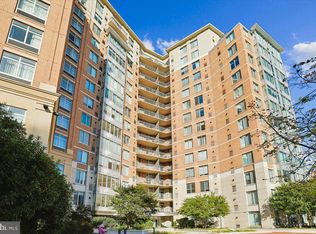
 - $595,0001 bd1 ba787 sqftOld City 2, Washington, DC 20001For Sale
 MLS ID #DCDC2287088, C. Michael Lekas, Long & Foster Real Estate, Inc.. Bright MLS
 - $499,9991 bd2 ba761 sqftThe Sonata, Washington, DC 20001For Sale
 MLS ID #DCDC2285216, Maria Fernanda Delgado, Hestia Realtors. Bright MLS
 - $499,9002 bd2 ba666 sqftSonata, Washington, DC 20001For Sale
 MLS ID #DCDC2265528, Jay Barry, Compass. Bright MLS
 - $524,8902 bd1 ba811 sqftOld City 2, Washington, DC 20001For SaleMLS ID #DCDC2266932, Michael Fagan, Samson Properties. Bright MLS
- $495,0002 bd1 ba766 sqftOld City 2, Washington, DC 20001For SaleMLS ID #DCDC2273652, Dana Rice, Compass. Bright MLS
- $700,0002 bd2 ba1.1k sqftThe Whitman Condominium, Washington, DC 20001For SaleMLS ID #DCDC2287470, Dylan White, TTR Sotheby's International Realty. Bright MLS
- $558,0002 bd2 ba1k sqft1126 5th St NW, Washington, DC 20001For SaleMLS ID #DCDC2286632, Verria Hairston, Open Door Brokerage, LLC. Bright MLS
- $488,0001 bd2 ba841 sqftOld City 2, Washington, DC 20001For SaleMLS ID #DCDC2284692, Jumei Zhang, Signature Home Realty LLC. Bright MLS
- $484,9001 bd1 ba738 sqftK At City Vista Condominium, Washington, DC 20001For SaleMLS ID #DCDC2280628, Patrick Beasley, Keller Williams Capital Properties. Bright MLS
- $495,0001 bd1 ba728 sqftOld City 2, Washington, DC 20001For SaleMLS ID #DCDC2277866, Jen Angotti, Compass. Bright MLS
- $515,0002 bd2 ba996 sqftCentral, Washington, DC 20001For SaleMLS ID #DCDC2269614, Anna-Louisa Yon, Compass. Bright MLS
- $449,9002 bd2 ba990 sqftOld City 2, Washington, DC 20001For SaleMLS ID #DCDC2282786, Barak Sky, Serhant. Bright MLS
- $495,0001 bd2 ba850 sqftOld City 2, Washington, DC 20001For SaleMLS ID #DCDC2276948, Rick Woler, Compass. Bright MLS
- $490,0001 bd1 ba735 sqftOld City 2, Washington, DC 20001For SaleMLS ID #DCDC2276498, Harry Moon, Fairfax Realty Select. Bright MLS
- $550,0001 bd2 ba1k sqftCentral, Washington, DC 20001For SaleMLS ID #DCDC2284780, Margaret Babbington, Compass. Bright MLS
- $476,0001 bd2 ba861 sqftCentral, Washington, DC 20004For SaleMLS ID #DCDC2285980, Niki Lang, Corcoran McEnearney. Bright MLS
- $643,0002 bd2 ba994 sqft1111 11th St NW APT 406, Washington, DC 20001For SaleMLS ID #DCDC2287252, Sebastien Courret, Engel & Volkers Washington, DC. Bright MLS
- $500,0002 bd2 ba866 sqftCentral, Washington, DC 20005For SaleMLS ID #DCDC2278042, Bob Lamborn, Keller Williams Realty. Bright MLS
- $625,0002 bd2 ba992 sqftOld City Ii, Washington, DC 20001For SaleMLS ID #DCDC2283672, Elizabeth Olaiya, Compass. Bright MLS