Skip main navigation
Sold for $845,000
  • $845,000

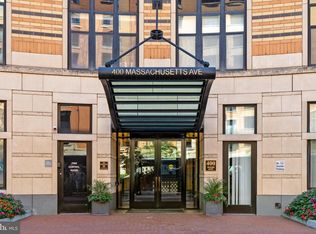
    400 Massachusetts Ave NW APT 1011, Washington, DC 20001

    2beds
    1,366sqft
    Condominium
    Built in 2004
    -- sqft lot
    $841,800 Zestimate®
    $619/sqft
    $4,115 Estimated rent

    Home value

    $841,800

    $800,000 - $884,000

    $4,115/mo

    Zestimate® history
    Loading
    Loading...

    Owner options

    List your home for rent

    $4,115/mo

    Rent Zestimate®

    Find your next renter with Zillow Rental Manager. Plus, with online applications, you can quickly screen prospective tenants – for free.

    Learn more

    $4,115/mo

    Rent Zestimate®

    Refinance and save

    $4,961/mo

    Est. payment

    Refinancing to a lower rate could help reduce your monthly payments and save thousands over the life of the loan.

    See today's rates

    $4,961/mo

    Est. payment

    Explore your selling options

    Work with a Zillow partner agent

    Leverage their expertise and Zillow's premium Showcase listings to get your home seen by more buyers.

    Get started

    List with your own agent

    Get your home in front of millions of buyers by listing it on Zillow.

    Learn how to do it

    Sell it yourself

    Take full control of how buyers see your home on Zillow by listing For Sale by Owner (FSBO).

    List your home

    What's special

    Brand-new flooringRooftop deckOutdoor poolSpa-inspired en-suite bathFrench door refrigeratorSpectacular viewsGourmet kitchen
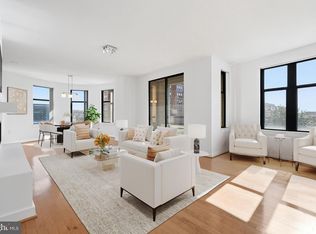
    Welcome to 400 Massachusetts Ave! This beautifully updated 2bdr/2.5ba residence has been fully renovated, in recent years, with thoughtful upgrades throughout. Enjoy brand-new flooring, recessed lighting and a reimagined gourmet kitchen featuring Wellborn cabinetry, quartz countertops, and all-new stainless steel appliances including a Whirlpool French door refrigerator, microwave drawer, dishwasher and double oven with convection and induction stovetop. The spacious primary suite offers a true retreat Indow noise-canceling windows, crown molding, a chandelier/fandolier and a spa-inspired en-suite bath complete with a quartz-topped vanity, new tile flooring a Sitka soaking tub with European-style swinging glass door and updated fixtures. A custom walk-in closet completes the suite. The generous second bedroom also includes an updated en-suite bath with a double shower, new tile flooring, custom cabinetry and quartz countertops. Additional features include a large powder room and a new LG stackable washer and dryer and a newer HVAC system ensuring year- round comfort. Residents enjoy a garage parking space, an additional storage room, 24/7 front desk and fitness center. The rooftop deck offers spectacular views, an outdoor pool, picnic areas with grill stations and lounging spaces. Conveniently located just minutes from Gallery Place/Chinatown Metro (Red, Green,Yellow) and Judiciary Square Metro (Red) multiple Metro bus routes, easy access to 395 at the 3rd St tunnel, and only a 12-min drive to Reagan National Airport. Stylish, modern and move-in ready, this home perfectly combines, convenience and sophistication.

    Zillow last checked:

    Listing updated:

    Listed by:

    Andrea Paro 240-753-8197,

    TTR Sotheby's International Realty,

    Listing Team: Rob Carter Group

    Bought with:

    David Cox, 0225077478

    TTR Sotheby's International Realty

    Source: Bright MLS,MLS#: DCDC2229284MLS Logo

    Facts & features

    Interior

    Bedrooms & bathrooms
    • Bedrooms: 2
    • Bathrooms: 3
    • Full bathrooms: 2
    • 1/2 bathrooms: 1
    • Main level bathrooms: 3
    • Main level bedrooms: 2
    Rooms
    • Room types: Living Room, Dining Room, Primary Bedroom, Bedroom 2, Kitchen
    Primary bedroom
    • Level: Main
    • Area: 156 Square Feet
    • Dimensions: 12 X 13
    Bedroom 2
    • Level: Main
    • Area: 156 Square Feet
    • Dimensions: 12 X 13
    Dining room
    • Level: Main
    • Area: 100 Square Feet
    • Dimensions: 10 X 10
    Kitchen
    • Level: Main
    • Area: 120 Square Feet
    • Dimensions: 12 X 10
    Living room
    • Features: Dining Area
    • Level: Main
    • Area: 100 Square Feet
    • Dimensions: 10 X 10
    Heating
    • Heat Pump, Electric
    Cooling
    • Ceiling Fan(s), Central Air, Electric
    Appliances
    • Included: Microwave, Cooktop, Dishwasher, Disposal, Ice Maker, Intercom, Double Oven, Oven, Self Cleaning Oven, Refrigerator, Washer/Dryer Stacked, Electric Water Heater
    • Laundry: Dryer In Unit, Washer In Unit, In Unit
    Features
    • Ceiling Fan(s), Combination Dining/Living, Open Floorplan, Kitchen Island, Primary Bath(s), Bathroom - Stall Shower, Walk-In Closet(s), Dry Wall
    • Flooring: Ceramic Tile, Engineered Wood
    • Doors: Sliding Glass
    • Windows: Screens, Vinyl Clad
    • Has basement: No
    • Has fireplace: No
    Interior area
    • Total structure area: 1,366
    • Total interior livable area: 1,366 sqft
    • Finished area above ground: 1,366
    • Finished area below ground: 0

    Property

    Parking
    • Total spaces: 1
    • Parking features: Storage, Garage Faces Front, Garage Door Opener, Inside Entrance, Assigned, Limited Common Elements, Parking Space Conveys, Off Street, Garage
    • Garage spaces: 1
    • Details: Assigned Parking, Assigned Space #: 426-F
    Accessibility
    • Accessibility features: Accessible Doors, No Stairs
    Features
    • Levels: One
    • Stories: 1
    • Patio & porch: Roof, Roof Deck
    • Exterior features: Barbecue, Storage, Balcony
    • Pool features: Community
    Lot
    • Features: Urban Land Not Rated
    Details
    • Additional structures: Above Grade, Below Grade
    • Parcel number: 0517//2651
    • Zoning: D-4-R
    • Special conditions: Standard
    • Other equipment: Intercom

    Construction

    Type & style
    • Home type: Condo
    • Architectural style: Contemporary
    • Property subtype: Condominium
    • Attached to another structure: Yes
    Materials
    • Brick
    • Roof: Asphalt,Flat
    Condition
    • Excellent
    • New construction: No
    • Year built: 2004

    Utilities & green energy

    • Sewer: Public Sewer
    • Water: Public
    • Utilities for property: Cable Available, Phone Available, Sewer Available, Water Available

    Community & HOA

    Community
    • Features: Pool
    • Security: Desk in Lobby, Main Entrance Lock, Resident Manager, Smoke Detector(s), Fire Sprinkler System
    • Condo and coop fee: $1,043 monthly
    • Subdivision: Mount Vernon Triangle
    HOA
    • Has HOA: No
    • Amenities included: Community Center, Concierge, Elevator(s), Fitness Center, Party Room, Pool
    • Services included: Common Area Maintenance, Insurance, Maintenance Grounds, Reserve Funds, Snow Removal, Trash, Water, Sewer
    • HOA name: 400 Mass Condo
    Location
    • Region: Washington

    Financial & listing details

    • Price per square foot: $619/sqft
    • Tax assessed value: $779,830
    • Annual tax amount: $5,770
    • Date on market: 10/27/2025
    • Listing agreement: Exclusive Right To Sell
    • Listing terms: Conventional
    • Exclusions: See Inclusions / Exclusions Disclosure
    • Ownership: Condominium

    Price history

    DateEventPrice
    2/12/2026Sold$845,000$619/sqft
    Source: Bright MLS #DCDC2229284 Report a problem
    1/15/2026Pending sale$845,000$619/sqft
    Source: Bright MLS #DCDC2229284 Report a problem
    1/11/2026Contingent$845,000$619/sqft
    Source: Bright MLS #DCDC2229284 Report a problem
    10/27/2025Price change$845,000-5.6%$619/sqft
    Source: Bright MLS #DCDC2229284 Report a problem
    10/2/2025Listed for sale$895,000+9.8%$655/sqft
    Source: Bright MLS #DCDC2224386 Report a problem
    2/24/2020Sold$815,000-1.2%$597/sqft
    Source: Public Record Report a problem
    2/6/2020Pending sale$825,000$604/sqft
    Source: Coldwell Banker Residential Brokerage #DCDC453534 Report a problem
    2/6/2020Listed for sale$825,000$604/sqft
    Source: Coldwell Banker Residential Brokerage - Capitol Hill #DCDC453534 Report a problem
    1/8/2020Pending sale$825,000$604/sqft
    Source: Coldwell Banker Residential Brokerage - Capitol Hill #DCDC453534 Report a problem
    1/3/2020Listed for sale$825,000+27.2%$604/sqft
    Source: Coldwell Banker Residential Brokerage #DCDC453534 Report a problem
    12/3/2019Listing removed$4,980$4/sqft
    Source: Attache Corporate Housing Report a problem
    10/24/2017Listed for rent$4,980$4/sqft
    Source: Attache Corporate Housing Report a problem
    10/25/2016Listing removed$4,980$4/sqft
    Source: Attache Corporate Housing Report a problem
    10/3/2015Price change$4,980-5.1%$4/sqft
    Source: Attache Corporate Housing Report a problem
    8/5/2015Listed for rent$5,250$4/sqft
    Source: Attache Corporate Housing Report a problem
    1/24/2005Sold$648,545$475/sqft
    Source: Public Record Report a problem

    Public tax history

    YearProperty taxesTax assessment
    2025$5,732 -0.7%$779,830 -0.1%
    2024$5,770 -3.7%$781,000 -2.8%
    2023$5,990 +3.9%$803,360 +4.3%
    2022$5,763 -2.1%$770,490 -1.5%
    2021$5,889 -0.4%$782,490 +1.5%
    2020$5,910 +11.8%$770,990 +10.9%
    2018$5,288 +0.4%$695,510 +0.5%
    2017$5,268 +4%$692,240 +3.7%
    2016$5,065 +1.1%$667,620 +1%
    2015$5,010 +47%$660,830 +4.5%
    2014$3,408 $632,080
    Find assessor info on the county website

    Neighborhood: Judiciary Square

    Nearby schools

    GreatSchools rating
    Schools provided by the listing agent
    • District: District Of Columbia Public Schools

    Source: Bright MLS. This data may not be complete. We recommend contacting the local school district to confirm school assignments for this home.

    Get a cash offer in 3 minutes
    Find out how much your home could sell for in as little as 3 minutes with a no-obligation cash offer.
    Estimated market value
    $841,800
    Get a cash offer in 3 minutes
    Find out how much your home could sell for in as little as 3 minutes with a no-obligation cash offer.
    Estimated market value
    $841,800