Skip main navigation
Sold for $830,000
  • $830,000

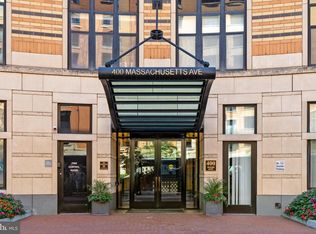
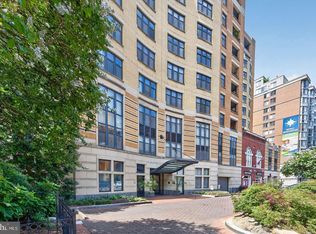
    400 Massachusetts Ave NW APT 719, Washington, DC 20001

    2beds
    1,478sqft
    Condominium
    Built in 2004
    -- sqft lot
    $827,300 Zestimate®
    $562/sqft
    $4,217 Estimated rent

    Home value

    $827,300

    $786,000 - $869,000

    $4,217/mo

    Zestimate® history
    Loading
    Loading...

    Owner options

    List your home for rent

    $4,217/mo

    Rent Zestimate®

    Find your next renter with Zillow Rental Manager. Plus, with online applications, you can quickly screen prospective tenants – for free.

    Learn more

    $4,217/mo

    Rent Zestimate®

    Refinance and save

    $4,873/mo

    Est. payment

    Refinancing to a lower rate could help reduce your monthly payments and save thousands over the life of the loan.

    See today's rates

    $4,873/mo

    Est. payment

    Explore your selling options

    Work with a Zillow partner agent

    Leverage their expertise and Zillow's premium Showcase listings to get your home seen by more buyers.

    Get started

    List with your own agent

    Get your home in front of millions of buyers by listing it on Zillow.

    Learn how to do it

    Sell it yourself

    Take full control of how buyers see your home on Zillow by listing For Sale by Owner (FSBO).

    List your home

    What's special

    PRICE IMPROVED - WATCH THE SNOW BELOW from this unique offering! On the market for only the 2nd time & carefully maintained by its part-time owner, this generous (1,478SF!) gem offers large public rooms perfect for entertaining & daily living, as well as large bedrooms & appointed baths. #719's prominent corner position on a high floor offers 3 exposures flooding it with natural light & unparalleled views from every room. Inside, a quiet retreat awaits that the owner has meticulously and tastefully renovated, ensuring no detail overlooked. A wall of undulating windows opens to large living area that includes a FP & sliding door to its covered balcony. The modern kitchen has Cambria counters, stainless appliances, and custom cabinetry (including pull-out pantry) while its corner table space offers a perfect spot for morning coffee overlooking two exposures. The curved dining area, located at the bullnose of the building, has built-in lighted cabinet. Additionally, an in-unit washer & dryer and powder room facilitate easy living. The primary bedroom has an attached bath with dual vanity, a stall glass shower, a large closet & added linen closet space. 2nd bedroom is equally large and has two exposures filling the space with light & views. It also features an attached full bath with a soaking tub. Full-service 400 Mass offers 24/7 concierge, an updated gym, game room, reservable resident lounge, business center, and wonderful roofdeck with a barbecue area, lounge & dining alcoves, gardens, and pool. With its 2-car tandem PKG on the uppermost (closest to lobby) garage level & extra STORAGE, #719 offers everything needed for Downtown DC living at its finest.

    Zillow last checked:

    Listing updated:

    Listed by:

    Trent Heminger 202-210-6448,

    Compass,

    Co-Listing Agent: Kevin Gray 202-360-3945,

    Compass

    Bought with:

    Noah Fields, 5009413

    Serhant

    Source: Bright MLS,MLS#: DCDC2242746MLS Logo

    Facts & features

    Interior

    Bedrooms & bathrooms
    • Bedrooms: 2
    • Bathrooms: 3
    • Full bathrooms: 2
    • 1/2 bathrooms: 1
    • Main level bathrooms: 3
    • Main level bedrooms: 2
    Basement
    • Area: 0
    Heating
    • Forced Air, Electric
    Cooling
    • Central Air, Electric
    Appliances
    • Included: Dishwasher, Disposal, Dryer, Ice Maker, Microwave, Oven/Range - Electric, Washer, Refrigerator, Stainless Steel Appliance(s), Washer/Dryer Stacked, Electric Water Heater
    • Laundry: Dryer In Unit, Washer In Unit
    Features
    • Combination Dining/Living, Elevator, Primary Bath(s), Other, Wine Storage, Walk-In Closet(s), Upgraded Countertops, Recessed Lighting, Pantry, Kitchen - Table Space, Kitchen - Gourmet, Open Floorplan, Entry Level Bedroom, Dining Area, Built-in Features, Bathroom - Stall Shower, Soaking Tub, Bathroom - Walk-In Shower, 9'+ Ceilings
    • Flooring: Wood, Carpet
    • Doors: Sliding Glass
    • Windows: Double Pane Windows, Screens, Window Treatments
    • Has basement: No
    • Has fireplace: No
    Interior area
    • Total structure area: 1,478
    • Total interior livable area: 1,478 sqft
    • Finished area above ground: 1,478
    • Finished area below ground: 0

    Property

    Parking
    • Total spaces: 2
    • Parking features: Basement, Garage Faces Rear, Underground, Inside Entrance, Parking Space Conveys, Assigned, Garage
    • Attached garage spaces: 2
    • Details: Assigned Parking, Assigned Space #: 145C, 146C
    Accessibility
    • Accessibility features: Other
    Features
    • Levels: One
    • Stories: 1
    • Patio & porch: Roof Deck
    • Exterior features: Sidewalks, Other, Extensive Hardscape, Balcony
    • Pool features: Community
    • Has view: Yes
    • View description: Other, Street, Scenic Vista, Panoramic, City
    Lot
    • Features: Urban Land Not Rated
    Details
    • Additional structures: Above Grade, Below Grade
    • Parcel number: 0517//2590
    • Zoning: N/A
    • Special conditions: Standard

    Construction

    Type & style
    • Home type: Condo
    • Architectural style: Contemporary
    • Property subtype: Condominium
    • Attached to another structure: Yes
    Materials
    • Brick
    Condition
    • New construction: No
    • Year built: 2004

    Utilities & green energy

    • Sewer: Public Sewer
    • Water: Public

    Community & HOA

    Community
    • Features: Pool
    • Security: Desk in Lobby, Main Entrance Lock, Monitored, 24 Hour Security, Smoke Detector(s), Fire Sprinkler System
    • Condo and coop fee: $1,123 monthly
    • Subdivision: Mount Vernon Triangle
    HOA
    • Has HOA: No
    • Amenities included: Elevator(s), Fitness Center, Storage, Pool, Recreation Facilities, Security, Common Grounds, Billiard Room, Concierge, Game Room, Meeting Room, Newspaper Service, Party Room, Pool - Rooftop, Reserved/Assigned Parking, Other
    • Services included: Common Area Maintenance, Insurance, Pool(s), Recreation Facility, Reserve Funds, Snow Removal, Trash, Other, Custodial Services Maintenance, Maintenance Structure, Management, Parking Fee, Sewer, Water, Pest Control, Maintenance Grounds
    Location
    • Region: Washington

    Financial & listing details

    • Price per square foot: $562/sqft
    • Tax assessed value: $792,450
    • Annual tax amount: $6,603
    • Date on market: 1/22/2026
    • Listing agreement: Exclusive Right To Sell
    • Ownership: Condominium

    Price history

    DateEventPrice
    3/9/2026Sold$830,000-2.2%$562/sqft
    Source: Bright MLS #DCDC2242746 Report a problem
    2/19/2026Pending sale$849,000$574/sqft
    Source: Bright MLS #DCDC2242746 Report a problem
    1/22/2026Price change$849,000-3%$574/sqft
    Source: Bright MLS #DCDC2242746 Report a problem
    11/7/2025Listed for sale$874,900+10.7%$592/sqft
    Source: Bright MLS #DCDC2230938 Report a problem
    3/9/2005Sold$790,000+23.5%$535/sqft
    Source: Public Record Report a problem
    12/13/2004Sold$639,800$433/sqft
    Source: Public Record Report a problem

    Public tax history

    YearProperty taxesTax assessment
    2025$6,603 -0.3%$792,450 -0.2%
    2024$6,620 -3.8%$793,980 -3.6%
    2023$6,878 +3.2%$823,900 +3.2%
    2022$6,666 -1.7%$798,010 -1.6%
    2021$6,783 -0.7%$811,280 +1%
    2020$6,828 +11%$803,340 +11%
    2018$6,152 +0.2%$723,740 +0.2%
    2017$6,140 +3.3%$722,330 +3.3%
    2016$5,947 +1.1%$699,590 +1.1%
    2015$5,882 +38.3%$691,970 +4.6%
    2014$4,254 +10%$661,410 +7.4%
    2013$3,866 +4.3%$615,780 +3.2%
    2012$3,706 $596,880
    2011$3,706 -8.3%$596,880 -6.2%
    2010$4,043 -6.9%$636,570 -5.3%
    2009$4,343 +16.1%$671,890 +4.9%
    2007$3,740 +1.3%$640,500 +5%
    2006$3,692 -23.2%$610,000
    2005$4,807 $610,000
    Find assessor info on the county website

    Neighborhood: Judiciary Square

    Nearby schools

    GreatSchools rating
    Schools provided by the listing agent
    • District: District Of Columbia Public Schools

    Source: Bright MLS. This data may not be complete. We recommend contacting the local school district to confirm school assignments for this home.

    Get a cash offer in 3 minutes
    Find out how much your home could sell for in as little as 3 minutes with a no-obligation cash offer.
    Estimated market value
    $827,300
    Get a cash offer in 3 minutes
    Find out how much your home could sell for in as little as 3 minutes with a no-obligation cash offer.
    Estimated market value
    $827,300