Skip main navigation
Sold for $414,000
  • $414,000

    400 Massachusetts Ave NW APT 421, Washington, DC 20001

    1beds
    890sqft
    Condominium
    Built in 2004
    -- sqft lot
    $414,000 Zestimate®
    $465/sqft
    $2,718 Estimated rent

    Home value

    $414,000

    $393,000 - $435,000

    $2,718/mo

    Zestimate® history
    Loading
    Loading...

    Owner options

    List your home for rent

    $2,718/mo

    Rent Zestimate®

    Find your next renter with Zillow Rental Manager. Plus, with online applications, you can quickly screen prospective tenants – for free.

    Learn more

    $2,718/mo

    Rent Zestimate®

    Refinance and save

    $1,975/mo

    Est. payment

    Refinancing to a lower rate could help reduce your monthly payments and save thousands over the life of the loan.

    See today's rates

    $1,975/mo

    Est. payment

    Explore your selling options

    Work with a Zillow partner agent

    Leverage their expertise and Zillow's premium Showcase listings to get your home seen by more buyers.

    Get started

    List with your own agent

    Get your home in front of millions of buyers by listing it on Zillow.

    Learn how to do it

    Sell it yourself

    Take full control of how buyers see your home on Zillow by listing For Sale by Owner (FSBO).

    List your home

    What's special

    Exceptional storage throughoutLarge en-suite bathroomSpacious bedroom suiteSeasonal herb gardenHardwood floorsSun-filled southern exposureGrilling stations
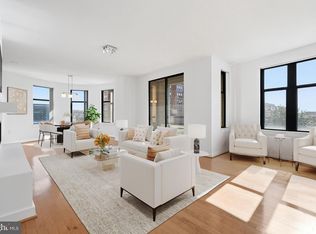
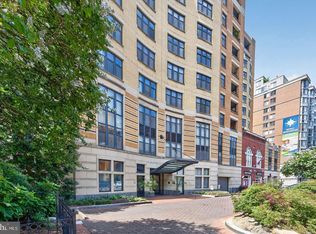
    This property is PRICED TO SELL, offering strong value in today’s market. SPACIOUS 1-Bedroom, 1-Bath Condo NEARLY 900 SQFT with ASSIGNED UNDERGROUND GARAGE PARKING Space. You can't miss this beautiful condo with W/D IN UNIT! Welcome to 400 Massachusetts Ave NW, where space, comfort, and location come together in the heart of Mount Vernon Triangle. This 1-bedroom, 1-bath condo offers exceptional value in one of DC’s most vibrant and walkable neighborhoods. With SOARING 9-FOOT CEILINGS, HARDWOOD FLOORS, and a sun-filled southern exposure, the home feels bright, airy, and significantly larger than most one-bedrooms in the area. This condo offers exceptional storage throughout, including a large double-door entry coat closet and a separate laundry and pantry closet with washer/dryer and built-in shelving. The spacious bedroom suite features a large en-suite bathroom and three additional closets—a walk-in closet, storage closet, and linen closet. Within the bedroom, a built-in workstation with integrated cabinetry and shelving provides an ideal work-from-home space. The owned, assigned underground parking space conveys with the sale—a valuable asset offering flexibility for personal use or potential rental income. Spaces in the building are in demand and are often rented by residents (commonly $200–$300/month). The parking space also includes a dedicated bike rack for added convenience. Move-in ready with recent updates, including fresh paint, a new electric range with ceramic cooktop, updated lighting, and modernized bathroom hardware, including vanity lighting, sink and bath faucets, and a shower head. Amenities: This full-service building features a 24-hour concierge, rooftop pool with sweeping city views of iconic monuments, grilling stations, a sun deck, outdoor lounge and dining areas, a seasonal herb garden, a state-of-the-art fitness center, a club room, and a business center. Ideally located in a walker’s paradise, with easy access to restaurants, shops, and cultural destinations such as the National Building Museum and National Portrait Gallery. Exceptional transportation options include multiple Metro stations (Judiciary Square, Gallery Place, and Mt. Vernon Square), Union Station just minutes away, bus lines, and quick access to I-395. Also just blocks from Capital One Arena and CityCenterDC, one of DC’s most sought-after shopping and dining destinations.

    Zillow last checked:

    Listing updated:

    Listed by:

    Veronique Onteniente 202-386-8457,

    TTR Sotheby's International Realty,

    Co-Listing Agent: Fleur V Howgill 202-425-9403,

    TTR Sotheby's International Realty

    Bought with:

    Connie Carter, 0225228561

    Compass

    Source: Bright MLS,MLS#: DCDC2248934MLS Logo

    Facts & features

    Interior

    Bedrooms & bathrooms
    • Bedrooms: 1
    • Bathrooms: 1
    • Full bathrooms: 1
    • Main level bathrooms: 1
    • Main level bedrooms: 1
    Basement
    • Area: 0
    Heating
    • Forced Air, Electric
    Cooling
    • Central Air, Electric
    Appliances
    • Included: Electric Water Heater
    • Laundry: Washer In Unit, Dryer In Unit, In Unit
    Features
    • Breakfast Area, Built-in Features, Ceiling Fan(s), Combination Dining/Living, Crown Molding, Open Floorplan, Kitchen - Gourmet, Pantry, Primary Bath(s), Recessed Lighting, Walk-In Closet(s)
    • Flooring: Wood
    • Windows: Window Treatments
    • Has basement: No
    • Has fireplace: No
    Interior area
    • Total structure area: 890
    • Total interior livable area: 890 sqft
    • Finished area above ground: 890
    • Finished area below ground: 0

    Property

    Parking
    • Total spaces: 1
    • Parking features: Covered, Basement, Garage Door Opener, Underground, Assigned, Lighted, Parking Space Conveys, Secured, Garage
    • Attached garage spaces: 1
    • Details: Assigned Parking, Assigned Space #: 406C
    Accessibility
    • Accessibility features: Accessible Elevator Installed
    Features
    • Levels: One
    • Stories: 1
    • Patio & porch: Roof Deck
    • Exterior features: Barbecue, Lighting, Lawn Sprinkler, Storage
    • Pool features: Community
    Lot
    • Features: Urban Land-Sassafras-Chillum
    Details
    • Additional structures: Above Grade, Below Grade
    • Parcel number: 0517//2523
    • Zoning: RESIDENTIAL
    • Special conditions: Standard

    Construction

    Type & style
    • Home type: Condo
    • Architectural style: Contemporary
    • Property subtype: Condominium
    • Attached to another structure: Yes
    Materials
    • Brick
    Condition
    • New construction: No
    • Year built: 2004

    Utilities & green energy

    • Sewer: Public Sewer
    • Water: Public

    Community & neighborhood

    Community
    • Community features: Pool
    Location
    • Region: Washington
    • Subdivision: Central

    HOA & financial

    HOA
    • Has HOA: No
    • Amenities included: Community Center, Concierge, Elevator(s), Fitness Center, Storage, Pool, Game Room, Meeting Room, Pool - Rooftop, Reserved/Assigned Parking, Security
    • Services included: Common Area Maintenance, Maintenance Structure, Health Club, Insurance, Lawn Care Front, Management, Pier/Dock Maintenance, Pool(s), Reserve Funds, Sewer, Snow Removal, Trash, Water
    • Association name: Ejf Real Estate
    Other fees
    • Condo and coop fee: $734 monthly

    Other

    Other facts
    • Listing agreement: Exclusive Right To Sell
    • Listing terms: Conventional,Cash
    • Ownership: Condominium

    Price history

    DateEventPrice
    6/29/2026Sold$414,000-3.5%$465/sqft
    Source: Bright MLS #DCDC2248934 Report a problem
    6/15/2026Pending sale$429,000$482/sqft
    Source: Bright MLS #DCDC2248934 Report a problem
    5/22/2026Contingent$429,000$482/sqft
    Source: Bright MLS #DCDC2248934 Report a problem
    5/5/2026Price change$429,000-4.5%$482/sqft
    Source: Bright MLS #DCDC2248934 Report a problem
    4/22/2026Price change$449,000-2.2%$504/sqft
    Source: Bright MLS #DCDC2248934 Report a problem
    3/26/2026Price change$459,000-4.4%$516/sqft
    Source: Bright MLS #DCDC2248934 Report a problem
    3/9/2026Listed for sale$479,900$539/sqft
    Source: Bright MLS #DCDC2248934 Report a problem
    1/8/2026Listing removed$479,900$539/sqft
    Source: Bright MLS #DCDC2216700 Report a problem
    10/30/2025Price change$479,900-2%$539/sqft
    Source: Bright MLS #DCDC2216700 Report a problem
    8/25/2025Listed for sale$489,900+23.8%$550/sqft
    Source: Bright MLS #DCDC2216700 Report a problem
    3/24/2021Listing removed--
    Source: Owner Report a problem
    3/12/2017Listing removed$2,500$3/sqft
    Source: Owner Report a problem
    2/24/2017Listed for rent$2,500$3/sqft
    Source: Owner Report a problem
    10/28/2004Sold$395,800$445/sqft
    Source: Public Record Report a problem

    Public tax history

    YearProperty taxesTax assessment
    2025$4,056 -1.6%$492,820 -1.4%
    2024$4,121 -4.3%$499,970 -4.1%
    2023$4,307 +3.7%$521,460 +3.8%
    2022$4,152 -0.8%$502,280 -0.7%
    2021$4,188 -1.2%$505,990 +1.5%
    2020$4,237 +10.1%$498,480 +10.1%
    2018$3,849 +0.5%$452,850 +0.5%
    2017$3,831 +3%$450,650 +3%
    2016$3,717 +1.3%$437,340 +1.3%
    2015$3,671 +45%$431,940 +6.1%
    2014$2,531 +9.3%$407,020 +6.6%
    2013$2,317 +4.4%$381,780 +3.1%
    2012$2,219 $370,230
    2011$2,219 -6.8%$370,230 -4.9%
    2010$2,382 -9.6%$389,410 -7.1%
    2009$2,635 +6.6%$419,210 +8.5%
    2007$2,473 +0.6%$386,510 +5%
    2006$2,458 -19.9%$368,100
    2005$3,070 $368,100

    Find assessor info on the county website

    Neighborhood: Judiciary Square

    Nearby schools

    GreatSchools rating
    Schools provided by the listing agent
    • District: District Of Columbia Public Schools

    Source: Bright MLS. This data may not be complete. We recommend contacting the local school district to confirm school assignments for this home.

    Get a cash offer in 3 minutes
    Find out how much your home could sell for in as little as 3 minutes with a no-obligation cash offer.
    Estimated market value
    $414,000
    Get a cash offer in 3 minutes
    Find out how much your home could sell for in as little as 3 minutes with a no-obligation cash offer.
    Estimated market value
    $414,000