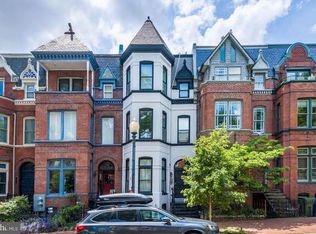

1126 5th St NW is a Washington, DC apartment with 1,028 square feet of living area arranged on one level, two bedrooms and two bathrooms. The galley kitchen has a stainless steel refrigerator, range and hood, along with a wine refrigerator. The main living room features a fireplace and a doorway to the kitchen. At the rear, the primary bedroom has two windows, closet storage and an adjoining bathroom with an enclosed shower. A stacked washer and dryer occupy a laundry closet. A spiral stairway connects the rear deck to the ground below.
For sale
$558,000
1126 5th St NW, Washington, DC 20001
2beds
1,028sqft
Condominium
Built in 1890
-- sqft lot
$-- Zestimate®
$543/sqft
$416/mo HOA
What's special
Two bedroomsTwo bathroomsGalley kitchenStainless steel refrigeratorCloset storageWine refrigeratorDoorway to the kitchen
- 2 days
- 124
- 5
Zillow last checked:
Listing updated:
Listed by:
Verria Hairston 202-517-0115,
Open Door Brokerage, LLC
Source: Bright MLS,MLS#: DCDC2286632
Facts & features
Interior
Bedrooms & bathrooms
- Bedrooms: 2
- Bathrooms: 2
- Full bathrooms: 2
- Main level bathrooms: 2
- Main level bedrooms: 2
Heating
- Forced Air, Natural Gas
Cooling
- Central Air, Electric
Appliances
- Included: Gas Water Heater
- Laundry: In Unit
Features
- Has basement: No
- Number of fireplaces: 1
- Fireplace features: Other
Interior area
- Total structure area: 1,028
- Total interior livable area: 1,028 sqft
- Finished area above ground: 1,028
Property
Parking
- Parking features: None
Accessibility
- Accessibility features: None
Features
- Levels: One
- Stories: 1
- Pool features: None
Lot
- Features: Suburban, Unknown Soil Type
Details
- Additional structures: Above Grade
- Parcel number: 0482//2053
- Zoning: RESIDENTIAL
- Special conditions: Standard
Construction
Type & style
- Home type: Condo
- Architectural style: Victorian
- Property subtype: Condominium
- Attached to another structure: Yes
Materials
- Vinyl Siding
- Foundation: Concrete Perimeter
Condition
- New construction: No
- Year built: 1890
Utilities & green energy
- Sewer: Public Sewer
- Water: Public
Community & HOA
Community
- Subdivision: Old City
HOA
- Has HOA: Yes
- Amenities included: None
- Services included: None
- HOA fee: $416 monthly
- HOA name: 5TH STREET VISTA CONDOMINIUM
Location
- Region: Washington
Financial & listing details
- Price per square foot: $543/sqft
- Tax assessed value: $558,000
- Annual tax amount: $5,571
- Date on market: 10/6/2026
- Listing agreement: Exclusive Agency
- Ownership: Condominium
Estimated market value
Not available
Estimated sales range
Not available
Not available
Price history
| Date | Event | Price |
|---|---|---|
| 10/6/2026 | Listed for sale | $558,000+3.3%$543/sqft |
Source:  Bright MLS #DCDC2286632 Report a problem Bright MLS #DCDC2286632 Report a problem | ||
| 6/8/2016 | Sold | $540,000-19.3%$525/sqft |
Source: Agent Provided Report a problem | ||
| 4/25/2016 | Listed for sale | $669,000-4.4%$651/sqft |
Source: Wydler Brothers MD01 LLC #DC9637743 Report a problem | ||
| 9/12/2012 | Sold | $700,000$681/sqft |
Source: Agent Provided Report a problem | ||
Public tax history
| Year | Property taxes | Tax assessment |
|---|---|---|
| 2020 | $11,505 +0.8% | -- |
| 2018 | $11,419 +829.8% | -- |
| 2017 | $1,228 -78.7% | $813,880 +20.3% |
| 2016 | $5,752 +20.1% | $676,740 +20.1% |
| 2015 | $4,789 +8% | $563,460 +8% |
| 2014 | $4,435 -5.1% | $521,720 -5.1% |
| 2013 | $4,672 +90.2% | $549,680 -2.8% |
| 2012 | $2,456 | $565,720 |
| 2011 | $2,456 +21% | $565,720 -5.2% |
| 2010 | $2,030 +249.5% | $597,030 -9.3% |
| 2009 | $581 +4.8% | $657,940 +4.4% |
| 2007 | $554 +5.2% | $630,070 +60.6% |
| 2006 | $527 -31.8% | $392,340 +21.8% |
| 2005 | $772 +12% | $322,120 +49.2% |
| 2004 | $689 +12% | $215,900 +85.7% |
| 2003 | $616 +25% | $116,260 +43% |
| 2002 | $492 +0.3% | $81,300 +0.2% |
| 2001 | $491 | $81,156 |
Find assessor info on the county website
Monthly payment
Est. payment
Payment breakdown
Explore the cost of this home by adjusting the details. Changes won't be saved.Climate risks
Neighborhood: Mount Vernon Square
Nearby schools
Schools provided by the listing agent
- Elementary: Walker-jones
- High: Dunbar
- District: District Of Columbia Public Schools
Source: Bright MLS. This data may not be complete. We recommend contacting the local school district to confirm school assignments for this home.

Similar homes
- $625,0002 bd2 ba1k sqft1225 4th St NW, Washington, DC 20001For Sale
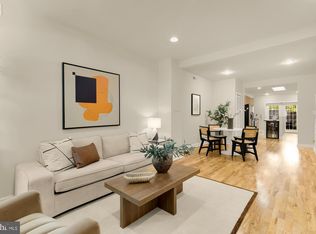
 MLS ID #DCDC2287036, Matt McHugh, Compass. Bright MLS
 - $780,0002 bd2 ba996 sqft1010 Massachusetts Ave NW #Penthouse 113, Washington, DC 20001For Sale By Owner

- $540,0001 bd1 ba740 sqftOld City 2, Washington, DC 20001For Sale
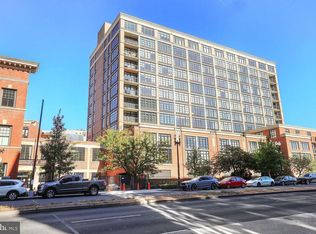 MLS ID #DCDC2285628, Jeff Chreky, Compass. Bright MLS
 - $449,9002 bd2 ba990 sqftOld City 2, Washington, DC 20001For Sale
 MLS ID #DCDC2282786, Barak Sky, Serhant. Bright MLS
 - $599,9992 bd2 ba820 sqftThe Centrie Condo, Washington, DC 20001For SaleMLS ID #DCDC2283422, Fernando Garcia, RLAH @properties. Bright MLS
- $625,0002 bd2 ba992 sqftOld City Ii, Washington, DC 20001For SaleMLS ID #DCDC2283672, Elizabeth Olaiya, Compass. Bright MLS
- $440,0001 bd1 ba767 sqft1117 10th St NW APT 712, Washington, DC 20001For SaleMLS ID #DCDC2286412, Frederic Bates, LPT Realty, LLC. Bright MLS
- $524,8902 bd1 ba811 sqftOld City 2, Washington, DC 20001For SaleMLS ID #DCDC2266932, Michael Fagan, Samson Properties. Bright MLS
- $515,0002 bd2 ba996 sqftCentral, Washington, DC 20001For SaleMLS ID #DCDC2269614, Anna-Louisa Yon, Compass. Bright MLS
- $780,0002 bd2 ba1.3k sqft425 M St NW APT J, Washington, DC 20001For SaleMLS ID #DCDC2284438, Kevin Canto, Keller Williams Realty. Bright MLS
- $595,0001 bd2 ba1k sqftYale Steam Condominium, Washington, DC 20001For SaleMLS ID #DCDC2278780, Kari Wilner, TTR Sotheby's International Realty. Bright MLS
- $498,0002 bd1 ba766 sqftOld City 2, Washington, DC 20001For SaleMLS ID #DCDC2273652, Dana Rice, Compass. Bright MLS
- $488,0001 bd2 ba841 sqftOld City 2, Washington, DC 20001For SaleMLS ID #DCDC2284692, Jumei Zhang, Signature Home Realty LLC. Bright MLS
- $499,9991 bd2 ba761 sqftThe Sonata, Washington, DC 20001For SaleMLS ID #DCDC2285216, Maria Fernanda Delgado, Hestia Realtors. Bright MLS
- $519,5002 bd2 ba1k sqftOld City 2, Washington, DC 20001For SaleMLS ID #DCDC2243382, Katie Geffken, TTR Sotheby's International Realty. Bright MLS
- $540,0002 bd1 ba992 sqftOld City 2, Washington, DC 20005For SaleMLS ID #DCDC2285784, Luke Shanle, TTR Sotheby's International Realty. Bright MLS
- $499,9002 bd2 ba666 sqftSonata, Washington, DC 20001For SaleMLS ID #DCDC2265528, Jay Barry, Compass. Bright MLS
- $767,0002 bd2 ba1k sqftOld City 2, Washington, DC 20001For SaleMLS ID #DCDC2284478, Robert Crawford, TTR Sotheby's International Realty. Bright MLS
- $495,0001 bd2 ba850 sqftOld City 2, Washington, DC 20001For SaleMLS ID #DCDC2276948, Rick Woler, Compass. Bright MLS
- $585,0002 bd1 ba985 sqft1109 O St NW APT 302, Washington, DC 20005For SaleMLS ID #DCDC2280590, Jack Kaltreider, Redfin Corp. Bright MLS
