Welcome to this bright, spacious and recently updated corner residence in the iconic Yale Steam Laundry Condominium, ideally located in the heart of Mount Vernon Triangle. This rare two bedroom and two full bathroom layout is turnkey and truly move in ready. An abundance of windows and multiple exposures fill the residence with natural light, while the open-concept living and dining areas create an inviting setting for both everyday living and entertaining. The recently refreshed kitchen features granite countertops, newer stainless steel appliances, including a brand new microwave and dishwasher, ample cabinetry and prep space, and a functional layout designed for ease and convenience. A private balcony extends the living space and offers a pleasant spot to unwind at the end of the day and enjoy the city views. Each of the generously sized bedrooms accommodate a king-sized bed and each offer a customized walk-in closet. Other additional amenities in the unit include a newly installed HVAC system (June 2026), motorized black-out shades in the primary bedroom, an updated dual entry full bathroom, newer washer and dryer and fresh paint throughout. The home also conveys with one garage parking space and a separate, private storage space. Set within one of Washington’s most sought-after condominium communities, Yale Steam Laundry pairs historic industrial character with the comfort and convenience of modern city living. Residents enjoy concierge service, a fitness center, and a rooftop pool and sundeck. Set in vibrant Mount Vernon Triangle, the building is close to restaurants, cafés, shopping, entertainment, Safeway, Metro, and downtown DC, making it easy to enjoy the city while having a comfortable retreat to come home to. Welcome home!
For sale
$767,000
437 New York Ave NW APT 802, Washington, DC 20001
2beds
1,059sqft
Condominium
Built in 2008
-- sqft lot
$748,000 Zestimate®
$724/sqft
$1,243/mo HOA
What's special
Recently refreshed kitchenFresh paint throughoutGranite countertopsRooftop pool and sundeckNewer stainless steel appliancesNewer washer and dryer
- 32 days
- 198
- 18
Zillow last checked:
Listing updated:
Listed by:
Robert Crawford 202-841-6170,
TTR Sotheby's International Realty,
Listing Team: The Robert & Tyler Team, Co-Listing Team: The Robert & Tyler Team,Co-Listing Agent: Tyler A Jeffrey 202-746-2319,
TTR Sotheby's International Realty
Source: Bright MLS,MLS#: DCDC2284478
Facts & features
Interior
Bedrooms & bathrooms
- Bedrooms: 2
- Bathrooms: 2
- Full bathrooms: 2
- Main level bathrooms: 2
- Main level bedrooms: 2
Basement
- Area: 0
Heating
- Forced Air, Electric
Cooling
- Central Air, Electric
Appliances
- Included: Microwave, Dishwasher, Disposal, Dryer, Refrigerator, Stainless Steel Appliance(s), Cooktop, Washer, Water Heater, Electric Water Heater
- Laundry: Washer In Unit, Dryer In Unit, In Unit
Features
- Has basement: No
- Has fireplace: No
Interior area
- Total structure area: 1,059
- Total interior livable area: 1,059 sqft
- Finished area above ground: 1,059
- Finished area below ground: 0
Property
Parking
- Total spaces: 1
- Parking features: Garage Door Opener, Assigned, Garage
- Garage spaces: 1
- Details: Assigned Parking, Assigned Space #: 7
Accessibility
- Accessibility features: Accessible Elevator Installed, Other
Features
- Levels: One
- Stories: 1
- Exterior features: Storage, Other
- Pool features: Community
Lot
- Features: Urban Land Not Rated
Details
- Additional structures: Above Grade, Below Grade
- Parcel number: 0514//2140
- Zoning: D-4-R
- Special conditions: Standard
Construction
Type & style
- Home type: Condo
- Architectural style: Contemporary
- Property subtype: Condominium
- Attached to another structure: Yes
Materials
- Brick, Mixed, Other
Condition
- New construction: No
- Year built: 2008
Utilities & green energy
- Sewer: Public Sewer
- Water: Public
Community & HOA
Community
- Features: Pool
- Security: Exterior Cameras, Main Entrance Lock, Fire Sprinkler System, Smoke Detector(s)
- Condo and coop fee: $1,243 monthly
- Subdivision: Mount Vernon Triangle
HOA
- Has HOA: No
- Amenities included: Concierge, Elevator(s), Fitness Center, Pool - Rooftop, Billiard Room, Common Grounds, Community Center, Storage, Party Room
- Services included: Water, Gas, Pool(s), Management, Parking Fee, Trash, Recreation Facility, Common Area Maintenance, Custodial Services Maintenance, Maintenance Structure, Health Club, Sewer, Snow Removal
- HOA name: Yale Steam Laundry
Location
- Region: Washington
Financial & listing details
- Price per square foot: $724/sqft
- Tax assessed value: $686,600
- Annual tax amount: $5,869
- Date on market: 9/23/2026
- Listing agreement: Exclusive Right To Sell
- Ownership: Condominium
Estimated market value
$748,000
$711,000 - $785,000
$3,691/mo
Price history
| Date | Event | Price |
|---|---|---|
| 9/24/2026 | Listed for sale | $767,000+9.7%$724/sqft |
Source:  Bright MLS #DCDC2284478 Report a problem Bright MLS #DCDC2284478 Report a problem | ||
| 6/4/2015 | Sold | $699,000$660/sqft |
Source: Public Record Report a problem | ||
| 4/17/2015 | Listed for sale | $699,000+16.5%$660/sqft |
Source: Long & Foster Real Estate Inc. #DC8607406 Report a problem | ||
| 5/8/2008 | Sold | $600,000$567/sqft |
Source: Public Record Report a problem | ||
Public tax history
| Year | Property taxes | Tax assessment |
|---|---|---|
| 2026 | $5,869 -1% | $706,470 -0.9% |
| 2025 | $5,928 +1.3% | $713,000 +1.4% |
| 2024 | $5,849 +6.1% | $703,280 +6% |
| 2023 | $5,513 -4.4% | $663,320 -4.2% |
| 2022 | $5,768 -0.2% | $692,330 -0.1% |
| 2021 | $5,777 -1% | $692,960 +0.9% |
| 2020 | $5,837 +4% | $686,730 +4% |
| 2018 | $5,612 +3% | $660,290 +3% |
| 2017 | $5,450 +8.8% | $641,160 +8.8% |
| 2016 | $5,008 +15.8% | $589,220 +8.2% |
| 2015 | $4,326 +16.8% | $544,690 +2.6% |
| 2014 | $3,703 +9.7% | $531,140 +13.9% |
| 2013 | $3,376 -9.2% | $466,230 -7.6% |
| 2012 | $3,716 | $504,680 |
| 2011 | $3,716 -6.9% | $504,680 -6.1% |
| 2010 | $3,993 +6.3% | $537,240 +5.4% |
| 2009 | $3,757 | $509,500 |
Find assessor info on the county website
Monthly payment
Est. payment
Payment breakdown
Explore the cost of this home by adjusting the details. Changes won't be saved.Climate risks
Neighborhood: Mount Vernon Square
Nearby schools
Schools provided by the listing agent
- District: District Of Columbia Public Schools
Source: Bright MLS. This data may not be complete. We recommend contacting the local school district to confirm school assignments for this home.
- $750,0002 bd2 ba1.2k sqft437 New York Ave NW APT 910, Washington, DC 20001Sold

- $495,7001 bd1 ba806 sqft437 New York Ave NW APT 704, Washington, DC 20001Sold
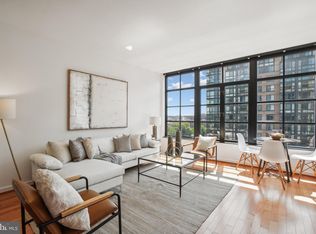
- $425,6001 bd1 ba809 sqft437 New York Ave NW APT 1004, Washington, DC 20001Off Market

- $453,3001 bd1 ba772 sqft437 New York Ave NW APT 1104, Washington, DC 20001Off Market
Similar homes
- $749,0002 bd2 ba1k sqft1010 Mass, Washington, DC 20001For Sale

 MLS ID #DCDC2286912, Maxwell Rabin, TTR Sotheby's International Realty. Bright MLS
 - $774,9002 bd2 ba1k sqftCentral, Washington, DC 20001For Sale
 MLS ID #DCDC2287886, Jeff Chreky, Compass. Bright MLS
 - $669,7502 bd2 ba1.1k sqft220 P St NW APT 4, Washington, DC 20001For Sale
 MLS ID #DCDC2287748, THY PHAM, Corcoran McEnearney. Bright MLS
 - $770,0002 bd2 ba1.1k sqftOld City 2, Washington, DC 20001For Sale
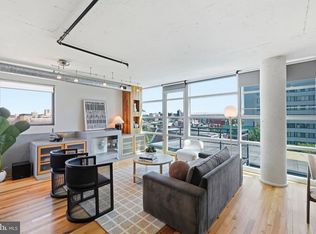 MLS ID #DCDC2276562, Todd Vassar, Compass. Bright MLS
 - $780,0002 bd2 ba996 sqftCentral, Washington, DC 20001For SaleMLS ID #DCDC2287578, Pamela Debnam, Houwzer, LLC. Bright MLS
- $780,0002 bd2 ba1.3k sqft425 M St NW APT J, Washington, DC 20001For SaleMLS ID #DCDC2284438, Kevin Canto, Keller Williams Realty. Bright MLS
- $749,0002 bd2 ba1k sqftTen Ten Mass Condo, Washington, DC 20001For SaleMLS ID #DCDC2282460, Evan Johnson, Compass. Bright MLS
- $750,0002 bd2 ba980 sqft810 O St NW APT 305, Washington, DC 20001For SaleMLS ID #DCDC2282502, David Ochsman, Corcoran McEnearney. Bright MLS
- $719,0002 bd2 ba1k sqftOld City 2, Washington, DC 20001For SaleMLS ID #DCDC2278216, Jenn Smira, Compass. Bright MLS
- $769,0002 bd2 ba1k sqft1010 Mass, Washington, DC 20001For SaleMLS ID #DCDC2258030, Jaci Appel, Washington Fine Properties, LLC. Bright MLS
- $700,0002 bd2 ba1.1k sqftThe Whitman Condominium, Washington, DC 20001For SaleMLS ID #DCDC2287470, Dylan White, TTR Sotheby's International Realty. Bright MLS
- $674,9992 bd2 ba920 sqft907 N St NW #A1, Washington, DC 20001For SaleMLS ID #DCDC2288334, Jacqueline Band-Olinger, Greystone Realty, LLC.. Bright MLS
- $724,9902 bd2 ba1k sqftCentral, Washington, DC 20001For SaleMLS ID #DCDC2271078, Lonnie Alsop, Fairfax Realty Premier. Bright MLS
- $789,0002 bd2 ba1k sqft810 O St NW APT 809, Washington, DC 20001For SaleMLS ID #DCDC2267794, Olivia Dorieux-Lonergan, TTR Sotheby's International Realty. Bright MLS
- $768,0003 bd2 ba1.3k sqft1243 5th St NW, Washington, DC 20001For SaleMLS ID #DCDC2287652, Leslie Suarez, RLAH @properties. Bright MLS
- $625,0002 bd2 ba992 sqftOld City Ii, Washington, DC 20001For SaleMLS ID #DCDC2283672, Elizabeth Olaiya, Compass. Bright MLS
- $799,0002 bd2 ba1.1k sqft481 Ridge St NW, Washington, DC 20001For SaleMLS ID #DCDC2279410, Michael Alderfer, Compass. Bright MLS
- $754,9002 bd3 ba1.3k sqftOld City 2, Washington, DC 20001For SaleMLS ID #DCDC2256114, Christian Chavez Perez Palma, Samson Properties. Bright MLS
- $643,0002 bd2 ba994 sqft1111 11th St NW APT 406, Washington, DC 20001For SaleMLS ID #DCDC2287252, Sebastien Courret, Engel & Volkers Washington, DC. Bright MLS
- $699,0002 bd2 ba1k sqft810 O St NW APT 609, Washington, DC 20001New ConstructionMLS ID #DCDC2269150, David Abrams, Compass. Bright MLS
