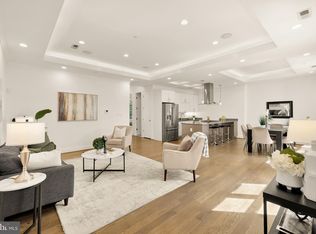
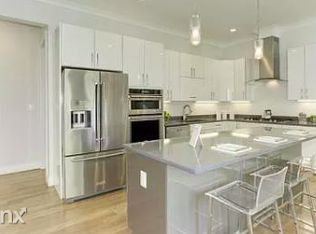
Bright, elegant, expansive entertainer's dream on a quiet tree-lined street, offering a wonderful blend of urban vibrancy and tranquil retreat in the heart of the city. Incredible open concept with luxe chef's kitchen: magnificent island, quartz counters, stainless steel appliances and range hood, gas cooking, tons of tall premium cabinets, under-cabinet lighting. Rich hardwoods sprawl through your home with soaring ceilings, tray ceilings with ambient cove lighting, and ample recessed lighting. Huge living and dining rooms with lots of layout options, huge windows inviting streams of sunlight. Primary ensuite fit for a king or queen bed, custom closets with grand oversized doors, huge windows with relaxing views, spa-like bath with quartz counters and rain shower. Very similar 2nd bedroom, useful for so many options! 2nd fresh, full hallway bath with spacious walk-in rain shower, ideal for overnight or party guests. Full-sized washer/dryer, huge walk-in foyer closet, surprisingly big private storage unit! This boutique 5-unit building features a massive rooftop deck with sweeping views and gas grill, low condo fee, and pet friendly! Stroll to a plethora of dining and nightlife like Ambar, Dacha, Beau Thai, Republic Cantina, The Pub & The People, Boundary Stone, Electric Cool-Aid, Union Market, groceries, gyms, shopping, parks, Kennedy Rec Center, METRO! Very easy access to 395, NY Ave, RI Ave, FL Ave, Union Station.
For sale
$699,000
220 P St NW APT 4, Washington, DC 20001
2beds
1,000sqft
Condominium
Built in 2018
-- sqft lot
$-- Zestimate®
$699/sqft
$325/mo HOA
What's special
Quiet tree-lined streetIncredible open conceptMagnificent islandGas cookingHuge walk-in foyer closetUnder-cabinet lightingSoaring ceilings
- 120 days
- 95
- 0
Zillow last checked:
Listing updated:
Listed by:
Parivash Jalaie 703-928-4901,
Fairfax Realty of Tysons
Source: Bright MLS,MLS#: DCDC2266064
Facts & features
Interior
Bedrooms & bathrooms
- Bedrooms: 2
- Bathrooms: 2
- Full bathrooms: 2
- Main level bathrooms: 2
- Main level bedrooms: 2
Heating
- Forced Air, Central, Natural Gas
Cooling
- Central Air, Electric
Appliances
- Included: Microwave, Dishwasher, Disposal, Dryer, Refrigerator, Stainless Steel Appliance(s), Washer, Oven/Range - Gas, Gas Water Heater
- Laundry: In Unit
Features
- Has basement: No
- Has fireplace: No
Interior area
- Total structure area: 1,000
- Total interior livable area: 1,000 sqft
- Finished area above ground: 1,000
Property
Parking
- Parking features: On Street
- Has uncovered spaces: Yes
Accessibility
- Accessibility features: None
Features
- Levels: Five
- Stories: 5
- Pool features: None
Lot
- Features: Unknown Soil Type
Details
- Additional structures: Above Grade
- Parcel number: NO TAX RECORD
- Zoning: RESIDENTIAL
- Special conditions: Standard
Construction
Type & style
- Home type: Condo
- Architectural style: Colonial
- Property subtype: Condominium
- Attached to another structure: Yes
Materials
- Brick Front, Brick
- Roof: Flat
Condition
- New construction: No
- Year built: 2018
Utilities & green energy
- Sewer: Public Sewer
- Water: Public
Community & HOA
Community
- Condo and coop fee: $325 monthly
- Subdivision: Old City #2
HOA
- Has HOA: No
- Amenities included: Storage
- Services included: Common Area Maintenance
Location
- Region: Washington
Financial & listing details
- Price per square foot: $699/sqft
- Tax assessed value: $763,390
- Annual tax amount: $6,360
- Date on market: 6/5/2026
- Listing agreement: Exclusive Agency
- Ownership: Condominium
Estimated market value
Not available
Estimated sales range
Not available
Not available
Price history
| Date | Event | Price |
|---|---|---|
| 6/6/2026 | Listed for sale | $699,000$699/sqft |
Source:  Bright MLS #DCDC2266064 Report a problem Bright MLS #DCDC2266064 Report a problem | ||
| 7/11/2025 | Listing removed | $3,300$3/sqft |
Source: Bright MLS #DCDC2199522 Report a problem | ||
| 6/26/2025 | Price change | $3,300-5.7%$3/sqft |
Source: Bright MLS #DCDC2199522 Report a problem | ||
| 5/7/2025 | Listed for rent | $3,500$4/sqft |
Source: Bright MLS #DCDC2199522 Report a problem | ||
Public tax history
Tax history is unavailable.
Monthly payment
Est. payment
Payment breakdown
Explore the cost of this home by adjusting the details. Changes won't be saved.Climate risks
Neighborhood: Truxton Circle
Nearby schools
Schools provided by the listing agent
- District: District Of Columbia Public Schools
Source: Bright MLS. This data may not be complete. We recommend contacting the local school district to confirm school assignments for this home.
Similar homes
- $599,0002 bd2 ba957 sqft2812 Georgia Ave NW #7, Washington, DC 20001For Sale

 MLS ID #DCDC2285856, Jesse Grimste, Compass. Bright MLS
 - $620,0002 bd2 ba820 sqftThe Centrie Condo, Washington, DC 20001For Sale
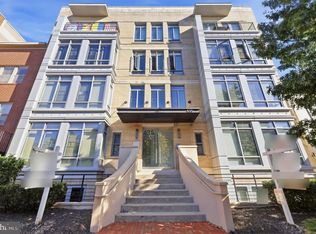 MLS ID #DCDC2283422, Fernando Garcia, RLAH @properties. Bright MLS
 - $750,0002 bd2 ba1.1k sqftThe Beauregard, Washington, DC 20001For Sale
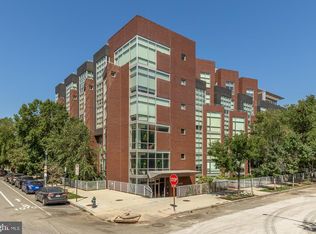 MLS ID #DCDC2275138, Elysia Casaday, Compass. Bright MLS
 - $699,0002 bd2 ba980 sqft1338 Fairmont St NW #2, Washington, DC 20009For Sale
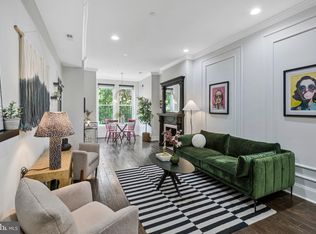 MLS ID #DCDC2283298, Chris Coppola, Compass. Bright MLS
 - $649,0002 bd2 ba884 sqftGarfield, Washington, DC 20008For SaleMLS ID #DCDC2286236, Joseph Bernstein, Compass. Bright MLS
- $699,0002 bd2 ba952 sqft1421 T St NW APT 11, Washington, DC 20009For SaleMLS ID #DCDC2278932, Mary Bunch, Compass. Bright MLS
- $675,0002 bd2 ba900 sqftOld City 2, Washington, DC 20009For SaleMLS ID #DCDC2284362, Aleksandar Pachedzhiev, Keller Williams Realty. Bright MLS
- $620,0002 bd2 ba832 sqftBloomingdale, Washington, DC 20001For SaleMLS ID #DCDC2272200, Jaleel Kuteh, Keller Williams Capital Properties. Bright MLS
- $699,9002 bd2 ba1.4k sqftColumbia Heights, Washington, DC 20010For SaleMLS ID #DCDC2284764, Kevin Hughes, Compass. Bright MLS
- $599,0003 bd2 ba1.3k sqftLedroit Park, Washington, DC 20001For SaleMLS ID #DCDC2260390, Yuliia Kryshen, EXP Realty, LLC. Bright MLS
- $700,0003 bd3 ba1.5k sqftNone Available, Washington, DC 20002New ConstructionMLS ID #DCDC2269694, Adrienne Szabo, TTR Sotheby's International Realty. Bright MLS
- $775,0002 bd3 ba1.3k sqft3320 New Hampshire Ave NW #2, Washington, DC 20010For SaleMLS ID #DCDC2285712, Amir Tabatabai, TTR Sotheby's International Realty. Bright MLS
- $699,0002 bd2 ba1.3k sqftNone Available, Washington, DC 20002For SaleMLS ID #DCDC2281070, Drew Carpenter, Compass. Bright MLS
- $799,9003 bd3 ba1k sqftLedroit Park, Washington, DC 20001For SaleMLS ID #DCDC2280384, Cesar Milla, Coldwell Banker Realty. Bright MLS
- $685,0002 bd3 ba1.2k sqftColumbia Heights, Washington, DC 20010For SaleMLS ID #DCDC2286316, Blake Hering, Samson Properties. Bright MLS
- $595,0002 bd2 ba874 sqftMount Pleasant, Washington, DC 20009For SaleMLS ID #DCDC2285686, Amir Tabatabai, TTR Sotheby's International Realty. Bright MLS
- $498,0002 bd1 ba766 sqftOld City 2, Washington, DC 20001For SaleMLS ID #DCDC2273652, Dana Rice, Compass. Bright MLS
- $495,0001 bd2 ba850 sqftOld City 2, Washington, DC 20001For SaleMLS ID #DCDC2276948, Rick Woler, Compass. Bright MLS
- $679,0002 bd2 ba990 sqftStone Flats, Washington, DC 20003For SaleMLS ID #DCDC2255732, Mr. James O'Connor, NHT Real Estate LLC. Bright MLS
- $585,0001 bd1 ba710 sqft10eleven Condominium, Washington, DC 20001For SaleMLS ID #DCDC2284084, Blake Davenport, TTR Sotheby's International Realty. Bright MLS
