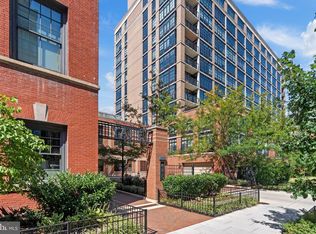
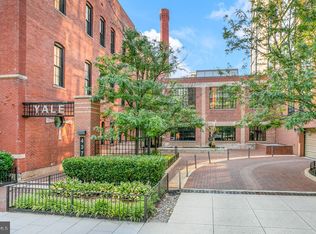
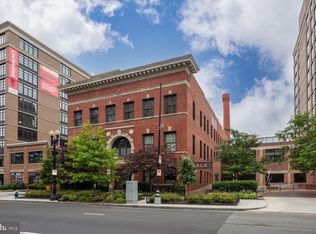
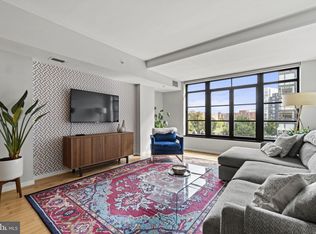
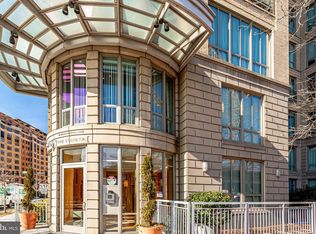
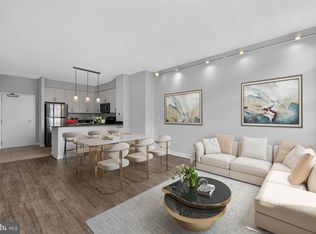
Welcome to Unit 1209 at 437 New York Avenue NW, a bright, top-floor corner residence thoughtfully designed for modern city living. Newly repainted and well maintained, this home offers an open, airy layout with city views that elevate everyday life. Located in a full-service building, residents enjoy access to premium amenities including a pool, bike storage, a well-equipped gym, and a meeting room. The unit also includes one conveniently located parking space with a private storage unit just steps away, offering that extra bit of functionality and ease. Just moments from dining, shopping, and transit, this home delivers the perfect blend of comfort, convenience, and refined urban living.
For sale
$550,000
437 New York Ave NW APT 1209, Washington, DC 20001
1beds
740sqft
Condominium
Built in 2008
-- sqft lot
$535,200 Zestimate®
$743/sqft
$763/mo HOA
What's special
Open airy layoutCity viewsBright top-floor corner residence
- 195 days
- 81
- 2
Zillow last checked:
Listing updated:
Listed by:
Jeff Chreky 301-455-1441,
Compass,
Listing Team: Mollaan Babbington Group, Co-Listing Agent: Margaret M. Babbington 240-460-4007,
Compass
Source: Bright MLS,MLS#: DCDC2247376
Facts & features
Interior
Bedrooms & bathrooms
- Bedrooms: 1
- Bathrooms: 1
- Full bathrooms: 1
- Main level bathrooms: 1
- Main level bedrooms: 1
Rooms
- Room types: Living Room, Dining Room, Primary Bedroom, Kitchen, Primary Bathroom
Primary bedroom
- Features: Flooring - HardWood
- Level: Main
Primary bathroom
- Features: Flooring - Tile/Brick
- Level: Main
Dining room
- Features: Flooring - HardWood
- Level: Main
Kitchen
- Features: Flooring - Tile/Brick, Granite Counters, Kitchen - Electric Cooking
- Level: Main
Living room
- Features: Flooring - HardWood
- Level: Main
Heating
- Forced Air, Electric
Cooling
- Central Air, Electric
Appliances
- Included: Dishwasher, Disposal, Dryer, Ice Maker, Microwave, Refrigerator, Cooktop, Washer, Stainless Steel Appliance(s), Electric Water Heater
Features
- Dining Area
- Flooring: Hardwood, Stone, Wood
- Windows: Window Treatments
- Basement: Other
- Has fireplace: No
Interior area
- Total structure area: 740
- Total interior livable area: 740 sqft
- Finished area above ground: 740
- Finished area below ground: 0
Property
Parking
- Total spaces: 1
- Parking features: Basement, Garage
- Attached garage spaces: 1
Accessibility
- Accessibility features: None
Features
- Levels: One
- Stories: 1
- Exterior features: Balcony
- Pool features: Community
- Has view: Yes
- View description: City
Lot
- Features: Unknown Soil Type
Details
- Additional structures: Above Grade, Below Grade
- Parcel number: 0514//2191
- Zoning: R4
- Special conditions: Standard
Construction
Type & style
- Home type: Condo
- Architectural style: Contemporary
- Property subtype: Condominium
- Attached to another structure: Yes
Materials
- Brick
Condition
- New construction: No
- Year built: 2008
Utilities & green energy
- Sewer: Public Sewer
- Water: Public
Community & HOA
Community
- Condo and coop fee: $763 monthly
- Subdivision: Yale Steam Laundry Condos
HOA
- Has HOA: No
- Amenities included: Fitness Center, Pool
- Services included: Heat, Management, Pool(s), Sewer, Snow Removal, Water
Location
- Region: Washington
Financial & listing details
- Price per square foot: $743/sqft
- Tax assessed value: $518,660
- Annual tax amount: $3,553
- Date on market: 2/25/2026
- Listing agreement: Exclusive Right To Sell
- Ownership: Condominium
Estimated market value
$535,200
$508,000 - $562,000
$2,574/mo
Price history
| Date | Event | Price |
|---|---|---|
| 2/25/2026 | Listed for sale | $550,000$743/sqft |
Source:  Bright MLS #DCDC2247376 Report a problem Bright MLS #DCDC2247376 Report a problem | ||
| 11/10/2023 | Listing removed | -- |
Source: Bright MLS #DCDC2009922 Report a problem | ||
| 11/9/2021 | Sold | $550,000$743/sqft |
Source: Bright MLS #DCDC2009922 Report a problem | ||
| 9/16/2021 | Pending sale | $550,000+39.2%$743/sqft |
Source: Bright MLS #DCDC2009922 Report a problem | ||
| 8/10/2009 | Sold | $395,000$534/sqft |
Source: Public Record Report a problem | ||
Public tax history
| Year | Property taxes | Tax assessment |
|---|---|---|
| 2025 | $3,553 -0.2% | $523,490 +0.5% |
| 2024 | $3,559 +6.1% | $520,960 +5.6% |
| 2023 | $3,355 -6.2% | $493,360 -3.9% |
| 2022 | $3,578 -15.3% | $513,350 +0.6% |
| 2021 | $4,226 -0.9% | $510,430 +1.8% |
| 2020 | $4,263 +23% | $501,580 +4.3% |
| 2018 | $3,465 +5% | $481,040 +4.4% |
| 2017 | $3,300 +9.6% | $460,670 +3.3% |
| 2016 | $3,011 +9.9% | $445,980 +8.3% |
| 2015 | $2,740 +9.6% | $411,680 +4.6% |
| 2014 | $2,500 +9.5% | $393,550 +16.6% |
| 2013 | $2,282 -10.2% | $337,580 -7.9% |
| 2012 | $2,540 | $366,340 |
| 2011 | $2,540 -6.9% | $366,340 -5.7% |
| 2010 | $2,728 -16% | $388,400 +1.6% |
| 2009 | $3,248 | $382,100 |
Find assessor info on the county website
Monthly payment
Est. payment
Payment breakdown
Explore the cost of this home by adjusting the details. Changes won't be saved.Climate risks
Neighborhood: Mount Vernon Square
Nearby schools
Schools provided by the listing agent
- District: District Of Columbia Public Schools
Source: Bright MLS. This data may not be complete. We recommend contacting the local school district to confirm school assignments for this home.
- $439,0001 bd1 ba733 sqft437 New York Ave NW APT 213, Washington, DC 20001Sold
- $470,0001 bd1 ba764 sqft437 New York Ave NW APT 506, Washington, DC 20001Sold
- $445,0001 bd1 ba740 sqft437 New York Ave NW APT 609, Washington, DC 20001Sold
- $510,0001 bd1 ba950 sqft437 New York Ave NW APT 320, Washington, DC 20001Sold
Similar homes
- $544,9002 bd2 ba761 sqftOld City 2, Washington, DC 20001For Sale

 MLS ID #DCDC2271662, Maria Fernanda Delgado, Hestia Realtors. Bright MLS
 - $524,9002 bd2 ba666 sqftSonata, Washington, DC 20001For Sale
 MLS ID #DCDC2265528, Jay Barry, Compass. Bright MLS
 - $595,0002 bd1 ba980 sqftOld City 2, Washington, DC 20001For Sale
 MLS ID #DCDC2276924, Chelsea Traylor, Redfin Corp. Bright MLS
 - $490,0001 bd1 ba735 sqftOld City 2, Washington, DC 20001For Sale
 MLS ID #DCDC2276498, Harry Moon, Fairfax Realty Select. Bright MLS
 - $439,9951 bd1 ba785 sqftOld City 2, Washington, DC 20001For SaleMLS ID #DCDC2274786, Vikas Goel, Fairfax Realty of Tysons. Bright MLS
- $635,0002 bd2 ba992 sqftOld City Ii, Washington, DC 20001For SaleMLS ID #DCDC2271154, Elizabeth Olaiya, Compass. Bright MLS
- $399,0001 bd1 ba692 sqftThe Madrigal Lofts, Washington, DC 20001For SaleMLS ID #DCDC2278498, Alan Romero Arciniega, The Agency DC. Bright MLS
- $474,9991 bd1 ba735 sqftOld City 2, Washington, DC 20001For SaleMLS ID #DCDC2269580, Garrett Cottrell, Coldwell Banker Realty - Washington. Bright MLS
- $499,9001 bd2 ba760 sqftOld City 1, Washington, DC 20003For SaleMLS ID #DCDC2281588, Carol Manning, EXP Realty, LLC. Bright MLS
- $399,9001 bd1 ba686 sqftOld City 2, Washington, DC 20001For SaleMLS ID #DCDC2278206, Alison Scimeca, Compass. Bright MLS
- $559,9001 bd2 ba790 sqftOld City 2, Washington, DC 20005For SaleMLS ID #DCDC2276230, Daryl Judy, Washington Fine Properties ,LLC. Bright MLS
- $458,9001 bd1 ba748 sqftOld City 2, Washington, DC 20001For SaleMLS ID #DCDC2271224, Steve Lew, Compass. Bright MLS
- $549,0001 bd2 ba873 sqftUnion Row, Washington, DC 20009For SaleMLS ID #DCDC2278406, Kira Epstein Begal, Washington Fine Properties, LLC. Bright MLS
- $424,9001 bd1 ba624 sqft1010 Mass Condo, Washington, DC 20001For SaleMLS ID #DCDC2248484, Justin Noble, TTR Sotheby's International Realty. Bright MLS
- $450,0001 bd1 ba779 sqftCentral, Washington, DC 20001For SaleMLS ID #DCDC2269102, Sean L Ponder, LPT Realty, LLC. Bright MLS
- $415,0001 bd1 ba658 sqftOld City 2, Washington, DC 20001For SaleMLS ID #DCDC2259122, Ms. Kristin M Francis, EXP Realty, LLC. Bright MLS
- $550,0002 bd2 ba832 sqft1391 Pennsylvania Ave SE Unit 425, Washington, DC 20003For SaleMLS ID #DCDC2261104, Brian Wilson, Redfin Corporation. Bright MLS
- $469,0001 bd1 ba880 sqftThe Floridian,columbia Heights, Washington, DC 20001For SaleMLS ID #DCDC2262484, Christine Armintrout, Coldwell Banker Realty - Washington. Bright MLS
- $550,0001 bd2 ba901 sqftOld City 1, Washington, DC 20003For SaleMLS ID #DCDC2243600, Kyle Russell, Samson Properties. Bright MLS
- $775,0002 bd2 ba1k sqftTen Ten Mass Condo, Washington, DC 20001For SaleMLS ID #DCDC2276188, Evan Johnson, Compass. Bright MLS
