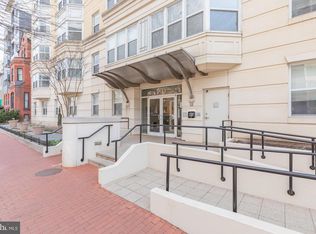
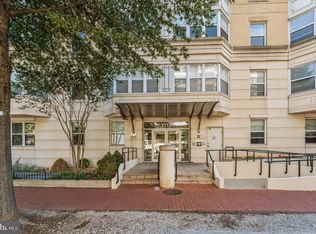
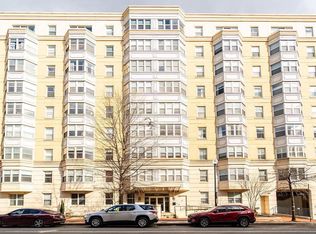
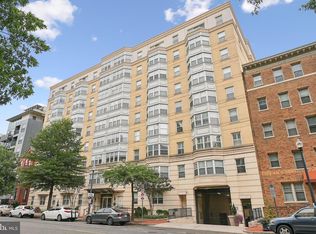
Urban Sophistication in the Heart of D.C. Welcome to Unit 406 at 1111 11th Street NW—a beautifully transformed residence offering seamless modern luxury in one of the city’s most vibrant neighborhoods. Fully renovated with meticulous attention to detail, this sunlit home delivers a refined, turnkey living experience from the moment you step inside. Exceptional Upgrades & Features - Renovated Interiors: Brand-new flooring extends throughout the space, accented by sleek contemporary light fixtures that bring warmth and style to every room. - Modern Kitchen: Outfitted with crisp, state-of-the-art appliances and stylish finishes, perfect for both everyday living and hosting guests. - Unmatched Convenience: Includes two coveted covered parking spaces—an extraordinarily rare and valuable asset in central D.C. Prime City Location Situated right in the heart of Washington, D.C., this home puts the finest dining, nightlife, shopping, and transit connections directly at your doorstep. Be sure to check out the roof and its spectacular views. Coveted second parking for only $35,000 dollars
For sale
$643,000
1111 11th St NW APT 406, Washington, DC 20001
2beds
994sqft
Condominium
Built in 2004
-- sqft lot
$-- Zestimate®
$647/sqft
$698/mo HOA
What's special
Stylish finishesSleek contemporary light fixturesModern kitchenState-of-the-art appliances
- 4 days
- 166
- 8
Zillow last checked:
Listing updated:
Listed by:
Sebastien Courret 202-615-2401,
Engel & Volkers Washington, DC
Source: Bright MLS,MLS#: DCDC2287252
Facts & features
Interior
Bedrooms & bathrooms
- Bedrooms: 2
- Bathrooms: 2
- Full bathrooms: 2
- Main level bathrooms: 2
- Main level bedrooms: 2
Heating
- Forced Air, Electric
Cooling
- Central Air, Electric
Appliances
- Included: Electric Water Heater
- Laundry: In Unit
Features
- Has basement: No
- Has fireplace: No
Interior area
- Total structure area: 994
- Total interior livable area: 994 sqft
- Finished area above ground: 994
Property
Parking
- Total spaces: 2
- Parking features: Basement, Covered, Garage
- Attached garage spaces: 2
Accessibility
- Accessibility features: Accessible Elevator Installed
Features
- Levels: One
- Stories: 1
- Pool features: None
Lot
- Features: Unknown Soil Type
Details
- Additional structures: Above Grade
- Parcel number: 0341//2049
- Zoning: SEE PUBLIC INFORMATION
- Special conditions: Standard
Construction
Type & style
- Home type: Condo
- Architectural style: Other
- Property subtype: Condominium
- Attached to another structure: Yes
Materials
- Concrete
Condition
- New construction: No
- Year built: 2004
- Major remodel year: 2026
Utilities & green energy
- Sewer: Public Sewer
- Water: Public
Community & HOA
Community
- Condo and coop fee: $698 monthly
- Subdivision: Mount Vernon Triangle
HOA
- Has HOA: No
- Amenities included: Concierge, Storage, Common Grounds
- Services included: Common Area Maintenance, Custodial Services Maintenance, Management, Reserve Funds, Sewer, Snow Removal, Trash, Water
Location
- Region: Washington
Financial & listing details
- Price per square foot: $647/sqft
- Tax assessed value: $640,830
- Annual tax amount: $5,303
- Date on market: 10/8/2026
- Listing agreement: Exclusive Agency
- Listing terms: Cash,Conventional,FHA,VA Loan
- Ownership: Condominium
Estimated market value
Not available
Estimated sales range
Not available
Not available
Price history
| Date | Event | Price |
|---|---|---|
| 10/9/2026 | Listed for sale | $643,000$647/sqft |
Source:  Bright MLS #DCDC2287252 Report a problem Bright MLS #DCDC2287252 Report a problem | ||
Public tax history
Tax history is unavailable.
Monthly payment
Est. payment
Payment breakdown
Explore the cost of this home by adjusting the details. Changes won't be saved.Climate risks
Neighborhood: Logan Circle
Nearby schools
Schools provided by the listing agent
- District: District Of Columbia Public Schools
Source: Bright MLS. This data may not be complete. We recommend contacting the local school district to confirm school assignments for this home.
Similar homes
- $700,0002 bd2 ba1.1k sqftThe Whitman Condominium, Washington, DC 20001For Sale
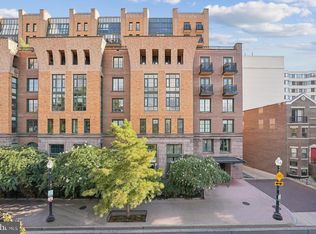
 MLS ID #DCDC2287470, Dylan White, TTR Sotheby's International Realty. Bright MLS
 - $600,0002 bd1 ba694 sqftThe Henrietta, Washington, DC 20001For Sale
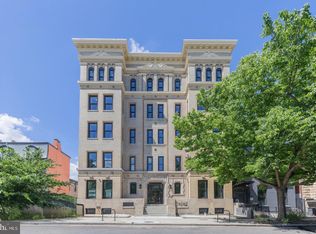 MLS ID #DCDC2281080, Trent Heminger, Compass. Bright MLS
 - $595,0001 bd1 ba787 sqftOld City 2, Washington, DC 20001For Sale
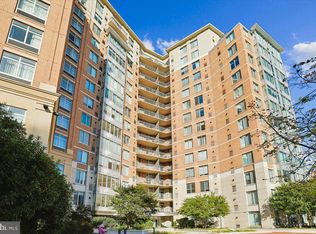 MLS ID #DCDC2287088, C. Michael Lekas, Long & Foster Real Estate, Inc.. Bright MLS
 - $558,0002 bd2 ba1k sqft1126 5th St NW, Washington, DC 20001For Sale
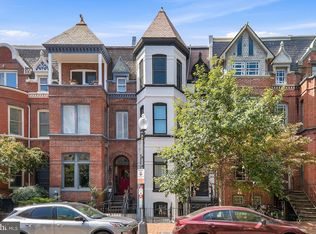 MLS ID #DCDC2286632, Verria Hairston, Open Door Brokerage, LLC. Bright MLS
 - $739,0002 bd2 ba1k sqftOld City 2, Washington, DC 20001For SaleMLS ID #DCDC2278216, Jenn Smira, Compass. Bright MLS
- $724,9902 bd2 ba1k sqftCentral, Washington, DC 20001For SaleMLS ID #DCDC2271078, Lonnie Alsop, Fairfax Realty Premier. Bright MLS
- $749,0002 bd2 ba1k sqftTen Ten Mass Condo, Washington, DC 20001For SaleMLS ID #DCDC2282460, Evan Johnson, Compass. Bright MLS
- $469,9001 bd1 ba735 sqftOld City 2, Washington, DC 20001For SaleMLS ID #DCDC2287380, Garrett Cottrell, Coldwell Banker Realty - Washington. Bright MLS
- $785,0002 bd2 ba1.1k sqftOld City 2, Washington, DC 20001For SaleMLS ID #DCDC2276562, Todd Vassar, Compass. Bright MLS
- $625,0002 bd2 ba629 sqft1225 11th St NW #9, Washington, DC 20001For SaleMLS ID #DCDC2220330, Andrea Koncar, Compass. Bright MLS
- $635,0002 bd2 ba957 sqftCentral, Washington, DC 20005For SaleMLS ID #DCDC2274086, Caitlin Kamerman, Compass. Bright MLS
- $719,9002 bd2 ba915 sqftOld City 2, Washington, DC 20001For SaleMLS ID #DCDC2261164, Sandi Mujanovic, TTR Sotheby's International Realty. Bright MLS
- $699,0002 bd2 ba1k sqft810 O St NW APT 609, Washington, DC 20001New ConstructionMLS ID #DCDC2269150, David Abrams, Compass. Bright MLS
- $767,0002 bd2 ba1k sqftOld City 2, Washington, DC 20001For SaleMLS ID #DCDC2284478, Robert Crawford, TTR Sotheby's International Realty. Bright MLS
- $780,0002 bd2 ba1.3k sqft425 M St NW APT J, Washington, DC 20001For SaleMLS ID #DCDC2284438, Kevin Canto, Keller Williams Realty. Bright MLS
- $650,0001 bd1 ba724 sqftResidences At City Center, Washington, DC 20001For SaleMLS ID #DCDC2283022, Amir Tabatabai, TTR Sotheby's International Realty. Bright MLS
- $949,9002 bd2 ba1.2k sqftOld City 2, Washington, DC 20005For SaleMLS ID #DCDC2286918, Jenn Smira, Compass. Bright MLS
- $699,0002 bd2 ba786 sqftThe Icon, Washington, DC 20005For SaleMLS ID #DCDC2279016, Bonnie Rivkin, Compass. Bright MLS
- $769,0002 bd2 ba1k sqft1010 Mass, Washington, DC 20001For SaleMLS ID #DCDC2258030, Jaci Appel, Washington Fine Properties, LLC. Bright MLS
- $675,0001 bd2 ba787 sqftThe Residences At Citycenter, Washington, DC 20001For SaleMLS ID #DCDC2272528, Ritu Desai, Samson Properties. Bright MLS
