Spacious, light-filled 2 bed/2 bath unit featuring exposed ductwork, a gas fireplace and soaring 11.5 ' ceilings just a short block from the vibrant energy of the 14th Street corridor! With the open concept living and dining space, cozy gas fireplace and private balcony, the space is simultaneously perfect for owners to relax/recharge, and entertain guests. Those who enjoy cooking will appreciate the kitchen's cabinet space, upgraded countertops and stainless-steel appliances, not to mention being just steps to Whole Foods, Trader Joes and more. For those who appreciate someone else cooking, be prepared to enjoy the convenience of having some of the city's top restaurants just around the corner. Located in the heart of Logan Circle, this residence offers a calm retreat featuring modern conveniences with easy accessibility to the best parts of city living. Information deemed reliable but not guaranteed. Square footage is approximate and should not be used for property valuation.
For sale
$699,000
1320 13th St NW APT 22, Washington, DC 20005
2beds
786sqft
Condominium
Built in 2003
-- sqft lot
$682,800 Zestimate®
$889/sqft
$506/mo HOA
What's special
Exposed ductworkPrivate balconyGas fireplaceStainless-steel appliancesUpgraded countertops
- --
- on Zillow
- 377
- views
- 24
- saves
Zillow last checked:
Listing updated:
Listed by:
Bonnie Rivkin 703-598-7788,
Compass
Source: Bright MLS,MLS#: DCDC2279016
Facts & features
Interior
Bedrooms & bathrooms
- Bedrooms: 2
- Bathrooms: 2
- Full bathrooms: 2
- Main level bathrooms: 2
- Main level bedrooms: 2
Basement
- Area: 0
Heating
- Forced Air, Electric, Natural Gas
Cooling
- Central Air, Electric
Appliances
- Included: Microwave, Dishwasher, Disposal, Ice Maker, Oven/Range - Gas, Refrigerator, Stainless Steel Appliance(s), Washer/Dryer Stacked, Water Heater
- Laundry: Has Laundry, In Unit
Features
- Breakfast Area, Built-in Features, Dining Area, Elevator, Open Floorplan, Primary Bath(s), Walk-In Closet(s), Dry Wall, Vaulted Ceiling(s)
- Flooring: Wood
- Has basement: No
- Number of fireplaces: 1
- Fireplace features: Gas/Propane
Interior area
- Total structure area: 786
- Total interior livable area: 786 sqft
- Finished area above ground: 786
- Finished area below ground: 0
Property
Parking
- Parking features: None
Accessibility
- Accessibility features: Stair Lift, Accessible Elevator Installed
Features
- Levels: One
- Stories: 1
- Exterior features: Balcony
- Pool features: None
Lot
- Features: Chillum-Urban Land Complex
Details
- Additional structures: Above Grade, Below Grade
- Parcel number: 0243//2213
- Zoning: RA-5
- Zoning description: RESIDENTIAL
- Special conditions: Standard
Construction
Type & style
- Home type: Condo
- Architectural style: Loft,Contemporary
- Property subtype: Condominium
- Attached to another structure: Yes
Materials
- Brick, Concrete, Metal Siding, Other
Condition
- Excellent
- New construction: No
- Year built: 2003
Utilities & green energy
- Sewer: Public Sewer
- Water: Public
- Utilities for property: Cable Available, Electricity Available, Sewer Available, Water Available, Natural Gas Available
Community & HOA
Community
- Condo and coop fee: $506 monthly
- Subdivision: Logan
HOA
- Has HOA: No
- Amenities included: Elevator(s), Storage
- Services included: Common Area Maintenance, Custodial Services Maintenance, Maintenance Structure, Insurance, Reserve Funds, Sewer, Snow Removal, Trash, Water
- HOA name: Tnwlc, Llc
Location
- Region: Washington
Financial & listing details
- Price per square foot: $889/sqft
- Tax assessed value: $587,270
- Annual tax amount: $4,026
- Date on market: 9/19/2026
- Listing agreement: Exclusive Right To Sell
- Listing terms: Cash,Conventional,VA Loan
- Ownership: Condominium
Estimated market value
$682,800
$649,000 - $717,000
$3,304/mo
Price history
| Date | Event | Price |
|---|---|---|
| 6/27/2024 | Listing removed | -- |
Source: Zillow Rentals Report a problem | ||
| 5/23/2024 | Listed for rent | $3,595+2.7%$5/sqft |
Source: Zillow Rentals Report a problem | ||
| 5/22/2023 | Listing removed | -- |
Source: Zillow Rentals Report a problem | ||
| 5/9/2023 | Listed for rent | $3,500+16.7%$4/sqft |
Source: Zillow Rentals Report a problem | ||
| 1/28/2021 | Listing removed | -- |
Source: Zillow Rental Network Premium Report a problem | ||
| 12/14/2020 | Listed for rent | $3,000-3.2%$4/sqft |
Source: Zillow Rental Network Premium Report a problem | ||
| 7/24/2018 | Listing removed | $3,100$4/sqft |
Source: Atlas Lane, LLC Report a problem | ||
| 7/19/2018 | Price change | $3,100-6.1%$4/sqft |
Source: Atlas Lane, LLC Report a problem | ||
| 6/3/2018 | Price change | $3,300+3.1%$4/sqft |
Source: Atlas Lane, LLC Report a problem | ||
| 5/25/2018 | Price change | $3,200-8.6%$4/sqft |
Source: Owner Report a problem | ||
| 5/9/2018 | Listed for rent | $3,500$4/sqft |
Source: Owner Report a problem | ||
| 8/6/2015 | Sold | $585,000+0.9%$744/sqft |
Source: Public Record Report a problem | ||
| 6/17/2015 | Pending sale | $579,900$738/sqft |
Source: JENNIFER MYERS, INC #DC8664281 Report a problem | ||
| 6/12/2015 | Listed for sale | $579,900+22.1%$738/sqft |
Source: JENNIFER MYERS, INC #DC8664281 Report a problem | ||
| 1/10/2012 | Sold | $475,000$604/sqft |
Source: Public Record Report a problem | ||
| 11/15/2011 | Price change | $475,000-4.9%$604/sqft |
Source: Coldwell Banker Residential Brokerage - Dupont #DC7691137 Report a problem | ||
| 10/21/2011 | Price change | $499,555-3.1%$636/sqft |
Source: Coldwell Banker Residential Brokerage - Dupont #DC7691137 Report a problem | ||
| 9/17/2011 | Listed for sale | $515,555+20.6%$656/sqft |
Source: Coldwell Banker Residential Brokerage - Dupont #DC7691137 Report a problem | ||
| 4/18/2008 | Sold | $427,500-17.3%$544/sqft |
Source: Public Record Report a problem | ||
| 3/31/2006 | Sold | $517,000+38.3%$658/sqft |
Source: Public Record Report a problem | ||
| 10/17/2003 | Sold | $373,850$476/sqft |
Source: Public Record Report a problem | ||
Public tax history
| Year | Property taxes | Tax assessment |
|---|---|---|
| 2026 | $4,026 -10.2% | $581,640 -8.1% |
| 2025 | $4,486 +5% | $633,210 +4.7% |
| 2024 | $4,272 +1.6% | $604,780 +0.8% |
| 2023 | $4,206 +8.8% | $599,780 +9.6% |
| 2022 | $3,866 -3.9% | $547,230 -2.8% |
| 2021 | $4,022 +3.3% | $562,790 +5.5% |
| 2020 | $3,893 -4.1% | $533,680 -3.1% |
| 2018 | $4,059 +4.5% | $550,880 +4% |
| 2017 | $3,886 +4.6% | $529,600 +4.1% |
| 2016 | $3,717 +0.2% | $508,940 +0.2% |
| 2015 | $3,708 +7.5% | $507,690 +6.6% |
| 2014 | $3,451 +4.8% | $476,160 +4.4% |
| 2013 | $3,291 +3.2% | $456,290 +3% |
| 2012 | $3,190 | $442,810 |
| 2011 | $3,190 +2.7% | $442,810 +2.3% |
| 2010 | $3,107 -7.5% | $433,050 -6.4% |
| 2009 | $3,360 -5.2% | $462,820 |
| 2007 | $3,545 +20.6% | $462,820 +21.9% |
| 2006 | $2,940 -3.4% | $379,600 +6.9% |
| 2005 | $3,044 | $355,100 |
| 2004 | $3,044 | $355,100 |
Find assessor info on the county website
Monthly payment
Est. payment
Payment breakdown
Explore the cost of this home by adjusting the details. Changes won't be saved.Climate risks
Neighborhood: Logan Circle
Nearby schools
Schools provided by the listing agent
- District: District Of Columbia Public Schools
Source: Bright MLS. This data may not be complete. We recommend contacting the local school district to confirm school assignments for this home.
- $689,0002 bd2 ba1k sqft1320 13th St NW APT 21, Washington, DC 20005Sold

- $489,7001 bd1 ba853 sqft1320 13th St NW APT 1, Washington, DC 20005Off Market

- $847,7003 bd2 ba1.2k sqft1320 13th St NW APT 2, Washington, DC 20005Off Market
- $633,5002 bd2 ba970 sqft1320 13th St NW APT 11, Washington, DC 20005Off Market

Similar homes
- $729,0002 bd3 ba1k sqftFennessy Lofts, Washington, DC 20005For Sale
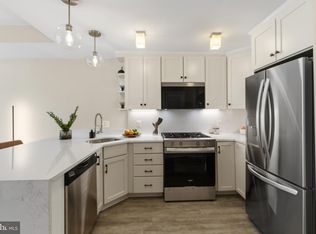
 MLS ID #DCDC2287698, Alex Burrell-Hodges, Cottage Street Realty LLC. Bright MLS
- $799,0002 bd2 ba1k sqftOld City 2, Washington, DC 20005For Sale
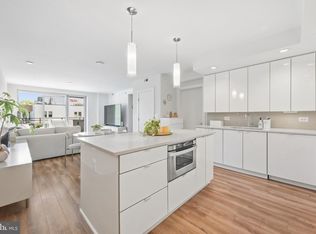 MLS ID #DCDC2288164, Koki Adasi, Compass. Bright MLS
- $830,0002 bd3 ba1k sqftFennessey Lofts, Washington, DC 20005For Sale
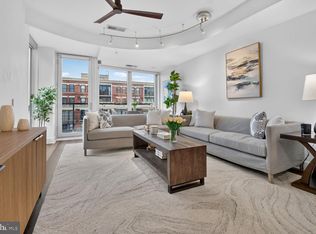 MLS ID #DCDC2288392, John Eric, Compass. Bright MLS
- $700,0002 bd2 ba1.1k sqftThe Whitman Condominium, Washington, DC 20001For Sale
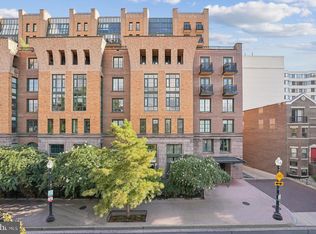 MLS ID #DCDC2287470, Dylan White, TTR Sotheby's International Realty. Bright MLS
- $615,0001 bd1 ba689 sqft1401 Church St NW APT 317, Washington, DC 20005For SaleMLS ID #DCDC2288416, Andy Alderdice, Long & Foster Real Estate, Inc.. Bright MLS
- $719,0002 bd2 ba1k sqftOld City 2, Washington, DC 20001For SaleMLS ID #DCDC2278216, Jenn Smira, Compass. Bright MLS
- $550,0002 bd2 ba771 sqftThe Matrix, Washington, DC 20005For SaleMLS ID #DCDC2282466, Joan Caton Cromwell, TTR Sotheby's International Realty. Bright MLS
- $695,0002 bd2 ba905 sqft1508 R Street, Washington, DC 20009For SaleMLS ID #DCDC2285692, Nathan Julian Guggenheim, Washington Fine Properties, LLC. Bright MLS
- $674,9992 bd2 ba920 sqft907 N St NW #A1, Washington, DC 20001For SaleMLS ID #DCDC2288334, Jacqueline Band-Olinger, Greystone Realty, LLC.. Bright MLS
- $749,0002 bd2 ba1k sqft1010 Mass, Washington, DC 20001For SaleMLS ID #DCDC2286912, Maxwell Rabin, TTR Sotheby's International Realty. Bright MLS
- $643,0002 bd2 ba994 sqft1111 11th St NW APT 406, Washington, DC 20001For SaleMLS ID #DCDC2287252, Sebastien Courret, Engel & Volkers Washington, DC. Bright MLS
- $690,0002 bd2 ba1k sqftOld City 2, Washington, DC 20009For SaleMLS ID #DCDC2278136, Ty Hreben, Compass. Bright MLS
- $724,9902 bd2 ba1k sqftCentral, Washington, DC 20001For SaleMLS ID #DCDC2271078, Alonso L Alsop, Fairfax Realty Premier. Bright MLS
- $774,9002 bd2 ba1k sqftCentral, Washington, DC 20001For SaleMLS ID #DCDC2287886, Jeff Chreky, Compass. Bright MLS
- $947,8002 bd2 ba1.1k sqftCooper Lewis, Washington, DC 20005For SaleMLS ID #DCDC2288938, Traudel Lange, Compass. Bright MLS
- $770,0002 bd2 ba1.1k sqftOld City 2, Washington, DC 20001For SaleMLS ID #DCDC2276562, Todd Vassar, Compass. Bright MLS
- $699,0002 bd2 ba1k sqft810 O St NW APT 609, Washington, DC 20001New ConstructionMLS ID #DCDC2269150, David Abrams, Compass. Bright MLS
- $749,0002 bd2 ba1k sqftTen Ten Mass Condo, Washington, DC 20001For SaleMLS ID #DCDC2282460, Evan Johnson, Compass. Bright MLS
- $549,9001 bd2 ba792 sqftThe Matrix, Washington, DC 20005For SaleMLS ID #DCDC2284136, Trevor Moore, Compass. Bright MLS
