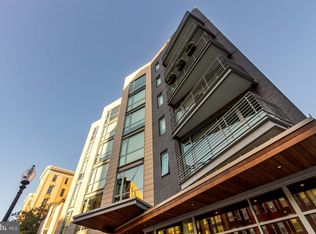
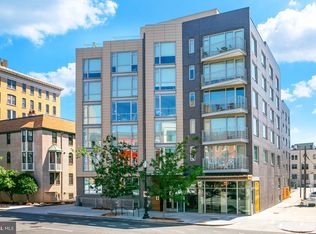
Welcome to Logan13, where modern design meets an unbeatable location in the heart of Logan Circle! This stylish 2-bedroom, 2-bath condo features an open and inviting layout with wide-plank hardwood floors and sleek contemporary finishes throughout. The high-end kitchen is beautifully appointed with Poggenpohl cabinetry, Bosch appliances, and quartz countertops, opening seamlessly to the living and dining areas for easy everyday living and entertaining. Step outside from the living area onto your private balcony, The spacious primary suite offers a walk-in closet and private en-suite bath, while the second bedroom features its own generous Elfa closet and flexibility for guests, a home office, or both. In-unit washer and dryer adds everyday convenience. Built in 2016, Logan13 is a pet-friendly building featuring a fabulous rooftop terrace and bike storage. Even better, this home conveys with an oversized garage parking space. All of this just moments from the incredible dining, shopping, nightlife, and neighborhood favorites that make Logan Circle one of DC's most sought-after destinations. Move right in and enjoy the best of city living!
For sale
$799,000
1311 13th St NW Unit 406, Washington, DC 20005
2beds
1,000sqft
Condominium
Built in 2016
-- sqft lot
$-- Zestimate®
$799/sqft
$995/mo HOA
What's special
- 1 day
- 15
- 0
Zillow last checked:
Listing updated:
Listed by:
Koki Adasi 240-994-3941,
Compass,
Co-Listing Agent: Melissa J Lango 610-554-9689,
Compass
Source: Bright MLS,MLS#: DCDC2288164
Facts & features
Interior
Bedrooms & bathrooms
- Bedrooms: 2
- Bathrooms: 2
- Full bathrooms: 2
- Main level bathrooms: 2
- Main level bedrooms: 2
Basement
- Area: 0
Heating
- Heat Pump, Electric
Cooling
- Central Air, Electric
Appliances
- Included: Microwave, Cooktop, Dishwasher, Disposal, Oven/Range - Gas, Refrigerator, Stainless Steel Appliance(s), Washer/Dryer Stacked, Washer, Dryer, Electric Water Heater
- Laundry: Has Laundry, In Unit
Features
- Breakfast Area, Combination Dining/Living, Combination Kitchen/Dining, Dining Area, Entry Level Bedroom, Open Floorplan, Kitchen - Efficiency, Kitchen Island, Primary Bath(s), Bathroom - Stall Shower, Bathroom - Tub Shower, Upgraded Countertops
- Flooring: Hardwood, Wood
- Has basement: No
- Has fireplace: No
Interior area
- Total structure area: 1,000
- Total interior livable area: 1,000 sqft
- Finished area above ground: 1,000
- Finished area below ground: 0
Property
Parking
- Total spaces: 1
- Parking features: Underground, Garage
- Garage spaces: 1
Accessibility
- Accessibility features: None
Features
- Levels: One
- Stories: 1
- Pool features: None
Lot
- Features: Urban Land-Sassafras-Chillum
Details
- Additional structures: Above Grade, Below Grade
- Parcel number: 0280//2322
- Zoning: RA-3
- Special conditions: Standard
Construction
Type & style
- Home type: Condo
- Architectural style: Contemporary
- Property subtype: Condominium
- Attached to another structure: Yes
Materials
- Brick
Condition
- Excellent
- New construction: No
- Year built: 2016
Utilities & green energy
- Sewer: Public Sewer
- Water: Public
Community & HOA
Community
- Condo and coop fee: $995 monthly
- Subdivision: Logan Circle
HOA
- Has HOA: No
- Amenities included: Common Grounds, Elevator(s)
- Services included: Gas, Insurance, Management, Parking Fee, Sewer, Trash, Water
Location
- Region: Washington
Financial & listing details
- Price per square foot: $799/sqft
- Tax assessed value: $782,500
- Annual tax amount: $6,452
- Date on market: 10/22/2026
- Listing agreement: Exclusive Right To Sell
- Ownership: Condominium
Estimated market value
Not available
Estimated sales range
Not available
Not available
Price history
| Date | Event | Price |
|---|---|---|
| 10/23/2026 | Listed for sale | $799,000+3.1%$799/sqft |
Source:  Bright MLS #DCDC2288164 Report a problem | ||
| 7/10/2024 | Sold | $775,000$775/sqft |
Source: Bright MLS #DCDC2144588 Report a problem | ||
| 6/25/2024 | Pending sale | $775,000$775/sqft |
Source: Bright MLS #DCDC2144588 Report a problem | ||
| 6/17/2024 | Contingent | $775,000$775/sqft |
Source: Bright MLS #DCDC2144588 Report a problem | ||
| 6/13/2024 | Listed for sale | $775,000-11.4%$775/sqft |
Source: Bright MLS #DCDC2144588 Report a problem | ||
| 7/30/2018 | Listing removed | $3,995$4/sqft |
Source: Owner Report a problem | ||
| 7/23/2018 | Listing removed | $875,000$875/sqft |
Source: Compass #1002030212 Report a problem | ||
| 7/12/2018 | Listed for sale | $875,000+6.7%$875/sqft |
Source: Compass #1002030212 Report a problem | ||
| 7/10/2018 | Listed for rent | $3,995$4/sqft |
Source: Owner Report a problem | ||
| 1/3/2017 | Sold | $819,900$820/sqft |
Source: Public Record Report a problem | ||
Public tax history
| Year | Property taxes | Tax assessment |
|---|---|---|
| 2026 | $6,452 -2.6% | $775,000 -2.6% |
| 2025 | $6,627 -0.1% | $795,300 |
| 2024 | $6,631 -0.1% | $795,300 |
| 2023 | $6,635 -0.1% | $795,300 |
| 2022 | $6,643 +5.5% | $795,300 +5.4% |
| 2021 | $6,299 +4.6% | $754,310 +6.5% |
| 2020 | $6,019 | $708,100 |
| 2018 | $6,019 | $708,100 |
| 2017 | $6,019 | $708,100 |
Find assessor info on the county website
Monthly payment
Est. payment
Payment breakdown
Explore the cost of this home by adjusting the details. Changes won't be saved.Climate risks
Neighborhood: Logan Circle
Nearby schools
Schools provided by the listing agent
- District: District Of Columbia Public Schools
Source: Bright MLS. This data may not be complete. We recommend contacting the local school district to confirm school assignments for this home.


Similar homes
- $830,0002 bd3 ba1k sqftFennessey Lofts, Washington, DC 20005For Sale
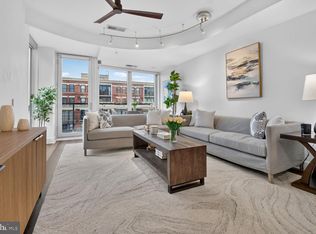
 MLS ID #DCDC2288392, John Eric, Compass. Bright MLS
- $947,8002 bd2 ba1.1k sqftCooper Lewis, Washington, DC 20005For Sale
 MLS ID #DCDC2288938, Traudel Lange, Compass. Bright MLS
- $729,0002 bd3 ba1k sqftFennessy Lofts, Washington, DC 20005For Sale
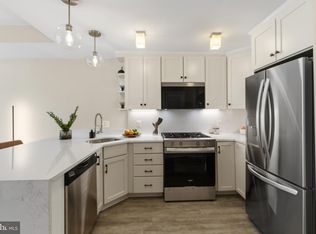 MLS ID #DCDC2287698, Alex Burrell-Hodges, Cottage Street Realty LLC. Bright MLS
- $820,0002 bd3 ba1.2k sqftOld City 2, Washington, DC 20005For Sale
 MLS ID #DCDC2287260, Dave DeSantis, TTR Sotheby's International Realty. Bright MLS
- $749,0002 bd2 ba1k sqft1010 Mass, Washington, DC 20001For SaleMLS ID #DCDC2286912, Maxwell Rabin, TTR Sotheby's International Realty. Bright MLS
- $780,0002 bd2 ba996 sqftCentral, Washington, DC 20001For SaleMLS ID #DCDC2287578, Pamela Debnam, Houwzer, LLC. Bright MLS
- $774,9002 bd2 ba1k sqftCentral, Washington, DC 20001For SaleMLS ID #DCDC2287886, Jeff Chreky, Compass. Bright MLS
- $849,9002 bd2 ba1.2k sqft1313 Vermont Ave NW APT 13, Washington, DC 20005For SaleMLS ID #DCDC2268018, Brad Custer, Compass. Bright MLS
- $615,0001 bd1 ba689 sqft1401 Church St NW APT 317, Washington, DC 20005For SaleMLS ID #DCDC2288416, Andy Alderdice, Long & Foster Real Estate, Inc.. Bright MLS
- $699,0002 bd2 ba786 sqftThe Icon, Washington, DC 20005For SaleMLS ID #DCDC2279016, Bonnie Rivkin, Compass. Bright MLS
- $770,0002 bd2 ba1.1k sqftOld City 2, Washington, DC 20001For SaleMLS ID #DCDC2276562, Todd Vassar, Compass. Bright MLS
- $875,0002 bd3 ba1.2k sqftOld City 2, Washington, DC 20005For SaleMLS ID #DCDC2272514, Shannon Hettinger, TTR Sotheby's International Realty. Bright MLS
- $899,0002 bd2 ba1.4k sqftOld City 2, Washington, DC 20005For SaleMLS ID #DCDC2284464, Daryl Judy, Washington Fine Properties ,LLC. Bright MLS
- $700,0002 bd2 ba1.1k sqftThe Whitman Condominium, Washington, DC 20001For SaleMLS ID #DCDC2287470, Dylan White, TTR Sotheby's International Realty. Bright MLS
- $789,0002 bd2 ba1k sqft810 O St NW APT 809, Washington, DC 20001For SaleMLS ID #DCDC2267794, Olivia Dorieux-Lonergan, TTR Sotheby's International Realty. Bright MLS
- $750,0002 bd2 ba980 sqft810 O St NW APT 305, Washington, DC 20001For SaleMLS ID #DCDC2282502, David Ochsman, Corcoran McEnearney. Bright MLS
- $719,0002 bd2 ba1k sqftOld City 2, Washington, DC 20001For SaleMLS ID #DCDC2278216, Jenn Smira, Compass. Bright MLS
- $749,0002 bd2 ba1k sqftTen Ten Mass Condo, Washington, DC 20001For SaleMLS ID #DCDC2282460, Evan Johnson, Compass. Bright MLS
- $674,9992 bd2 ba920 sqft907 N St NW #A1, Washington, DC 20001For SaleMLS ID #DCDC2288334, Jacqueline Band-Olinger, Greystone Realty, LLC.. Bright MLS
