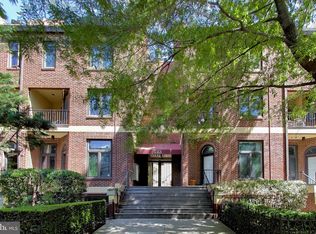
Perched atop one of Logan Circle’s most picturesque, tree-lined streets, this top-floor, two-level residence offers a rare blend of modern comfort and refined design. Elegant, spacious, and thoughtfully appointed, it lives like a house in the heart of the city. Step inside through the marble foyer, where an oversized entry closet surprises with space for a bike and two full racks of coats. Beyond the foyer, light pours in from three exposures and a skylight, drawing attention to custom crown and picture-frame moldings, hardwood floors, and a wood-burning fireplace that define the home’s warm, sophisticated character. The spacious living area flows naturally into the kitchen, perfect for those who love to host with ease. The thoughtfully designed dinning area opens to a private (virtually staged) balcony overlooking Vermont Avenue, creating the perfect setting for a morning espresso or an evening read beneath the trees. Upstairs, an open skylit landing creates a striking transition to a flexible space ideal for a home office, reading alcove, or artist’s retreat. Two generous bedrooms include a moody primary suite with rich, luxurious tones, a spa-like ensuite bathroom with in-unit laundry, and a custom walk-in closet tailored for effortless organization. The second bedroom offers generous scale, with an elegant second bathroom conveniently located across the hall. This move-in ready home has been thoughtfully updated with new recessed lighting, HVAC, and water heater, along with a smart home system that allows the lights and thermostat to be easily controlled by voice or phone. Storage is abundant, far beyond the typical condo, with an expansive attic that feels like an additional room. This pet-friendly home with low monthly fees sits moments from Logan Circle Park, Whole Foods, Trader Joe’s, and the 14th Street corridor’s most sought-after restaurants, boutiques, and nightlife. It is a rare opportunity to own a residence that perfectly balances historic character, timeless elegance, and the unmistakable energy of Logan Circle living.
For sale
$849,900
1313 Vermont Ave NW APT 13, Washington, DC 20005
2beds
1,297sqft
Condominium
Built in 1980
-- sqft lot
$825,000 Zestimate®
$655/sqft
$651/mo HOA
What's special
Marble foyerTop-floor two-level residenceWater heaterWood-burning fireplaceOpen skylit landingHardwood floorsNew recessed lighting
- --
- on Zillow
- 362
- views
- 36
- saves
Zillow last checked:
Listing updated:
Listed by:
Brad Custer 540-325-0413,
Compass,
Co-Listing Agent: David R Getson 202-557-5411,
Compass
Source: Bright MLS,MLS#: DCDC2268018
Facts & features
Interior
Bedrooms & bathrooms
- Bedrooms: 2
- Bathrooms: 2
- Full bathrooms: 2
Heating
- Heat Pump, Electric
Cooling
- Heat Pump, Electric
Appliances
- Included: Dryer, Washer, Stainless Steel Appliance(s), Dishwasher, Electric Water Heater
- Laundry: Has Laundry, Dryer In Unit, Washer In Unit, In Unit
Features
- Attic, Crown Molding, Open Floorplan, Recessed Lighting, Walk-In Closet(s)
- Flooring: Hardwood, Wood
- Windows: Skylight(s)
- Has basement: No
- Has fireplace: No
Interior area
- Total structure area: 1,297
- Total interior livable area: 1,297 sqft
- Finished area above ground: 1,297
Property
Parking
- Parking features: On Street
- Has uncovered spaces: Yes
Accessibility
- Accessibility features: None
Features
- Levels: Two
- Stories: 2
- Exterior features: Balcony
- Pool features: None
- Has view: Yes
- View description: City, Trees/Woods
Lot
- Features: Unknown Soil Type
Details
- Additional structures: Above Grade
- Parcel number: 0243//2013
- Zoning: 1B
- Zoning description: Residential
- Special conditions: Standard
- Other equipment: Intercom
Construction
Type & style
- Home type: Condo
- Architectural style: Contemporary
- Property subtype: Condominium
- Attached to another structure: Yes
Materials
- Brick, Combination
Condition
- Excellent
- New construction: No
- Year built: 1980
Utilities & green energy
- Sewer: Public Sewer
- Water: Public
Community & HOA
Community
- Security: Security System
- Condo and coop fee: $651 monthly
- Subdivision: Logan Circle
HOA
- Has HOA: No
- Amenities included: Common Grounds
- Services included: Common Area Maintenance, Management, Reserve Funds, Water, Sewer, Trash
Location
- Region: Washington
Financial & listing details
- Price per square foot: $655/sqft
- Tax assessed value: $757,750
- Annual tax amount: $5,462
- Date on market: 9/25/2026
- Listing agreement: Exclusive Agency
- Ownership: Condominium
Estimated market value
$825,000
$784,000 - $866,000
$4,434/mo
Price history
| Date | Event | Price |
|---|---|---|
| 6/2/2022 | Sold | $810,000+2.7%$625/sqft |
Source:  Bright MLS #DCDC2046752 Report a problem | ||
| 4/29/2022 | Contingent | $789,000$608/sqft |
Source: Bright MLS #DCDC2046752 Report a problem | ||
| 4/28/2022 | Listed for sale | $789,000+12.7%$608/sqft |
Source: Bright MLS #DCDC2046752 Report a problem | ||
| 8/18/2017 | Sold | $700,000-3.3%$540/sqft |
Source: Public Record Report a problem | ||
| 7/21/2017 | Pending sale | $724,000$558/sqft |
Source: Redfin Corp #DC9963631 Report a problem | ||
| 7/12/2017 | Price change | $724,000-3.5%$558/sqft |
Source: Redfin Corp #DC9963631 Report a problem | ||
| 6/26/2017 | Price change | $749,900-3.2%$578/sqft |
Source: Redfin Corp #DC9963631 Report a problem | ||
| 6/15/2017 | Price change | $774,900-3%$597/sqft |
Source: Redfin Corp #DC9963631 Report a problem | ||
| 6/1/2017 | Listed for sale | $799,000+62.7%$616/sqft |
Source: Redfin Corp #DC9963631 Report a problem | ||
| 1/3/2007 | Sold | $491,000+52.3%$379/sqft |
Source: Public Record Report a problem | ||
| 8/8/2001 | Sold | $322,313+72.4%$249/sqft |
Source: Public Record Report a problem | ||
| 5/31/2001 | Sold | $187,000$144/sqft |
Source: Public Record Report a problem | ||
Public tax history
| Year | Property taxes | Tax assessment |
|---|---|---|
| 2026 | $3,312 -10.6% | $405,620 -10.2% |
| 2025 | $3,706 -4.9% | $451,680 -4.7% |
| 2024 | $3,898 +2% | $473,820 +2.1% |
| 2023 | $3,821 +7.2% | $464,260 +7.2% |
| 2022 | $3,566 +5% | $433,250 +5% |
| 2021 | $3,395 -0.3% | $412,730 +3% |
| 2020 | $3,405 +7.7% | $400,560 +7.7% |
| 2018 | $3,161 +7% | $371,940 +7% |
| 2017 | $2,956 +3.5% | $347,730 +3.5% |
| 2016 | $2,855 +0.6% | $335,900 +0.6% |
| 2015 | $2,839 +2.3% | $333,980 +2.3% |
| 2014 | $2,774 +8.9% | $326,380 +8.9% |
| 2013 | $2,548 -1% | $299,800 -1% |
| 2012 | $2,574 | $302,880 |
| 2011 | $2,574 -0.2% | $302,880 -0.2% |
| 2010 | $2,580 -6.8% | $303,570 -6.8% |
| 2009 | $2,769 +7.7% | $325,760 +11.5% |
| 2007 | $2,570 +9.1% | $292,070 +14% |
| 2006 | $2,357 +2.8% | $256,160 +7.3% |
| 2005 | $2,292 +11.8% | $238,780 +11.8% |
| 2004 | $2,051 +32.1% | $213,630 +32.1% |
| 2003 | $1,552 +120% | $161,660 +120% |
| 2002 | $705 -16.5% | $73,480 |
| 2001 | $845 | $73,480 |
Find assessor info on the county website
Monthly payment
Est. payment
Payment breakdown
Explore the cost of this home by adjusting the details. Changes won't be saved.Climate risks
Neighborhood: Logan Circle
Nearby schools
Schools provided by the listing agent
- District: District Of Columbia Public Schools
Source: Bright MLS. This data may not be complete. We recommend contacting the local school district to confirm school assignments for this home.


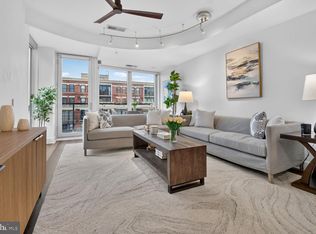
Similar homes
- $830,0002 bd3 ba1k sqftFennessey Lofts, Washington, DC 20005For Sale
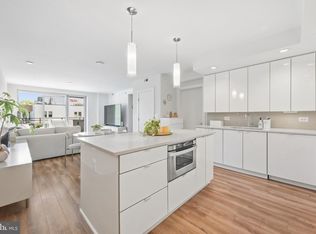
 MLS ID #DCDC2288392, John Eric, Compass. Bright MLS
- $799,0002 bd2 ba1k sqftOld City 2, Washington, DC 20005For Sale
 MLS ID #DCDC2288164, Koki Adasi, Compass. Bright MLS
- $820,0002 bd3 ba1.2k sqftOld City 2, Washington, DC 20005For Sale
 MLS ID #DCDC2287260, Dave DeSantis, TTR Sotheby's International Realty. Bright MLS
- $899,0002 bd2 ba1.4k sqftOld City 2, Washington, DC 20005For Sale
 MLS ID #DCDC2284464, Daryl Judy, Washington Fine Properties ,LLC. Bright MLS
- $949,0002 bd3 ba1.3k sqftMetropole, Washington, DC 20005For SaleMLS ID #DCDC2289146, Shannon Hettinger, TTR Sotheby's International Realty. Bright MLS
- $947,8002 bd2 ba1.1k sqftCooper Lewis, Washington, DC 20005For SaleMLS ID #DCDC2288938, Traudel Lange, Compass. Bright MLS
- $1,049,0004 bd4 ba1.5k sqft1426 Rhode Island Ave Condos, Washington, DC 20005For SaleMLS ID #DCDC2290152, John Taylor, Chatel Real Estate, Inc.. Bright MLS
- $875,0002 bd3 ba1.2k sqftOld City 2, Washington, DC 20005For SaleMLS ID #DCDC2272514, Shannon Hettinger, TTR Sotheby's International Realty. Bright MLS
- $999,0002 bd2 ba1.5k sqftThe Willison, Washington, DC 20005For SaleMLS ID #DCDC2247540, Rebecca Weiner, Compass. Bright MLS
- $949,9002 bd2 ba1.2k sqftOld City 2, Washington, DC 20005For SaleMLS ID #DCDC2286918, Jenn Smira, Compass. Bright MLS
- $729,0002 bd3 ba1k sqftFennessy Lofts, Washington, DC 20005For SaleMLS ID #DCDC2287698, Alex Burrell-Hodges, Cottage Street Realty LLC. Bright MLS
- $699,0002 bd2 ba786 sqftThe Icon, Washington, DC 20005For SaleMLS ID #DCDC2279016, Bonnie Rivkin, Compass. Bright MLS
- $824,0002 bd2 ba1.2k sqftOld City 2, Washington, DC 20009For SaleMLS ID #DCDC2288272, Jennifer Touchette, Compass. Bright MLS
- $998,5003 bd3 ba1.4k sqftThe Iowa Condominium, Washington, DC 20005For SaleMLS ID #DCDC2284420, Bo Billups, TTR Sotheby's International Realty. Bright MLS
- $899,0002 bd2 ba1.3k sqftTen Ten Mass, Washington, DC 20001For SaleMLS ID #DCDC2277544, Connie Carter, Compass. Bright MLS
- $770,0002 bd2 ba1.1k sqftOld City 2, Washington, DC 20001For SaleMLS ID #DCDC2276562, Todd Vassar, Compass. Bright MLS
- $774,9002 bd2 ba1k sqftCentral, Washington, DC 20001For SaleMLS ID #DCDC2287886, Jeff Chreky, Compass. Bright MLS
- $749,0002 bd2 ba1k sqft1010 Mass, Washington, DC 20001For SaleMLS ID #DCDC2286912, Maxwell Rabin, TTR Sotheby's International Realty. Bright MLS
- $799,9002 bd2 ba1k sqftOld City 2, Washington, DC 20009For SaleMLS ID #DCDC2283204, Barak Sky, Serhant. Bright MLS
- $889,0002 bd2 ba1.1k sqftOld City 2, Washington, DC 20001For SaleMLS ID #DCDC2260794, Jennie Mann, McWilliams/Ballard Inc.. Bright MLS
