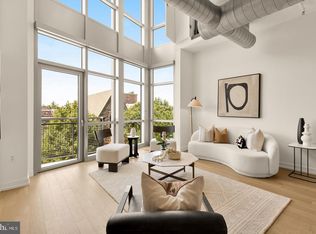
Welcome to 1425 Rhode Island Ave NW Unit 31, an expansive, light-filled residence at The Willison—a boutique, sought-after condominium in the heart of Logan Circle. With only three residences per floor, this single-level home spans 1,530 square feet and offers a quiet, sunlit living experience with incredible urban access. Enter to a spacious living room anchored by a gas fireplace and framed by six floor-to-ceiling windows, including a Juliet balcony that overlooks the neighborhood. The living room leads directly into a generous dining area that flows into an updated chef's kitchen, featuring wood cabinetry, stylish tile backsplash, stainless steel appliances, and a wide granite breakfast bar perfect for entertaining. Beautiful blonde hardwoods seamlessly flow throughout. A bright, windowed hallway leads to the sleeping quarters, passing a convenient laundry closet along the way. The versatile second bedroom functions beautifully as a guest space or home office, positioned just adjacent to a full, modern bathroom. At the end of the hall, the primary suite serves as a spacious retreat large enough for a king-size bed, complete with a substantial walk-in closet and an elegantly updated en suite bath. This pet-friendly, elevator building provides practical conveniences that are rare for city living, including two separate storage closets on the first floor and an assigned surface parking space positioned directly next to the rear entrance. Situated in the heart of Logan Circle with exceptional walkability, the residence sits just steps from the 14th Street corridor and an endless array of the city's finest dining, bars, and entertainment.
For sale
$999,000
1425 Rhode Island Ave NW APT 31, Washington, DC 20005
2beds
1,530sqft
Condominium
Built in 1927
-- sqft lot
$971,500 Zestimate®
$653/sqft
$1,064/mo HOA
What's special
Full modern bathroomSix floor-to-ceiling windowsBright windowed hallwayGenerous dining areaSubstantial walk-in closetGas fireplaceStylish tile backsplash
- 5 days
- 197
- 11
Likely to sell faster than
Zillow last checked:
Listing updated:
Listed by:
Rebecca Weiner 202-213-3314,
Compass
Source: Bright MLS,MLS#: DCDC2247540
Facts & features
Interior
Bedrooms & bathrooms
- Bedrooms: 2
- Bathrooms: 2
- Full bathrooms: 2
- Main level bathrooms: 2
- Main level bedrooms: 2
Rooms
- Room types: Study
Study
- Level: Unspecified
Heating
- Forced Air, Natural Gas
Cooling
- Central Air, Electric
Appliances
- Included: Dishwasher, Disposal, Dryer, Exhaust Fan, Microwave, Range Hood, Refrigerator, Energy Efficient Appliances, Freezer, Ice Maker, Intercom, Self Cleaning Oven, Oven, Oven/Range - Gas, Stainless Steel Appliance(s), Cooktop, Water Heater, Gas Water Heater
- Laundry: Dryer In Unit, Has Laundry, Main Level, Washer In Unit, In Unit
Features
- Combination Dining/Living, Primary Bath(s), Open Floorplan, Bar, Breakfast Area, Combination Kitchen/Dining, Combination Kitchen/Living, Dining Area, Entry Level Bedroom, Family Room Off Kitchen, Flat, Eat-in Kitchen, Kitchen - Galley, Kitchen - Gourmet, Pantry, Bathroom - Tub Shower, Upgraded Countertops, Walk-In Closet(s), Wine Storage, Dry Wall, High Ceilings
- Flooring: Hardwood, Wood
- Windows: Double Pane Windows, Energy Efficient, Sliding, Window Treatments
- Has basement: No
- Number of fireplaces: 1
- Fireplace features: Screen, Gas/Propane
- Common walls with other units/homes: 1 Common Wall
Interior area
- Total structure area: 1,530
- Total interior livable area: 1,530 sqft
- Finished area above ground: 1,530
- Finished area below ground: 0
Property
Parking
- Parking features: Assigned, Limited Common Elements, Parking Space Conveys, Off Street, Alley Access, Other
- Details: Assigned Parking
Accessibility
- Accessibility features: None
Features
- Levels: One
- Stories: 1
- Pool features: None
- Has view: Yes
- View description: City
Lot
- Features: Urban, Urban Land-Sassafras-Chillum
Details
- Additional structures: Above Grade, Below Grade
- Parcel number: 0210//2056
- Zoning: RA-5
- Special conditions: Standard
- Other equipment: Intercom
Construction
Type & style
- Home type: Condo
- Property subtype: Condominium
- Attached to another structure: Yes
Materials
- Brick
Condition
- New construction: No
- Year built: 1927
- Major remodel year: 2023
Details
- Builder name: Abdo Development
Utilities & green energy
- Sewer: Public Sewer
- Water: Public
- Utilities for property: Cable Available, Electricity Available, Natural Gas Available, Phone Available, Sewer Available, Water Available
Community & HOA
Community
- Security: Fire Alarm, Main Entrance Lock, Smoke Detector(s), Fire Sprinkler System
- Condo and coop fee: $1,064 monthly
- Subdivision: Old City #2
HOA
- Has HOA: No
- Amenities included: Common Grounds, Storage, Reserved/Assigned Parking
- Services included: Common Area Maintenance, Custodial Services Maintenance, Maintenance Structure, Water, Trash, Snow Removal, Sewer, Reserve Funds, Parking Fee, Management, Maintenance Grounds
- HOA name: The Willison
Location
- Region: Washington
Financial & listing details
- Price per square foot: $653/sqft
- Tax assessed value: $1,070,100
- Annual tax amount: $8,321
- Date on market: 10/21/2026
- Listing agreement: Exclusive Right To Sell
- Ownership: Condominium
Estimated market value
$971,500
$923,000 - $1.02M
$4,858/mo
Price history
| Date | Event | Price |
|---|---|---|
| 10/21/2026 | Listed for sale | $999,000-4.9%$653/sqft |
Source:  Bright MLS #DCDC2247540 Report a problem | ||
| 6/26/2023 | Sold | $1,050,000-2.3%$686/sqft |
Source: Bright MLS #DCDC2096588 Report a problem | ||
| 6/8/2023 | Contingent | $1,075,000$703/sqft |
Source: Bright MLS #DCDC2096588 Report a problem | ||
| 5/17/2023 | Listed for sale | $1,075,000+13.3%$703/sqft |
Source: Bright MLS #DCDC2096588 Report a problem | ||
| 1/30/2010 | Listing removed | $949,000$620/sqft |
Source: Coldwell Banker Residential Brokerage #DC7206198 Report a problem | ||
| 12/5/2009 | Listed for sale | $949,000+61.1%$620/sqft |
Source: Coldwell Banker Residential Brokerage #DC7206198 Report a problem | ||
| 2/19/2003 | Sold | $589,000+7.7%$385/sqft |
Source: Public Record Report a problem | ||
| 10/31/2002 | Sold | $547,000$358/sqft |
Source: Public Record Report a problem | ||
Public tax history
| Year | Property taxes | Tax assessment |
|---|---|---|
| 2026 | $8,960 +7.7% | $1,070,100 +7.6% |
| 2025 | $8,321 +3.9% | $994,600 +3.9% |
| 2024 | $8,007 +18.7% | $957,160 +7.3% |
| 2023 | $6,743 -3.6% | $891,980 -2.5% |
| 2022 | $6,994 +5.4% | $915,260 +5.2% |
| 2021 | $6,633 +2.5% | $869,940 +4% |
| 2020 | $6,468 -2.9% | $836,670 -2.4% |
| 2018 | $6,663 +0.8% | $857,180 +0.8% |
| 2017 | $6,612 +9% | $850,300 +7.9% |
| 2016 | $6,064 +10% | $788,000 +1.9% |
| 2015 | $5,515 +9.8% | $772,980 +16.9% |
| 2014 | $5,024 -3.3% | $661,280 -2.8% |
| 2013 | $5,198 +2.6% | $680,610 +2.6% |
| 2012 | $5,066 | $663,540 |
| 2011 | $5,066 +0% | $663,540 +0% |
| 2010 | $5,066 -4.6% | $663,500 -4.1% |
| 2009 | $5,309 -14.5% | $692,130 -5.9% |
| 2007 | $6,207 +4.1% | $735,390 +13.5% |
| 2006 | $5,963 +5.3% | $648,140 +9.9% |
| 2005 | $5,661 +15.7% | $589,710 +15.7% |
| 2004 | $4,891 | $509,520 |
Find assessor info on the county website
Monthly payment
Est. payment
Payment breakdown
Explore the cost of this home by adjusting the details. Changes won't be saved.Climate risks
Neighborhood: Logan Circle
Nearby schools
Schools provided by the listing agent
- District: District Of Columbia Public Schools
Source: Bright MLS. This data may not be complete. We recommend contacting the local school district to confirm school assignments for this home.
- $899,0002 bd2 ba1.4k sqft1425 Rhode Island Ave NW APT 12, Washington, DC 20005For Sale

- $1,500,0002 bd2 ba1.9k sqft1425 Rhode Island Ave NW APT 60, Washington, DC 20005Sold

- $995,0002 bd2 ba1.5k sqft1425 Rhode Island Ave NW APT 61, Washington, DC 20005Sold

- $2,229,2603 bd3 ba3.6k sqft1425 Rhode Island Ave NW #PENTHOUSE 1, Washington, DC 20005Sold

Similar homes
- $949,0002 bd3 ba1.3k sqftMetropole, Washington, DC 20005For Sale
 MLS ID #DCDC2289146, Mr. Brent Jackson, TTR Sotheby's International Realty. Bright MLS
- $947,8002 bd2 ba1.1k sqftCooper Lewis, Washington, DC 20005For Sale
 MLS ID #DCDC2288938, Traudel Lange, Compass. Bright MLS
- $899,0002 bd2 ba1.4k sqftOld City 2, Washington, DC 20005For SaleMLS ID #DCDC2284464, Daryl Judy, Washington Fine Properties ,LLC. Bright MLS
- $949,9002 bd2 ba1.2k sqftOld City 2, Washington, DC 20005For Sale
 MLS ID #DCDC2286918, Jenn Smira, Compass. Bright MLS
- $799,0002 bd2 ba1k sqftOld City 2, Washington, DC 20005For SaleMLS ID #DCDC2288164, Koki Adasi, Compass. Bright MLS
- $999,0002 bd3 ba1.7k sqftOld City 2, Washington, DC 20001For SaleMLS ID #DCDC2288084, Tyler Siperko, Compass. Bright MLS
- $985,0002 bd3 ba1.7k sqftApolline, Washington, DC 20036For SaleMLS ID #DCDC2288068, Barry Murphy, Samson Properties. Bright MLS
- $830,0002 bd3 ba1k sqftFennessey Lofts, Washington, DC 20005For SaleMLS ID #DCDC2288392, John Eric, Compass. Bright MLS
- $820,0002 bd3 ba1.2k sqftOld City 2, Washington, DC 20005For SaleMLS ID #DCDC2287260, Dave DeSantis, TTR Sotheby's International Realty. Bright MLS
- $1,069,0002 bd2 ba1.1k sqftCooper Lewis Condominium, Washington, DC 20005For SaleMLS ID #DCDC2271326, Robert Sanders, TTR Sotheby's International Realty. Bright MLS
- $998,5003 bd3 ba1.4k sqftThe Iowa Condominium, Washington, DC 20005For SaleMLS ID #DCDC2284420, Bo Billups, TTR Sotheby's International Realty. Bright MLS
- $849,9002 bd2 ba1.2k sqft1313 Vermont Ave NW APT 13, Washington, DC 20005For SaleMLS ID #DCDC2268018, Brad Custer, Compass. Bright MLS
- $875,0002 bd3 ba1.2k sqftOld City 2, Washington, DC 20005For SaleMLS ID #DCDC2272514, Shannon Hettinger, TTR Sotheby's International Realty. Bright MLS
- $729,0002 bd3 ba1k sqftFennessy Lofts, Washington, DC 20005For SaleMLS ID #DCDC2287698, Alex Burrell-Hodges, Cottage Street Realty LLC. Bright MLS
- $1,350,0003 bd2 ba1.3k sqftLofts 14, Washington, DC 20005For SaleMLS ID #DCDC2285174, Julia Gallagher, Compass. Bright MLS
- $989,0002 bd2 ba869 sqft1721 20th St #302, Washington, DC 20009For SaleMLS ID #DCDC2284886, Blake Settle, Pearson Smith Realty, LLC. Bright MLS
- $1,054,9002 bd2 ba978 sqft1455 Church St NW #602, Washington, DC 20005New ConstructionBright MLS
- $974,9002 bd3 ba1.5k sqftOld City 2, Washington, DC 20001For SaleMLS ID #DCDC2262952, Christine McGuinness, Weichert, REALTORS. Bright MLS
- $899,0002 bd2 ba1.3k sqftThe Whitman, Washington, DC 20001For SaleMLS ID #DCDC2281692, Dylan White, TTR Sotheby's International Realty. Bright MLS
- $699,0002 bd2 ba786 sqftThe Icon, Washington, DC 20005For SaleMLS ID #DCDC2279016, Bonnie Rivkin, Compass. Bright MLS
