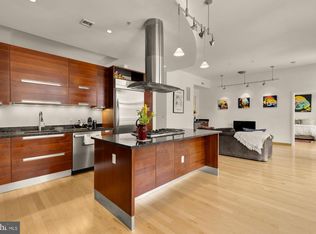
Welcome to 14Church, a boutique new condominium community in the heart of Logan Circle, just steps from the vibrant 14th Street Corridor. Set on a quiet, tree-lined street, 14Church offers the best of both worlds: a peaceful residential setting with some of D.C.’s best dining, shopping, and nightlife just outside your door. The seven-story, steel-and-concrete building features 65 thoughtfully designed residences, including Jr. 1BRs, 1BRs, 1BR + Dens, and 2BR/2BAs, with select homes offering private terraces. Residents enjoy elevator access, garage parking, and a stunning common roof deck. Inside, bright open layouts, oversized windows, and white oak flooring create a sophisticated yet inviting atmosphere. Chef-inspired kitchens feature premium appliances and quartz countertops, while spa-like baths and refined neutral finishes add a sense of understated luxury. Residence 602 is a desirable northwest corner 2BR with a Juliet balcony, ideally located just one floor below the top floor. The home enjoys abundant natural light and stunning vistas, along with a spacious, thoughtfully designed floor plan featuring distinct living and dining areas and a well-appointed kitchen with a generous island. Garage parking is available for an additional purchase and includes an EV charging conduit. Please note that parking is not included in the list price of Residence 602. Delivery is anticipated for late this year or early next year. Hardhat tours are available by appointment.
New construction
$1,054,900
1455 Church St NW #602, Washington, DC 20005
2beds
978sqft
Condominium
Built in 2026
-- sqft lot
$-- Zestimate®
$1,079/sqft
$659/mo HOA
What's special
Quiet tree-lined streetBright open layoutsOversized windowsWhite oak flooringJuliet balconyStunning vistasQuartz countertops
- 3 days
- 246
- 23
Zillow last checked:
Listing updated:
Listed by:
Timur Loynab 571-215-6554,
McWilliams/Ballard Inc.
Source: Bright MLS,MLS#: DCDC2283352
Facts & features
Interior
Bedrooms & bathrooms
- Bedrooms: 2
- Bathrooms: 2
- Full bathrooms: 2
- Main level bathrooms: 2
- Main level bedrooms: 2
Heating
- Heat Pump, Electric
Cooling
- Central Air, Heat Pump, Electric
Appliances
- Included: Electric Water Heater
- Laundry: In Unit
Features
- Has basement: No
- Has fireplace: No
Interior area
- Total structure area: 978
- Total interior livable area: 978 sqft
- Finished area above ground: 978
Property
Parking
- Total spaces: 1
- Parking features: Garage Faces Rear, Underground, Electric Vehicle Charging Station(s), Limited Common Elements, Secured, Attached
- Attached garage spaces: 1
Accessibility
- Accessibility features: Other
Features
- Levels: One
- Stories: 1
- Pool features: None
Lot
- Features: Unknown Soil Type
Details
- Additional structures: Above Grade
- Parcel number: XXXXXX
- Zoning: RESIDENTIAL
- Special conditions: Standard
Construction
Type & style
- Home type: Condo
- Architectural style: Contemporary
- Property subtype: Condominium
- Attached to another structure: Yes
Materials
- Concrete, Brick
Condition
- Excellent
- New construction: Yes
- Year built: 2026
Utilities & green energy
- Sewer: Public Sewer
- Water: Public
Community & HOA
Community
- Condo and coop fee: $659 monthly
- Subdivision: Logan Circle
HOA
- Has HOA: No
- Amenities included: Elevator(s), Other
- Services included: Common Area Maintenance, Maintenance Structure, Gas, Management, Pest Control, Sewer, Snow Removal, Trash, Water, Other
Location
- Region: Washington
Financial & listing details
- Price per square foot: $1,079/sqft
- Date on market: 9/15/2026
- Listing agreement: Exclusive Right To Sell
- Ownership: Condominium
Estimated market value
Not available
Estimated sales range
Not available
Not available
Price history
| Date | Event | Price |
|---|---|---|
| 9/15/2026 | Listed for sale | $1,054,900$1,079/sqft |
Source:  Bright MLS #DCDC2283352 Report a problem Bright MLS #DCDC2283352 Report a problem | ||
Public tax history
Tax history is unavailable.
Monthly payment
Est. payment
Payment breakdown
Explore the cost of this home by adjusting the details. Changes won't be saved.Climate risks
Neighborhood: Logan Circle
Nearby schools
Schools provided by the listing agent
- District: District Of Columbia Public Schools
Source: Bright MLS. This data may not be complete. We recommend contacting the local school district to confirm school assignments for this home.
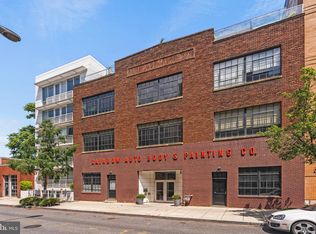
- $549,9001 bd1 ba607 sqft1455 Church St NW #205, Washington, DC 20005New Construction

- $499,5001 bd1 ba609 sqft1445 Church St NW APT 1, Washington, DC 20005Sold
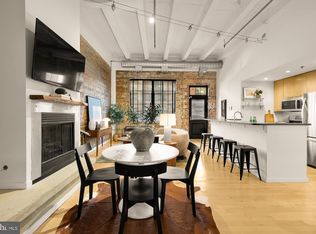
- $650,0001 bd1 ba783 sqft1445 Church St NW APT 12, Washington, DC 20005For Sale
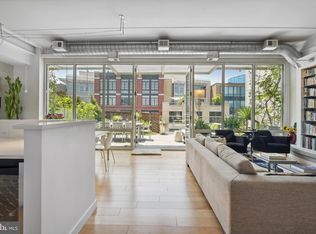
- $1,350,0002 bd2 ba1.2k sqft1445 Church St NW APT 43, Washington, DC 20005Sold
Similar homes
- $789,9002 bd2 ba1k sqftSaxon Court Residences, Washington, DC 20005For Sale

 MLS ID #DCDC2283962, Raneem Nassar, Compass. Bright MLS
 - $999,5002 bd2 ba1.2k sqftOld City 2, Washington, DC 20005For Sale
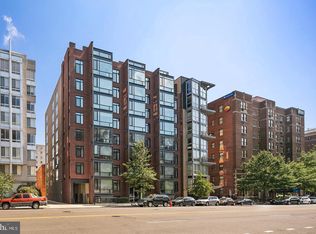 MLS ID #DCDC2282140, Jenn Smira, Compass. Bright MLS
 - $1,069,0002 bd2 ba1.1k sqftCooper Lewis Condominium, Washington, DC 20005For Sale
 MLS ID #DCDC2271326, Robert Sanders, TTR Sotheby's International Realty. Bright MLS
 - $999,5002 bd2 ba1.1k sqftCooper Lewis, Washington, DC 20005For Sale
 MLS ID #DCDC2279740, Traudel Lange, Compass. Bright MLS
 - $950,0002 bd3 ba1.2k sqftThe Whitman, Washington, DC 20001For SaleMLS ID #DCDC2283874, Anthony Salinas, TTR Sotheby's International Realty. Bright MLS
- $569,9001 bd2 ba792 sqftThe Matrix, Washington, DC 20005For SaleMLS ID #DCDC2284136, Trevor Moore, Compass. Bright MLS
- $585,0002 bd1 ba985 sqft1109 O St NW APT 302, Washington, DC 20005For SaleMLS ID #DCDC2280590, Jack Kaltreider, Redfin Corp. Bright MLS
- $995,0002 bd3 ba1.3k sqftOld City 2, Washington, DC 20005For SaleMLS ID #DCDC2268542, Shannon Hettinger, TTR Sotheby's International Realty. Bright MLS
- $929,0002 bd3 ba1.2k sqftMount Pleasant, Washington, DC 20009For SaleMLS ID #DCDC2283578, Richard Willet, Keller Williams Capital Properties. Bright MLS
- $850,0002 bd2 ba1.2k sqftOld City 2, Washington, DC 20009For SaleMLS ID #DCDC2279366, Jennifer Touchette, Compass. Bright MLS
- $875,0002 bd2 ba1.2k sqft1811 Wyoming Ave NW APT 22, Washington, DC 20009For SaleMLS ID #DCDC2283540, Melissa Terzis, TTR Sotheby's International Realty. Bright MLS
- $699,0002 bd2 ba952 sqft1421 T St NW APT 11, Washington, DC 20009For SaleMLS ID #DCDC2278932, Mary Bunch, Compass. Bright MLS
- $775,0002 bd2 ba1k sqftTen Ten Mass Condo, Washington, DC 20001For SaleMLS ID #DCDC2282460, Evan Johnson, Compass. Bright MLS
- $739,0002 bd2 ba1k sqftOld City 2, Washington, DC 20001For SaleMLS ID #DCDC2278216, Jenn Smira, Compass. Bright MLS
- $899,0002 bd3 ba1.2k sqftOld City 2, Washington, DC 20005For SaleMLS ID #DCDC2272514, Shannon Hettinger, TTR Sotheby's International Realty. Bright MLS
- $1,049,0002 bd2 ba1.4k sqft1700 Kalorama Lofts, Washington, DC 20009For SaleMLS ID #DCDC2281734, Jay Dahill, Long & Foster Real Estate, Inc.. Bright MLS
- $854,9502 bd3 ba1.2k sqftOld City 2, Washington, DC 20005For SaleMLS ID #DCDC2260452, Dave DeSantis, TTR Sotheby's International Realty. Bright MLS
- $850,0002 bd2 ba931 sqftCentral, Washington, DC 20036For SaleMLS ID #DCDC2282494, Lucy Schoenthaler, Washington Fine Properties, LLC. Bright MLS
- $920,0002 bd2 ba1.3k sqftKalorama, Washington, DC 20008For SaleMLS ID #DCDC2261222, Casey Aboulafia, Compass. Bright MLS
- $925,0002 bd3 ba1.2k sqftMount Pleasant, Washington, DC 20009For SaleMLS ID #DCDC2272218, David Abrams, Compass. Bright MLS
