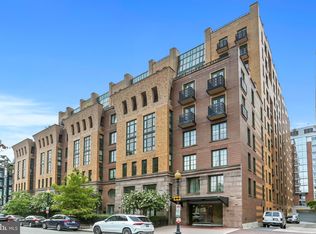
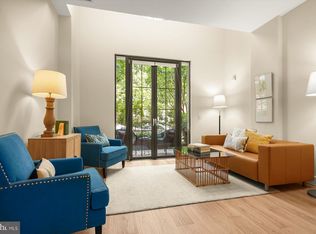
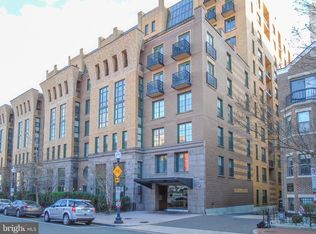
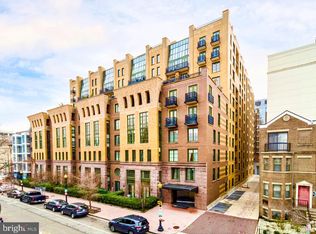
FIRST WEEKEND OPEN HOUSES! SATURDAY, SEPT 19TH; 1PM-3PM AND SUNDAY, SEPT 20TH; 2PM-4PM! More than $100,000 in thoughtful renovations sets this two-bedroom residence apart at The Whitman, offering over 1,250 square feet of beautifully updated living space. Morning light fills the home through its eastern exposure, complementing a spacious floor plan designed with both everyday living and entertaining in mind. Two bedrooms, two full bathrooms, and a powder room are joined by a flexible bonus space offering options for working from home, valuable additional storage, or use as a walk-in pantry. A private balcony off the second bedroom provides additional outdoor space, while two garage parking spaces and a large private storage unit convey, an exceptional combination in the heart of DC. The Whitman offers 24-hour front desk service, a full-size fitness center, meeting and community spaces, and an expansive rooftop designed to take full advantage of its DC setting. Residents enjoy a swimming pool, two grilling stations, multiple areas for lounging and entertaining, and sweeping views that include some of the city’s most recognizable monuments. Just beyond the building, some of the neighborhood’s favorite destinations are close at hand, including The Dabney and Tiger Fork in Blagden Alley, La Colombe for coffee, and Seylou Bakery. The Mount Vernon Square/7th St Convention Center Metro station is just a few blocks away, providing convenient access to the Green and Yellow Lines. Generous interior space, significant renovations, two parking spaces, private storage, and the amenities of a full-service building come together in a residence that offers an exceptional combination of space and convenience in the center of DC.
For sale
$950,000
910 M St NW APT 601, Washington, DC 20001
2beds
1,253sqft
Condominium
Built in 2006
-- sqft lot
$931,100 Zestimate®
$758/sqft
$1,153/mo HOA
What's special
Swimming poolTwo bedroomsSignificant renovationsGenerous interior spaceTwo grilling stations
- 6 hours
- 19
- 7
Zillow last checked:
Listing updated:
Listed by:
Anthony Salinas 202-808-1699,
TTR Sotheby's International Realty
Source: Bright MLS,MLS#: DCDC2283874
Facts & features
Interior
Bedrooms & bathrooms
- Bedrooms: 2
- Bathrooms: 3
- Full bathrooms: 2
- 1/2 bathrooms: 1
- Main level bathrooms: 3
- Main level bedrooms: 2
Basement
- Area: 0
Heating
- Forced Air, Electric
Cooling
- Central Air, Electric
Appliances
- Included: Microwave, Dishwasher, Disposal, Dryer, Oven/Range - Gas, Refrigerator, Washer, Electric Water Heater
- Laundry: Dryer In Unit, Washer In Unit, In Unit
Features
- Bathroom - Tub Shower, Bathroom - Walk-In Shower, Ceiling Fan(s), Combination Kitchen/Living, Open Floorplan, Kitchen Island, Primary Bath(s), Recessed Lighting, Walk-In Closet(s)
- Basement: Other
- Has fireplace: No
Interior area
- Total structure area: 1,253
- Total interior livable area: 1,253 sqft
- Finished area above ground: 1,253
- Finished area below ground: 0
Property
Parking
- Total spaces: 2
- Parking features: Storage, Assigned, Garage
- Garage spaces: 2
- Details: Assigned Parking, Assigned Space #: P1 = 141 + 142
Accessibility
- Accessibility features: None
Features
- Levels: One
- Stories: 1
- Pool features: Community
Lot
- Features: Unknown Soil Type
Details
- Additional structures: Above Grade, Below Grade
- Parcel number: 0369//2267
- Zoning: RESIDENTAL
- Special conditions: Standard
Construction
Type & style
- Home type: Condo
- Architectural style: Contemporary
- Property subtype: Condominium
- Attached to another structure: Yes
Materials
- Concrete
Condition
- New construction: No
- Year built: 2006
- Major remodel year: 2023
Utilities & green energy
- Sewer: Public Sewer
- Water: Public
Community & HOA
Community
- Condo and coop fee: $1,153 monthly
- Subdivision: Shaw
HOA
- Has HOA: No
- Amenities included: Pool - Rooftop, Fitness Center, Meeting Room, Party Room
- Services included: Water, Trash, Sewer, Gas, Management, Snow Removal
Location
- Region: Washington
Financial & listing details
- Price per square foot: $758/sqft
- Tax assessed value: $811,090
- Annual tax amount: $5,805
- Date on market: 9/18/2026
- Listing agreement: Exclusive Right To Sell
- Listing terms: Cash,Conventional
- Ownership: Condominium
Estimated market value
$931,100
$885,000 - $978,000
$4,481/mo
Price history
| Date | Event | Price |
|---|---|---|
| 9/18/2026 | Listed for sale | $950,000-1%$758/sqft |
Source:  Bright MLS #DCDC2283874 Report a problem Bright MLS #DCDC2283874 Report a problem | ||
| 6/19/2019 | Sold | $960,000-1.5%$766/sqft |
Source: Public Record Report a problem | ||
| 4/30/2019 | Pending sale | $975,000$778/sqft |
Source: Long & Foster Real Estate, Inc. #DCDC418542 Report a problem | ||
| 4/4/2019 | Listed for sale | $975,000+8.3%$778/sqft |
Source: Long & Foster Real Estate, Inc. #DCDC418542 Report a problem | ||
| 6/3/2016 | Sold | $900,000+0%$718/sqft |
Source: Public Record Report a problem | ||
| 5/14/2016 | Pending sale | $899,900$718/sqft |
Source: Keller Williams - Washington Capitol Hill #DC9593779 Report a problem | ||
| 4/18/2016 | Price change | $899,900-5.2%$718/sqft |
Source: Keller Williams - Washington Capitol Hill #DC9593779 Report a problem | ||
| 3/14/2016 | Listed for sale | $949,601+29.6%$758/sqft |
Source: Keller Williams Capital Properties #DC9593779 Report a problem | ||
| 2/6/2007 | Sold | $732,900$585/sqft |
Source: Public Record Report a problem | ||
Public tax history
| Year | Property taxes | Tax assessment |
|---|---|---|
| 2026 | $5,805 -14.1% | $790,910 -12.2% |
| 2025 | $6,759 -1.8% | $900,690 -1.2% |
| 2024 | $6,883 -0.4% | $912,000 |
| 2023 | $6,913 +7.1% | $912,000 +7.1% |
| 2022 | $6,453 +0.8% | $851,650 +1% |
| 2021 | $6,404 -8.3% | $843,090 +2.6% |
| 2020 | $6,982 +13.5% | $821,460 +1.4% |
| 2018 | $6,152 +26.6% | $810,000 +10.8% |
| 2017 | $4,860 +25.1% | $731,350 +4% |
| 2016 | $3,884 +3.3% | $702,970 +1.9% |
| 2015 | $3,759 +14.2% | $689,820 +9.2% |
| 2014 | $3,293 +5% | $631,960 +3.2% |
| 2013 | $3,136 +2.2% | $612,420 +1.6% |
| 2012 | $3,069 | $602,950 |
| 2011 | $3,069 -12.9% | $602,950 -8.1% |
| 2010 | $3,523 -4.7% | $656,380 -3.2% |
| 2009 | $3,698 -25.2% | $678,000 +9.1% |
| 2007 | $4,941 | $621,490 |
Find assessor info on the county website
Monthly payment
Est. payment
Payment breakdown
Explore the cost of this home by adjusting the details. Changes won't be saved.Climate risks
Neighborhood: Logan Circle
Nearby schools
Schools provided by the listing agent
- District: District Of Columbia Public Schools
Source: Bright MLS. This data may not be complete. We recommend contacting the local school district to confirm school assignments for this home.
Similar homes
- $775,0002 bd2 ba1k sqftTen Ten Mass Condo, Washington, DC 20001For Sale
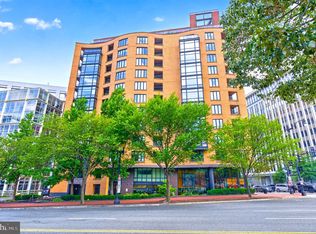
 MLS ID #DCDC2282460, Evan Johnson, Compass. Bright MLS
 - $950,0002 bd2 ba1.3k sqftThe Whitman, Washington, DC 20001For Sale
 MLS ID #DCDC2281692, Dylan White, TTR Sotheby's International Realty. Bright MLS
 - $739,0002 bd2 ba1k sqftOld City 2, Washington, DC 20001For Sale
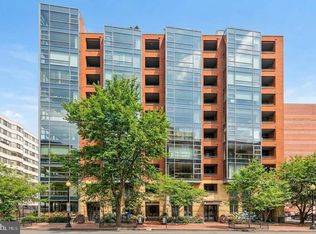 MLS ID #DCDC2278216, Jenn Smira, Compass. Bright MLS
 - $965,0003 bd3 ba1.4k sqftOld City 2, Washington, DC 20001For Sale
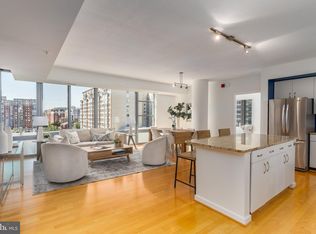 MLS ID #DCDC2281204, Jennifer Tugberk, TTR Sotheby's International Realty. Bright MLS
 - $899,0002 bd2 ba1.3k sqftTen Ten Mass, Washington, DC 20001For SaleMLS ID #DCDC2277544, Connie Carter, Compass. Bright MLS
- $785,0002 bd2 ba1.2k sqftOld City 2, Washington, DC 20001For SaleMLS ID #DCDC2283116, Claudia Ornelas, Keller Williams Capital Properties. Bright MLS
- $785,0002 bd2 ba1.1k sqftOld City 2, Washington, DC 20001For SaleMLS ID #DCDC2276562, Todd Vassar, Compass. Bright MLS
- $825,0002 bd3 ba1.4k sqft429 R St NW, Washington, DC 20001For SaleMLS ID #DCDC2283864, Matt McHugh, Compass. Bright MLS
- $799,0002 bd2 ba980 sqft810 O St NW APT 305, Washington, DC 20001For SaleMLS ID #DCDC2282502, David Ochsman, Corcoran McEnearney. Bright MLS
- $999,5002 bd2 ba1.2k sqftOld City 2, Washington, DC 20005For SaleMLS ID #DCDC2282140, Jenn Smira, Compass. Bright MLS
- $975,0002 bd2 ba1.2k sqftCentral, Washington, DC 20001For SaleMLS ID #DCDC2259428, Chris Junior, Redfin Corp. Bright MLS
- $625,0002 bd2 ba992 sqftOld City Ii, Washington, DC 20001For SaleMLS ID #DCDC2283672, Elizabeth Olaiya, Compass. Bright MLS
- $824,9002 bd2 ba1.2k sqftOld City 2, Washington, DC 20001For SaleMLS ID #DCDC2267022, Jordan M Aquino, McWilliams/Ballard Inc.. Bright MLS
- $789,9002 bd2 ba1k sqftSaxon Court Residences, Washington, DC 20005For SaleMLS ID #DCDC2283962, Raneem Nassar, Compass. Bright MLS
- $899,0002 bd2 ba1.1k sqftOld City 2, Washington, DC 20001For SaleMLS ID #DCDC2260794, Jennie Mann, McWilliams/Ballard Inc.. Bright MLS
- $788,9502 bd2 ba1k sqftCentral, Washington, DC 20001For SaleMLS ID #DCDC2271078, Lonnie Alsop, Fairfax Realty Premier. Bright MLS
- $1,099,0003 bd3 ba1.6k sqft1212 4th St NW #7, Washington, DC 20001New ConstructionMLS ID #DCDC2257388, John A Coplen II, Long & Foster Real Estate, Inc.. Bright MLS
- $999,0002 bd3 ba1.7k sqftOld City 2, Washington, DC 20001For SaleMLS ID #DCDC2274622, Tyler Siperko, Compass. Bright MLS
- $999,0002 bd3 ba1.5k sqftOld City 2, Washington, DC 20001For SaleMLS ID #DCDC2262952, Christine McGuinness, Weichert, REALTORS. Bright MLS
- $899,0002 bd3 ba1.5k sqftOld City 2, Washington, DC 20001For SaleMLS ID #DCDC2279752, Sarah Howard, Compass. Bright MLS
