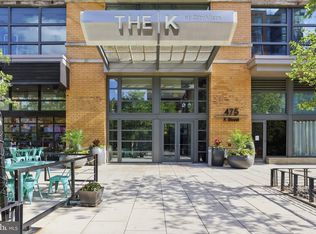
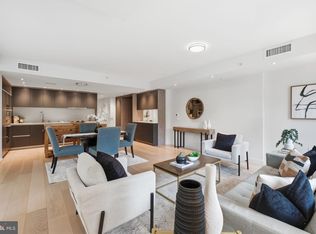
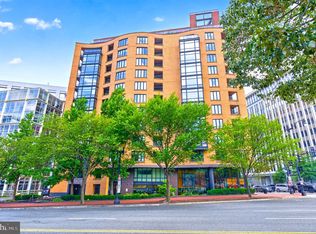
Rarely available, this exceptional 3-bedroom residence offers approximately 1,450 square feet in the building’s largest and highly sought-after floorplan. Featuring two ensuite bedrooms, a half bath, hardwood flooring throughout, abundant storage, and an assigned garage parking space, this sophisticated home offers an exceptional combination of space, views, and convenience. Expansive south-facing windows fill the home with natural light and showcase unobstructed views. The spacious living and dining areas are ideal for both everyday living and entertaining. The updated kitchen features new cabinetry and hood, stainless steel appliances, large island, and pantry. The spacious primary suite features floor-to-ceiling windows, a huge walk-in closet, and generous ensuite bath. The second bedroom offers a walk-in closet, ensuite bath, and private balcony. A versatile third bedroom just off the living room features a sliding door and built-in shelving, ideal as a bedroom, office or gym. Ample storage throughout and includes an additional private storage room. The K at City Vista is a full-service amenity rich building including a rooftop deck, pool and hot tub, business center, party room, third-floor green space, and 24-hour front desk. Safeway, restaurants, a gym, salon, and spa are conveniently located at the base of the building. The location is unmatched, with three Metro stations and multiple bus routes within a short walk, plus easy access to I-395, Union Station, Chinatown, CityCenter, and an abundance of dining, shopping, and neighborhood conveniences.
For sale
$965,000
475 K St NW Unit 615, Washington, DC 20001
3beds
1,433sqft
Condominium
Built in 2008
-- sqft lot
$-- Zestimate®
$673/sqft
$1,005/mo HOA
What's special
Assigned garage parking spaceAdditional private storage roomPool and hot tubAbundant storageHalf bathTwo ensuite bedroomsRooftop deck
- 11 days
- 283
- 40
Likely to sell faster than
Zillow last checked:
Listing updated:
Listed by:
Jennifer Tugberk 301-502-4436,
TTR Sotheby's International Realty
Source: Bright MLS,MLS#: DCDC2281204
Facts & features
Interior
Bedrooms & bathrooms
- Bedrooms: 3
- Bathrooms: 3
- Full bathrooms: 2
- 1/2 bathrooms: 1
- Main level bathrooms: 3
- Main level bedrooms: 3
Basement
- Area: 0
Heating
- Central, Electric
Cooling
- Central Air, Electric
Appliances
- Included: Dishwasher, Disposal, Dryer, Ice Maker, Microwave, Oven/Range - Gas, Range Hood, Refrigerator, Stainless Steel Appliance(s), Washer, Gas Water Heater
- Laundry: Dryer In Unit, Has Laundry, Washer In Unit, In Unit
Features
- Bathroom - Walk-In Shower, Combination Dining/Living, Open Floorplan, Kitchen Island, Pantry, Primary Bath(s), Upgraded Countertops, Walk-In Closet(s)
- Flooring: Hardwood, Tile/Brick, Wood
- Basement: Other
- Has fireplace: No
Interior area
- Total structure area: 1,433
- Total interior livable area: 1,433 sqft
- Finished area above ground: 1,433
- Finished area below ground: 0
Video & virtual tour
Property
Parking
- Total spaces: 1
- Parking features: Covered, Assigned, Off Street, Garage
- Garage spaces: 1
- Details: Assigned Parking, Assigned Space #: G2-172
Accessibility
- Accessibility features: Accessible Elevator Installed
Features
- Levels: One
- Stories: 1
- Patio & porch: Roof Deck
- Exterior features: Barbecue, Balcony
- Pool features: Community
- Has view: Yes
- View description: Panoramic, City
Lot
- Features: Downtown, Urban Land Not Rated
Details
- Additional structures: Above Grade, Below Grade
- Parcel number: 0515//3036
- Zoning: D-4-R
- Special conditions: Standard
Construction
Type & style
- Home type: Condo
- Architectural style: Contemporary
- Property subtype: Condominium
- Attached to another structure: Yes
Materials
- Aluminum Siding, Brick, Asphalt, Concrete
Condition
- Excellent
- New construction: No
- Year built: 2008
Utilities & green energy
- Sewer: Public Sewer
- Water: Public
Community & HOA
Community
- Features: Pool
- Security: Desk in Lobby, Main Entrance Lock
- Condo and coop fee: $1,005 monthly
- Subdivision: Old City #2
HOA
- Has HOA: No
- Amenities included: Common Grounds, Community Center, Concierge, Elevator(s), Spa/Hot Tub, Library, Meeting Room, Party Room, Picnic Area, Pool - Rooftop, Recreation Facilities
- Services included: Common Area Maintenance, Maintenance Structure, Gas, Insurance, Maintenance Grounds, Management, Pool(s), Recreation Facility, Reserve Funds, Sewer, Snow Removal, Trash, Water
Location
- Region: Washington
Financial & listing details
- Price per square foot: $673/sqft
- Tax assessed value: $825,040
- Annual tax amount: $6,095
- Date on market: 9/10/2026
- Listing agreement: Exclusive Right To Sell
- Ownership: Condominium
Estimated market value
Not available
Estimated sales range
Not available
Not available
Price history
| Date | Event | Price |
|---|---|---|
| 9/11/2026 | Listed for sale | $965,000$673/sqft |
Source:  Bright MLS #DCDC2281204 Report a problem Bright MLS #DCDC2281204 Report a problem | ||
| 10/22/2021 | Sold | $965,000+1.7%$673/sqft |
Source: Bright MLS #DCDC2013348 Report a problem | ||
| 9/22/2021 | Pending sale | $949,000$662/sqft |
Source: Bright MLS #DCDC2013348 Report a problem | ||
| 9/16/2021 | Listed for sale | $949,000+9.1%$662/sqft |
Source: Bright MLS #DCDC2013348 Report a problem | ||
| 11/17/2015 | Sold | $870,000+10.8%$607/sqft |
Source: Public Record Report a problem | ||
| 9/30/2015 | Pending sale | $785,000$548/sqft |
Source: Compass #DC8756492 Report a problem | ||
| 9/25/2015 | Listed for sale | $785,000+19.9%$548/sqft |
Source: Compass #DC8756492 Report a problem | ||
| 4/26/2010 | Sold | $654,900$457/sqft |
Source: Public Record Report a problem | ||
Public tax history
| Year | Property taxes | Tax assessment |
|---|---|---|
| 2026 | $6,095 -3.4% | $825,040 -2.7% |
| 2025 | $6,309 -1.8% | $847,710 -1.2% |
| 2024 | $6,427 +5.2% | $858,390 +5% |
| 2023 | $6,110 -6.1% | $817,500 -4.7% |
| 2022 | $6,503 -0.3% | $857,580 +0.1% |
| 2021 | $6,523 -0.1% | $857,030 +1.5% |
| 2020 | $6,531 +11.2% | $844,010 +10.5% |
| 2018 | $5,871 +3.5% | $764,040 +3.2% |
| 2017 | $5,675 +6% | $740,070 +5.5% |
| 2016 | $5,351 +3.1% | $701,270 +1.7% |
| 2015 | $5,191 +9.8% | $689,710 +10.1% |
| 2014 | $4,729 +6.3% | $626,540 +5.7% |
| 2013 | $4,449 -0.9% | $592,480 -0.5% |
| 2012 | $4,490 | $595,740 |
| 2011 | $4,490 +103.1% | $595,740 -8.4% |
| 2010 | $2,211 -6.2% | $650,380 +134.5% |
| 2009 | $2,358 | $277,390 |
Find assessor info on the county website
Monthly payment
Est. payment
Payment breakdown
Explore the cost of this home by adjusting the details. Changes won't be saved.Climate risks
Neighborhood: Mount Vernon Square
Nearby schools
Schools provided by the listing agent
- District: District Of Columbia Public Schools
Source: Bright MLS. This data may not be complete. We recommend contacting the local school district to confirm school assignments for this home.



Similar homes
- $950,0002 bd2 ba1.3k sqftThe Whitman, Washington, DC 20001For Sale

 MLS ID #DCDC2281692, Dylan White, TTR Sotheby's International Realty. Bright MLS
 - $899,0002 bd2 ba1.3k sqftTen Ten Mass, Washington, DC 20001For Sale
 MLS ID #DCDC2277544, Connie Carter, Compass. Bright MLS
 - $775,0002 bd2 ba1k sqftTen Ten Mass Condo, Washington, DC 20001For Sale
 MLS ID #DCDC2282460, Evan Johnson, Compass. Bright MLS
 - $1,050,0003 bd4 ba1.6k sqft616 E St NW #1151, Washington, DC 20004For Sale
 MLS ID #DCDC2282548, Sina Mollaan, Compass. Bright MLS
 - $784,7502 bd3 ba1.3k sqft400 Mass Ave Condo, Washington, DC 20001For SaleMLS ID #DCDC2273498, Rob Carter, TTR Sotheby's International Realty. Bright MLS
- $825,0003 bd3 ba1.4k sqftCentral, Washington, DC 20004For SaleMLS ID #DCDC2278548, Bridget Rigato, TTR Sotheby's International Realty. Bright MLS
- $714,9992 bd3 ba1.2k sqft912 F St NW APT 508, Washington, DC 20001For SaleMLS ID #DCDC2278984, Nelson Fuentes, Keller Williams Capital Properties. Bright MLS
- $999,5002 bd2 ba1.2k sqftOld City 2, Washington, DC 20005For SaleMLS ID #DCDC2282140, Jenn Smira, Compass. Bright MLS
- $1,075,0003 bd4 ba1.6k sqftCentral, Washington, DC 20004For SaleMLS ID #DCDC2281012, Bridget Rigato, TTR Sotheby's International Realty. Bright MLS
- $999,0002 bd3 ba1.5k sqftOld City 2, Washington, DC 20001For SaleMLS ID #DCDC2262952, Christine McGuinness, Weichert, REALTORS. Bright MLS
- $625,0002 bd2 ba992 sqftOld City Ii, Washington, DC 20001For SaleMLS ID #DCDC2283672, Elizabeth Olaiya, Compass. Bright MLS
- $799,0002 bd2 ba980 sqft810 O St NW APT 305, Washington, DC 20001For SaleMLS ID #DCDC2282502, David Ochsman, Corcoran McEnearney. Bright MLS
- $788,9502 bd2 ba1k sqftCentral, Washington, DC 20001For SaleMLS ID #DCDC2271078, Lonnie Alsop, Fairfax Realty Premier. Bright MLS
- $799,0002 bd2 ba1.4k sqftOld City 2, Washington, DC 20001For SaleMLS ID #DCDC2281104, Kyle Meeks, TTR Sotheby's International Realty. Bright MLS
- $769,0002 bd2 ba1k sqft1010 Mass, Washington, DC 20001For SaleMLS ID #DCDC2258030, Jaci Appel, Washington Fine Properties, LLC. Bright MLS
- $650,0003 bd2 ba1.2k sqftOld City 2, Washington, DC 20001For SaleMLS ID #DCDC2281044, Jen Angotti, Compass. Bright MLS
- $899,0002 bd3 ba1.2k sqftOld City 2, Washington, DC 20005For SaleMLS ID #DCDC2272514, Shannon Hettinger, TTR Sotheby's International Realty. Bright MLS
- $600,0002 bd1 ba978 sqftQuincy Court, Washington, DC 20001For SaleMLS ID #DCDC2278170, Teresa Burton, Compass. Bright MLS
- $750,0002 bd2 ba1.1k sqftThe Beauregard, Washington, DC 20001For SaleMLS ID #DCDC2275138, Elysia Casaday, Compass. Bright MLS
- $499,0001 bd1 ba738 sqftK At City Vista Condominium, Washington, DC 20001For SaleMLS ID #DCDC2280628, Patrick Beasley, Keller Williams Capital Properties. Bright MLS
