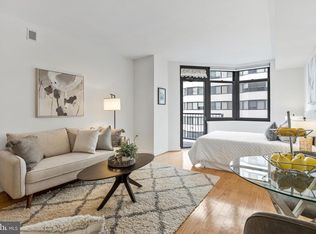
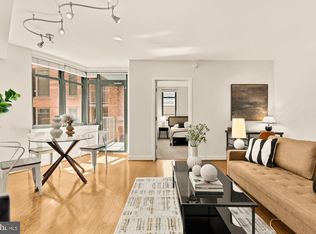
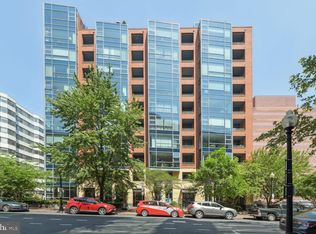
Welcome to the rarely available two bedroom corner unit on an upper level with walls of "floor to ceiling" windows and beautifully renovated open floor plan. This one has it all! The property has been completely renovated with amazing Restoration Hardware finishes. It is like no other! A perfect oasis in downtown Mount Vernon Square just two blocks to Metro and Convention Center boasting updated gourmet kitchen, spacious bedrooms, walk-in closet, hardwood floors, washer/dryer in unit, private balcony, garage parking space and storage unit. City living at its best! Enjoy a concierge, stunning roof top deck with grills and views, as well as Coffee Shop in building. All this and minutes to shopping and dining in Logan, Shaw, Chinatown, City Center and Mount Vernon Center. Professional Photos coming soon! Call for information! Easy to show.
Coming soon 09/02
$600,000
1117 10th St NW APT 811, Washington, DC 20001
2beds
978sqft
Condominium
Built in 2006
-- sqft lot
$564,900 Zestimate®
$613/sqft
$1,038/mo HOA
What's special
- 16 days
- 193
- 14
Zillow last checked:
Listing updated:
Listed by:
Teresa Burton 240-286-7493,
Compass
Source: Bright MLS,MLS#: DCDC2278170
Facts & features
Interior
Bedrooms & bathrooms
- Bedrooms: 2
- Bathrooms: 1
- Full bathrooms: 1
- Main level bathrooms: 1
- Main level bedrooms: 2
Basement
- Area: 0
Heating
- Central, Natural Gas
Cooling
- Central Air, Electric
Appliances
- Included: Microwave, Built-In Range, Dishwasher, Disposal, Ice Maker, Oven/Range - Gas, Refrigerator, Stainless Steel Appliance(s), Washer/Dryer Stacked, Electric Water Heater
- Laundry: Dryer In Unit, Washer In Unit, In Unit
Features
- Dining Area, Open Floorplan, Kitchen - Gourmet, Kitchen Island, Recessed Lighting, Walk-In Closet(s)
- Flooring: Hardwood, Wood
- Windows: Energy Efficient, Window Treatments
- Has basement: No
- Has fireplace: No
Interior area
- Total structure area: 978
- Total interior livable area: 978 sqft
- Finished area above ground: 978
- Finished area below ground: 0
Property
Parking
- Total spaces: 1
- Parking features: Basement, Assigned, Garage
- Attached garage spaces: 1
- Details: Assigned Parking
Accessibility
- Accessibility features: Other
Features
- Levels: One
- Stories: 1
- Pool features: None
- Has view: Yes
- View description: City
Lot
- Features: Downtown, Unknown Soil Type
Details
- Additional structures: Above Grade, Below Grade
- Parcel number: 0369//2123
- Zoning: CONDO
- Special conditions: Standard
Construction
Type & style
- Home type: Condo
- Architectural style: Contemporary
- Property subtype: Condominium
- Attached to another structure: Yes
Materials
- Concrete
Condition
- Excellent
- New construction: No
- Year built: 2006
Utilities & green energy
- Sewer: Public Sewer
- Water: Public
Community & HOA
Community
- Security: Desk in Lobby
- Condo and coop fee: $1,038 monthly
- Subdivision: Mount Vernon
HOA
- Has HOA: No
- Amenities included: Common Grounds, Concierge, Elevator(s), Fitness Center, Storage, Other
- Services included: Gas, Management, Reserve Funds, Other, Sewer, Snow Removal, Trash, Water
- HOA name: Quincy Court Condominium
Location
- Region: Washington
Financial & listing details
- Price per square foot: $613/sqft
- Tax assessed value: $575,230
- Annual tax amount: $4,937
- Date on market: 9/2/2026
- Listing agreement: Exclusive Right To Sell
- Listing terms: Cash,Conventional
- Inclusions: All Furnishings In Property Can Be Negotiated For Sale!
- Ownership: Condominium
Estimated market value
$564,900
$525,000 - $604,000
$3,184/mo
Price history
| Date | Event | Price |
|---|---|---|
| 4/25/2006 | Sold | $505,820$517/sqft |
Source: Public Record Report a problem | ||
Public tax history
| Year | Property taxes | Tax assessment |
|---|---|---|
| 2025 | $4,970 -2.8% | $600,390 -2.7% |
| 2024 | $5,116 +0.3% | $617,050 +0.4% |
| 2023 | $5,100 -0.4% | $614,680 -0.3% |
| 2022 | $5,122 +3.3% | $616,400 +3.3% |
| 2021 | $4,959 -2.9% | $596,670 -0.7% |
| 2020 | $5,107 +2.5% | $600,800 +2.5% |
| 2018 | $4,980 +2.5% | $585,890 +2.5% |
| 2017 | $4,858 +3.5% | $571,550 +3.5% |
| 2016 | $4,692 +2.1% | $552,050 +2.1% |
| 2015 | $4,598 +7.9% | $540,940 +7.9% |
| 2014 | $4,262 +4.8% | $501,420 +4.8% |
| 2013 | $4,066 +0.1% | $478,330 +0.1% |
| 2012 | $4,062 | $477,830 |
| 2011 | $4,062 +0.6% | $477,830 +0.6% |
| 2010 | $4,036 -2% | $474,870 -2% |
| 2009 | $4,119 -5.6% | $484,570 -2.2% |
| 2007 | $4,362 +91.3% | $495,700 |
| 2006 | $2,280 | $495,700 |
Find assessor info on the county website
Monthly payment
Est. payment
Payment breakdown
Explore the cost of this home by adjusting the details. Changes won't be saved.Climate risks
Neighborhood: Logan Circle
Nearby schools
Schools provided by the listing agent
- District: District Of Columbia Public Schools
Source: Bright MLS. This data may not be complete. We recommend contacting the local school district to confirm school assignments for this home.

Similar homes
- $595,0002 bd1 ba980 sqftOld City 2, Washington, DC 20001For Sale

 MLS ID #DCDC2276924, Chelsea Traylor, Redfin Corp. Bright MLS
 - $615,0002 bd2 ba1k sqftOld City 2, Washington, DC 20005For Sale
 MLS ID #DCDC2279082, Bahar Dowlatshahi, Compass. Bright MLS
 - $570,0001 bd2 ba1k sqft912 F St NW #500, Washington, DC 20001For Sale
 MLS ID #DCDC2274174, Karim Fadli, Long & Foster Real Estate, Inc.. Bright MLS
 - $544,9002 bd2 ba761 sqftOld City 2, Washington, DC 20001For Sale
 MLS ID #DCDC2271662, Maria Fernanda Delgado, Hestia Realtors. Bright MLS
 - $775,0002 bd2 ba1k sqftTen Ten Mass Condo, Washington, DC 20001For SaleMLS ID #DCDC2276188, Evan Johnson, Compass. Bright MLS
- $565,0002 bd2 ba1k sqftMidtown Condominium, Washington, DC 20005For SaleMLS ID #DCDC2240282, Hamid Samiy, Long & Foster Real Estate, Inc.. Bright MLS
- $499,9001 bd2 ba841 sqftOld City 2, Washington, DC 20001For SaleMLS ID #DCDC2252056, Jumei Zhang, Signature Home Realty LLC. Bright MLS
- $719,5002 bd3 ba1.2k sqftCentral, Washington, DC 20001For SaleMLS ID #DCDC2260270, Jesse Johnson, Compass. Bright MLS
- $469,0001 bd2 ba722 sqftL At City Vista, Washington, DC 20001For SaleMLS ID #DCDC2269794, Catherine Carlstedt, RLAH @properties. Bright MLS
- $439,9951 bd1 ba785 sqftOld City 2, Washington, DC 20001For SaleMLS ID #DCDC2274786, Vikas Goel, Fairfax Realty of Tysons. Bright MLS
- $469,0001 bd1 ba848 sqftVentana Condominium, Washington, DC 20001For SaleMLS ID #DCDC2270000, David Ventura, Cranford & Associates. Bright MLS
- $675,0002 bd1 ba1k sqft631 D St NW APT 633, Washington, DC 20004For SaleMLS ID #DCDC2265026, Chris Kuchnicki, Samson Properties. Bright MLS
- $485,0002 bd1 ba706 sqftOld City 2, Washington, DC 20005For SaleMLS ID #DCDC2275038, Libby Bish, Compass. Bright MLS
- $540,0002 bd2 ba1k sqftThe Velocity Condominiums, Washington, DC 20003For SaleMLS ID #DCDC2270874, Hannah Juricic, Simply Management. Bright MLS
- $824,7502 bd3 ba1.3k sqft400 Mass Ave Condo, Washington, DC 20001For SaleMLS ID #DCDC2273498, Rob Carter, TTR Sotheby's International Realty. Bright MLS
- $424,9001 bd1 ba624 sqft1010 Mass Condo, Washington, DC 20001For SaleMLS ID #DCDC2248484, Justin Noble, TTR Sotheby's International Realty. Bright MLS
- $555,0001 bd2 ba666 sqft1515 15th St NW APT 206, Washington, DC 20005For SaleMLS ID #DCDC2269510, Chase Whitaker, Compass. Bright MLS
- $573,0002 bd2 ba945 sqftBelvedere Condo Phase I & Ii, Arlington, VA 22209For SaleMLS ID #VAAR2078658, Carol Simmons, Simmons Realty Group. Bright MLS
- $739,0001 bd1 ba816 sqftThe Columbia Residences, Washington, DC 20037For SaleMLS ID #DCDC2280210, Kelly Brocki, Coldwell Banker Realty. Bright MLS
- $525,0001 bd1 ba745 sqftClarendon 1021, Arlington, VA 22201For SaleMLS ID #VAAR2078802, Blake Davenport, TTR Sotheby's International Realty. Bright MLS
