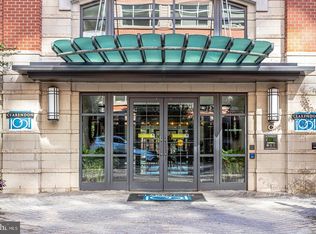
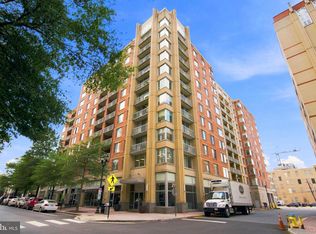
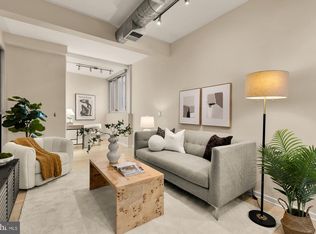
Located in the heart of Clarendon, this South facing one-bedroom, one-bath condominium at Clarendon 1021 offers a rare floor plan with floor-to-ceiling windows, a private balcony, and peaceful courtyard views from the seventh floor. The home features an open living and dining area with gleaming hardwood flooring, a fireplace, and custom automatic blinds that will convey with the unit. The kitchen is equipped with stainless steel appliances, granite countertops, and tile flooring. The bedroom features plush carpeted flooring, a large window, and an impressive walk in closet. The bathroom includes a granite vanity, tile flooring, and a tub/shower combination, with an in-unit washer and dryer for added convenience. Numerous major updates have been completed, including a new HVAC system in 2023 and water heater in 2024. All other appliances were replaced between 2024 and 2025. The unit includes a secure assigned garage parking space on the top level for easy access (B1-35). Clarendon 1021 offers full-service condominium living with a 24-hour concierge, rooftop pool and hot tub, outdoor kitchen with BBQ grills, fitness center, secure package delivery, a resident lounge and meeting rooms. The location is exceptionally convenient, just two blocks from the Clarendon Metro station, and steps from Trader Joe's, Whole Foods, and more. There are endless restaurants, shopping, nightlife, and everyday conveniences just outside the door. With easy Metro access and a walkable location in Arlington, this Clarendon condo offers an unbeatable combination of convenience, amenities, and updated living.
For sale
$525,000
1021 N Garfield St APT 712, Arlington, VA 22201
1beds
745sqft
Condominium
Built in 2005
-- sqft lot
$515,700 Zestimate®
$705/sqft
$511/mo HOA
What's special
Private balconyPeaceful courtyard viewsGleaming hardwood flooringGranite countertopsTile flooringFloor-to-ceiling windowsCustom automatic blinds
- 12 days
- 306
- 13
Likely to sell faster than
Zillow last checked:
Listing updated:
Listed by:
Blake Davenport 703-350-8800,
TTR Sotheby's International Realty (703) 745-1212,
Co-Listing Agent: Keara Norris 703-789-6418,
TTR Sotheby's International Realty
Source: Bright MLS,MLS#: VAAR2078802
Facts & features
Interior
Bedrooms & bathrooms
- Bedrooms: 1
- Bathrooms: 1
- Full bathrooms: 1
- Main level bathrooms: 1
- Main level bedrooms: 1
Heating
- Forced Air, Natural Gas
Cooling
- Central Air, Electric
Appliances
- Included: Microwave, Dishwasher, Disposal, Oven/Range - Gas, Refrigerator, Stainless Steel Appliance(s), Washer, Dryer, Gas Water Heater
- Laundry: Washer In Unit, Dryer In Unit, Has Laundry, In Unit
Features
- Combination Kitchen/Dining, Combination Dining/Living, Dining Area
- Flooring: Wood
- Has basement: No
- Number of fireplaces: 1
Interior area
- Total structure area: 745
- Total interior livable area: 745 sqft
- Finished area above ground: 745
Property
Parking
- Total spaces: 1
- Parking features: Covered, Assigned, Garage
- Garage spaces: 1
- Details: Assigned Parking, Assigned Space #: B1-35
Accessibility
- Accessibility features: None
Features
- Levels: One
- Stories: 1
- Exterior features: Balcony
- Pool features: Community
Details
- Additional structures: Above Grade
- Parcel number: 18025326
- Zoning: C-R
- Special conditions: Standard
Construction
Type & style
- Home type: Condo
- Property subtype: Condominium
- Attached to another structure: Yes
Materials
- Brick, Concrete
Condition
- New construction: No
- Year built: 2005
Utilities & green energy
- Sewer: Public Sewer
- Water: Public
Community & HOA
Community
- Features: Pool
- Condo and coop fee: $511 monthly
- Subdivision: Clarendon 1021
HOA
- Has HOA: No
- Amenities included: Bar/Lounge, Common Grounds, Concierge, Elevator(s), Fitness Center, Storage, Meeting Room, Party Room, Pool, Pool - Rooftop
- Services included: Common Area Maintenance, Maintenance Structure, Insurance, Maintenance Grounds, Management, Pool(s), Recreation Facility, Snow Removal, Trash
- HOA name: Cfm Management Services
Location
- Region: Arlington
Financial & listing details
- Price per square foot: $705/sqft
- Tax assessed value: $540,900
- Annual tax amount: $5,696
- Date on market: 8/27/2026
- Listing agreement: Exclusive Right To Sell
- Ownership: Condominium
Estimated market value
$515,700
$490,000 - $541,000
$2,637/mo
Price history
| Date | Event | Price |
|---|---|---|
| 8/27/2026 | Listed for sale | $525,000+5.2%$705/sqft |
Source:  Bright MLS #VAAR2078802 Report a problem Bright MLS #VAAR2078802 Report a problem | ||
| 3/9/2022 | Sold | $499,000-1.2%$670/sqft |
Source: Bright MLS #VAAR2010536 Report a problem | ||
| 2/1/2022 | Contingent | $505,000$678/sqft |
Source: Bright MLS #VAAR2010536 Report a problem | ||
| 1/21/2022 | Listed for sale | $505,000+14%$678/sqft |
Source: Bright MLS #VAAR2010536 Report a problem | ||
| 2/26/2021 | Listing removed | -- |
Source: Zillow Rental Manager Report a problem | ||
| 12/15/2020 | Price change | $1,825+1.4%$2/sqft |
Source: Owner Report a problem | ||
| 12/6/2020 | Price change | $1,800-1.4%$2/sqft |
Source: Owner Report a problem | ||
| 11/6/2020 | Listed for rent | $1,825-13.1%$2/sqft |
Source: Owner Report a problem | ||
| 11/11/2019 | Listing removed | $2,100$3/sqft |
Source: Owner Report a problem | ||
| 10/29/2019 | Price change | $2,100-5.8%$3/sqft |
Source: Owner Report a problem | ||
| 10/13/2019 | Listed for rent | $2,229$3/sqft |
Source: Owner Report a problem | ||
| 8/18/2005 | Sold | $442,900$594/sqft |
Source: Public Record Report a problem | ||
Public tax history
| Year | Property taxes | Tax assessment |
|---|---|---|
| 2025 | $5,628 +3.6% | $544,800 +3.6% |
| 2024 | $5,434 -1.9% | $526,000 -2.2% |
| 2023 | $5,537 | $537,600 |
| 2022 | $5,537 -3.7% | $537,600 -3.7% |
| 2021 | $5,747 +6.8% | $558,000 +6.4% |
| 2020 | $5,380 +1.6% | $524,400 +1.6% |
| 2019 | $5,297 +4.4% | $516,300 +2.3% |
| 2018 | $5,075 +3.8% | $504,500 +3.8% |
| 2017 | $4,887 +1.5% | $485,800 |
| 2016 | $4,814 +1.8% | $485,800 +2.3% |
| 2015 | $4,730 +1.5% | $474,900 +1.5% |
| 2014 | $4,659 +5.9% | $467,800 +7% |
| 2013 | $4,400 +6.7% | $437,400 |
| 2012 | $4,126 +3.6% | -- |
| 2011 | $3,981 | -- |
| 2009 | -- | -- |
| 2008 | -- | -- |
| 2007 | -- | -- |
| 2006 | -- | -- |
Find assessor info on the county website
Monthly payment
Est. payment
Payment breakdown
Explore the cost of this home by adjusting the details. Changes won't be saved.Climate risks
Neighborhood: Clarendon-Courthouse
Nearby schools
Schools provided by the listing agent
- District: Arlington County Public Schools
Source: Bright MLS. This data may not be complete. We recommend contacting the local school district to confirm school assignments for this home.


Similar homes
- $499,9001 bd1 ba770 sqft1020 N Highland St Unit 509, Arlington, VA 22201For Sale
 MLS ID #VAAR2078524, Jordan M Aquino, McWilliams/Ballard Inc.. Bright MLS
 - $499,0001 bd1 ba738 sqftPhoenix, Arlington, VA 22201For Sale
 MLS ID #VAAR2079036, LETA POSKUTE, Spring Hill Real Estate, LLC.. Bright MLS
 - $515,0001 bd1 ba738 sqft1020 N Highland St Unit 907, Arlington, VA 22201For Sale
 MLS ID #VAAR2070008, Sara Qureshi, Pearson Smith Realty, LLC. Bright MLS
 - $450,0001 bd1 ba714 sqft3409 Wilson Blvd Unit 303, Arlington, VA 22201For Sale
 MLS ID #VAAR2077814, Jason Cheperdak, Samson Properties. Bright MLS
 - $397,500-- bd1 ba638 sqft1021 Clarendon, Arlington, VA 22201For SaleMLS ID #VAAR2077244, SARA BORDIGNON, RLAH @properties. Bright MLS
- $595,0002 bd2 ba877 sqft3830 9th St N APT 609E, Arlington, VA 22203For SaleMLS ID #VAAR2077654, Roy Kohn, Redfin Corporation. Bright MLS
- $575,0002 bd2 ba970 sqft880 N Pollard St APT 801, Arlington, VA 22203For SaleMLS ID #VAAR2075410, Anthony Mokabber, Compass. Bright MLS
- $585,0001 bd1 ba927 sqft851 N Glebe Rd APT 1309, Arlington, VA 22203For SaleMLS ID #VAAR2077844, Libby Bish, Compass. Bright MLS
- $524,9002 bd2 ba666 sqftSonata, Washington, DC 20001For SaleMLS ID #DCDC2265528, Jay Barry, Compass. Bright MLS
- $490,0001 bd1 ba735 sqftOld City 2, Washington, DC 20001For SaleMLS ID #DCDC2276498, Harry Moon, Fairfax Realty Select. Bright MLS
- $549,0001 bd2 ba873 sqftUnion Row, Washington, DC 20009For SaleMLS ID #DCDC2278406, Kira Epstein Begal, Washington Fine Properties, LLC. Bright MLS
- $490,0001 bd1 ba824 sqftThe Eclipse On Center Park, Arlington, VA 22202For SaleMLS ID #VAAR2064734, Michael Robinson, KW Metro Center. Bright MLS
- $399,9001 bd1 ba632 sqftOld City 2, Washington, DC 20005For SaleMLS ID #DCDC2281530, Jordan M Aquino, McWilliams/Ballard Inc.. Bright MLS
- $399,9001 bd1 ba669 sqftThe Eclipse On Center Park, Arlington, VA 22202For SaleMLS ID #VAAR2078618, Colin Gunderson, KW Metro Center. Bright MLS
- $409,0001 bd1 ba770 sqftThe Westlee, Arlington, VA 22213For SaleMLS ID #VAAR2078676, Pat Coit, Long & Foster Real Estate, Inc.. Bright MLS
- $425,0001 bd1 ba672 sqftPotomac Place Condominiums, Washington, DC 20024For SaleMLS ID #DCDC2278820, Michael Makris, Corcoran McEnearney. Bright MLS
- $474,9991 bd1 ba735 sqftOld City 2, Washington, DC 20001For SaleMLS ID #DCDC2269580, Garrett Cottrell, Coldwell Banker Realty - Washington. Bright MLS
- $469,0001 bd2 ba722 sqftL At City Vista, Washington, DC 20001For SaleMLS ID #DCDC2269794, Catherine Carlstedt, RLAH @properties. Bright MLS
- $469,0001 bd1 ba848 sqftVentana Condominium, Washington, DC 20001For SaleMLS ID #DCDC2270000, David Ventura, Cranford & Associates. Bright MLS
- $399,0001 bd1 ba692 sqftThe Madrigal Lofts, Washington, DC 20001For SaleMLS ID #DCDC2278498, Alan Romero Arciniega, The Agency DC. Bright MLS
