Skip main navigation
Sold for $500,000
  • $500,000

    1021 N Garfield St APT 139, Arlington, VA 22201

    1beds
    750sqft
    Condominium
    Built in 2005
    -- sqft lot
    $498,400 Zestimate®
    $667/sqft
    $2,709 Estimated rent

    Home value

    $498,400

    $473,000 - $523,000

    $2,709/mo

    Zestimate® history
    Loading
    Loading...

    Owner options

    List your home for rent

    $2,709/mo

    Rent Zestimate®

    Find your next renter with Zillow Rental Manager. Plus, with online applications, you can quickly screen prospective tenants – for free.

    Learn more

    $2,709/mo

    Rent Zestimate®

    Refinance and save

    $3,105/mo

    Est. payment

    Refinancing to a lower rate could help reduce your monthly payments and save thousands over the life of the loan.

    See today's rates

    $3,105/mo

    Est. payment

    Explore your selling options

    Work with a Zillow partner agent

    Leverage their expertise and Zillow's premium Showcase listings to get your home seen by more buyers.

    Get started

    List with your own agent

    Get your home in front of millions of buyers by listing it on Zillow.

    Learn how to do it

    Sell it yourself

    Take full control of how buyers see your home on Zillow by listing For Sale by Owner (FSBO).

    List your home

    What's special

    Pool and hot tubGarage parking conveysStunning panoramic viewsPergola with grilling areaGranite countertopsRecently renovated rooftopLounge seating
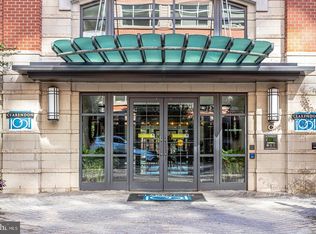
    ASSUMABLE VA LOAN (at 2.99% with a balance of $280,000) AND OFFERED FULLY FURNISHED! Clarendon 1021 is a full-service, amenity-rich building in one of North Arlington's most desirable neighborhoods. This home's oversized windows ensure fantastic sunlight. The living-dining room features wood floors throughout; the kitchen is outfitted with stainless steel appliances, including a gas range, granite countertops, and flat-front cabinetry. The bedroom has a large walk-in closet and built-in desk, while the dual-entry bathroom has a soaking tub and a vanity with ample storage. Recent upgrades include new washer/dryer (2026), water heater (2025), and HVAC (2023). Garage parking conveys (B3-125). Building amenities include a 24-hour staffed front desk, a well-appointed gym, a community room, and a conference room with a Luxer package concierge system. The recently renovated rooftop offers a pergola with grilling area, lounge seating, a pool and hot tub, and stunning panoramic views.

    Zillow last checked:

    Listing updated:

    Listed by:

    Matthew Koerber 202-744-0139,

    TTR Sotheby's International Realty,

    Co-Listing Agent: Dylan White 202-368-9340,

    TTR Sotheby's International Realty

    Bought with:

    HM Yang, 0225272001

    Realty of America LLC

    Source: Bright MLS,MLS#: VAAR2072294MLS Logo

    Facts & features

    Interior

    Bedrooms & bathrooms
    • Bedrooms: 1
    • Bathrooms: 1
    • Full bathrooms: 1
    • Main level bathrooms: 1
    • Main level bedrooms: 1
    Heating
    • Forced Air, Natural Gas
    Cooling
    • Central Air, Electric
    Appliances
    • Included: Microwave, Dishwasher, Disposal, Dryer, Exhaust Fan, Oven/Range - Gas, Refrigerator, Stainless Steel Appliance(s), Washer, Water Heater, Gas Water Heater
    • Laundry: Has Laundry, Main Level, Washer In Unit, Dryer In Unit, In Unit
    Features
    • Soaking Tub, Bathroom - Tub Shower, Combination Dining/Living, Dining Area, Entry Level Bedroom, Open Floorplan, Flat, Kitchen - Gourmet, Upgraded Countertops, Walk-In Closet(s)
    • Flooring: Carpet, Wood
    • Windows: Double Hung, Double Pane Windows, Window Treatments
    • Has basement: No
    • Has fireplace: No
    Interior area
    • Total structure area: 750
    • Total interior livable area: 750 sqft
    • Finished area above ground: 750

    Property

    Parking
    • Total spaces: 1
    • Parking features: Underground, Assigned, Limited Common Elements, Parking Space Conveys, Private, Secured, Off Street, Garage
    • Garage spaces: 1
    • Details: Assigned Parking, Assigned Space #: B3-125
    Accessibility
    • Accessibility features: None
    Features
    • Levels: One
    • Stories: 1
    • Pool features: Community
    Details
    • Additional structures: Above Grade
    • Parcel number: 18025067
    • Zoning: C-R
    • Special conditions: Standard

    Construction

    Type & style
    • Home type: Condo
    • Architectural style: Contemporary
    • Property subtype: Condominium
    • Attached to another structure: Yes
    Materials
    • Brick, Concrete
    Condition
    • New construction: No
    • Year built: 2005

    Utilities & green energy

    • Sewer: Public Sewer
    • Water: Public

    Community & HOA

    Community
    • Security: Fire Sprinkler System
    • Condo and coop fee: $511 monthly
    • Subdivision: Clarendon 1021
    HOA
    • Has HOA: No
    • Amenities included: Community Center, Concierge, Elevator(s), Fitness Center, Storage, Meeting Room, Party Room, Pool - Rooftop, Reserved/Assigned Parking
    • Services included: Common Area Maintenance, Maintenance Structure, Insurance, Maintenance Grounds, Management, Parking Fee, Pool(s), Reserve Funds, Sewer, Snow Removal, Trash
    • HOA name: Clarendon 1021
    Location
    • Region: Arlington

    Financial & listing details

    • Price per square foot: $667/sqft
    • Tax assessed value: $479,700
    • Annual tax amount: $4,955
    • Date on market: 4/28/2026
    • Listing agreement: Exclusive Right To Sell
    • Listing terms: Conventional,Cash,VA Loan
    • Ownership: Condominium

    Price history

    DateEventPrice
    6/4/2026Sold$500,000+0.7%$667/sqft
    Source: Bright MLS #VAAR2072294 Report a problem
    5/4/2026Pending sale$496,500$662/sqft
    Source: Bright MLS #VAAR2072294 Report a problem
    4/28/2026Listed for sale$496,500+2.4%$662/sqft
    Source: Bright MLS #VAAR2072294 Report a problem
    8/9/2019Sold$485,000-1.9%$647/sqft
    Source: Public Record Report a problem
    7/9/2019Pending sale$494,500$659/sqft
    Source: Herbert Homes #VAAR150856 Report a problem
    6/14/2019Price change$494,500-0.9%$659/sqft
    Source: Herbert Homes #VAAR150856 Report a problem
    5/17/2019Listed for sale$499,000+6.4%$665/sqft
    Source: Herbert Homes #VAAR149448 Report a problem
    6/21/2018Sold$469,000-2.3%$625/sqft
    Source: Public Record Report a problem
    5/21/2018Pending sale$479,900$640/sqft
    Source: Samson Properties #1000444880 Report a problem
    4/26/2018Price change$479,900-2%$640/sqft
    Source: Samson Properties #1000444880 Report a problem
    4/8/2018Listing removed$2,400$3/sqft
    Source: Samson Properties #1000297404 Report a problem
    4/3/2018Price change$489,900-2%$653/sqft
    Source: Samson Properties #1000265938 Report a problem
    3/23/2018Listed for rent$2,400+4.3%$3/sqft
    Source: Samson Properties #1000297404 Report a problem
    3/7/2018Price change$499,900-2%$667/sqft
    Source: Samson Properties #1000182586 Report a problem
    2/22/2018Listed for sale$509,999+14.6%$680/sqft
    Source: Samson Properties #1000182586 Report a problem
    9/24/2017Listing removed$2,300$3/sqft
    Source: Samson Properties #AR10049964 Report a problem
    9/7/2017Listed for rent$2,300$3/sqft
    Source: Samson Properties #AR10049964 Report a problem
    7/5/2017Sold$445,000-3.3%$593/sqft
    Source: Public Record Report a problem
    6/14/2017Pending sale$460,000$613/sqft
    Source: Samson Properties #AR9912165 Report a problem
    5/1/2017Price change$460,000-3.2%$613/sqft
    Source: Samson Properties #AR9912165 Report a problem
    4/11/2017Listed for sale$475,000+16.6%$633/sqft
    Source: Samson Properties #AR9912165 Report a problem
    7/3/2012Sold$407,500+1.9%$543/sqft
    Source: Public Record Report a problem
    6/1/2012Listed for sale$399,950+0.5%$533/sqft
    Source: Long & Foster Real Estate #AR7853234 Report a problem
    7/13/2007Sold$398,000+1.1%$531/sqft
    Source: Public Record Report a problem
    7/12/2005Sold$393,600$525/sqft
    Source: Public Record Report a problem

    Public tax history

    YearProperty taxesTax assessment
    2025$4,955 +4.1%$479,700 +4.1%
    2024$4,759 -2.2%$460,700 -2.5%
    2023$4,867 $472,500
    2022$4,867 -4.2%$472,500 -4.2%
    2021$5,079 +7.8%$493,100 +7.4%
    2020$4,709 +1.8%$459,000 +1.8%
    2019$4,625 +4.8%$450,800 +2.7%
    2018$4,415 +4.5%$438,900 +4.5%
    2017$4,225 +1.5%$420,000
    2016$4,162 +1.4%$420,000 +1.9%
    2015$4,106 +1.8%$412,300 +1.8%
    2014$4,034 +8.4%$405,000 +9.5%
    2013$3,720 +7.3%$369,800
    2012$3,468 +4.1%--
    2011$3,333 --
    2009-- --
    2008-- --
    2007-- --
    2006-- --
    Find assessor info on the county website

    Neighborhood: Clarendon-Courthouse

    Nearby schools

    GreatSchools rating
    Schools provided by the listing agent
    • District: Arlington County Public Schools

    Source: Bright MLS. This data may not be complete. We recommend contacting the local school district to confirm school assignments for this home.

    Get a cash offer in 3 minutes
    Find out how much your home could sell for in as little as 3 minutes with a no-obligation cash offer.
    Estimated market value
    $498,400
    Get a cash offer in 3 minutes
    Find out how much your home could sell for in as little as 3 minutes with a no-obligation cash offer.
    Estimated market value
    $498,400