Skip main navigation
Sold for $492,000
  • $492,000

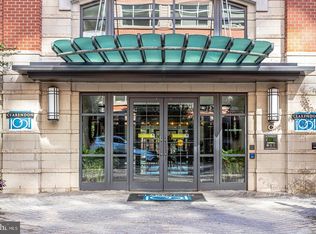
    1021 N Garfield St APT 128, Arlington, VA 22201

    1beds
    771sqft
    Condominium
    Built in 2005
    -- sqft lot
    $500,100 Zestimate®
    $638/sqft
    $2,742 Estimated rent

    Home value

    $500,100

    $475,000 - $525,000

    $2,742/mo

    Zestimate® history
    Loading
    Loading...

    Owner options

    List your home for rent

    $2,742/mo

    Rent Zestimate®

    Find your next renter with Zillow Rental Manager. Plus, with online applications, you can quickly screen prospective tenants – for free.

    Learn more

    $2,742/mo

    Rent Zestimate®

    Refinance and save

    $3,045/mo

    Est. payment

    Refinancing to a lower rate could help reduce your monthly payments and save thousands over the life of the loan.

    See today's rates

    $3,045/mo

    Est. payment

    Explore your selling options

    Work with a Zillow partner agent

    Leverage their expertise and Zillow's premium Showcase listings to get your home seen by more buyers.

    Get started

    List with your own agent

    Get your home in front of millions of buyers by listing it on Zillow.

    Learn how to do it

    Sell it yourself

    Take full control of how buyers see your home on Zillow by listing For Sale by Owner (FSBO).

    List your home

    What's special

    Extra storage unitLarge size garage spaceWell-appointed gymLounge seatingCoffee shopsQuartz countertopsWalk-in closet
    The convenience of a Lobby level entry with the luxury of a SECOND FLOOR BALCONY opening to a serene and quiet COURTYARD with a calming sound of the water fountain makes this large one bedroom unit a perfect home. This unit is perfectly situated in the building for easy access to both the front and the rear entry and exit and the loading dock. Fresh renovation includes all new white soft closing kitchen cabinets, stainless double door refrigerator with water and ice dispenser, microwave,, quartz countertops and kitchen sink and disposal. Diel entry bathroom with new vanity, faucet and lights. Large bedroom with a walk-in closet and ceiling fan also overlooks onto the courtyard. New paint throughout the unit including doors and baseboards. Building amenities include a 24-hour staffed front desk, a well-appointed gym, a community room, and a conference room with a Luxor package concierge system. The rooftop is currently undergoing renovations and will offer a pergola with grilling area, lounge seating, a pool and hot tub, and stunning panoramic views. Block away from the Clarendon Metro, Plenty of restaurants and coffee shops to choose from and enjoy within a few blocks. Conveniently, a short distance to Trader Joes, Whole Foods, Clarendon and Courthouse metro stations, gas stations and convenience stores. Large size garage space on B2-68l by the elevator and an extra storage unit on the same floor complete this beautiful unit. This unit and the pictures will available in a few days.

    Zillow last checked:

    Listing updated:

    Listed by:

    Mo Shakeri 703-795-0446,

    Samson Properties,

    Co-Listing Agent: Mohamad Ahmadinejad 703-727-3443,

    Samson Properties

    Bought with:

    Patrick Pinnata, 0225247534

    KW Metro Center

    Source: Bright MLS,MLS#: VAAR2037114MLS Logo

    Facts & features

    Interior

    Bedrooms & bathrooms
    • Bedrooms: 1
    • Bathrooms: 1
    • Full bathrooms: 1
    • Main level bathrooms: 1
    • Main level bedrooms: 1
    Basement
    • Area: 0
    Heating
    • Forced Air, Natural Gas
    Cooling
    • Central Air, Electric
    Appliances
    • Included: Microwave, Dishwasher, Disposal, Dryer, Ice Maker, Oven/Range - Gas, Refrigerator, Stainless Steel Appliance(s), Washer, Water Dispenser, Water Heater, Gas Water Heater
    • Laundry: Dryer In Unit, Main Level, Washer In Unit, In Unit
    Features
    • 9'+ Ceilings
    • Has basement: No
    • Has fireplace: No
    Interior area
    • Total structure area: 771
    • Total interior livable area: 771 sqft
    • Finished area above ground: 771
    • Finished area below ground: 0

    Property

    Parking
    • Total spaces: 1
    • Parking features: Storage, Covered, Basement, Garage Faces Rear, Garage Door Opener, Inside Entrance, Oversized, Underground, Other, Assigned, Garage, On Street
    • Attached garage spaces: 1
    • Has uncovered spaces: Yes
    • Details: Assigned Parking, Assigned Space #: 68
    Accessibility
    • Accessibility features: >84" Garage Door, Accessible Elevator Installed, 2+ Access Exits, Accessible Entrance, No Stairs, Other
    Features
    • Levels: One
    • Stories: 1
    • Pool features: Community
    Details
    • Additional structures: Above Grade, Below Grade
    • Parcel number: 18025056
    • Zoning: C-R
    • Special conditions: Standard

    Construction

    Type & style
    • Home type: Condo
    • Architectural style: Contemporary
    • Property subtype: Condominium
    • Attached to another structure: Yes
    Materials
    • Brick
    Condition
    • New construction: No
    • Year built: 2005

    Utilities & green energy

    • Sewer: Public Sewer
    • Water: Public

    Community & HOA

    Community
    • Condo and coop fee: $449 monthly
    • Subdivision: Clarendon 1021
    HOA
    • Has HOA: No
    • Amenities included: Common Grounds, Elevator(s), Fitness Center, Meeting Room, Party Room, Reserved/Assigned Parking, Pool, Other
    • Services included: Common Area Maintenance, Custodial Services Maintenance, Maintenance Structure, Health Club, Maintenance Grounds, Management, Parking Fee, Pool(s), Recreation Facility, Reserve Funds, Sewer, Snow Removal, Other
    • HOA name: Ryan Underwood
    Location
    • Region: Arlington

    Financial & listing details

    • Price per square foot: $638/sqft
    • Tax assessed value: $483,400
    • Annual tax amount: $5,069
    • Date on market: 10/26/2023
    • Listing agreement: Exclusive Right To Sell
    • Ownership: Condominium

    Price history

    DateEventPrice
    1/24/2024Sold$492,000-0.6%$638/sqft
    Source: Bright MLS #VAAR2037114 Report a problem
    12/15/2023Pending sale$495,000$642/sqft
    Source: Bright MLS #VAAR2037114 Report a problem
    11/24/2023Price change$495,000-2%$642/sqft
    Source: Bright MLS #VAAR2037114 Report a problem
    11/7/2023Price change$505,000-1.9%$655/sqft
    Source: Bright MLS #VAAR2037114 Report a problem
    10/26/2023Listed for sale$515,000+23.1%$668/sqft
    Source: Bright MLS #VAAR2037114 Report a problem
    5/17/2023Sold$418,500+8.2%$543/sqft
    Source: Bright MLS #VAAR2028936 Report a problem
    1/6/2023Sold$386,630-16.8%$501/sqft
    Source: Public Record Report a problem
    7/13/2016Sold$464,896$603/sqft
    Source: Public Record Report a problem
    5/23/2016Pending sale$464,896$603/sqft
    Source: RE/MAX Allegiance #AR9635128 Report a problem
    5/10/2016Price change$464,896-2.1%$603/sqft
    Source: RE/MAX Allegiance #AR9635128 Report a problem
    5/4/2016Price change$474,896-1%$616/sqft
    Source: RE/MAX Allegiance #AR9635128 Report a problem
    4/22/2016Listed for sale$479,896+20.8%$622/sqft
    Source: RE/MAX Allegiance #AR9635128 Report a problem
    2/1/2016Listing removed$2,050$3/sqft
    Source: RE/MAX ALLEGIANCE #AR9540686 Report a problem
    1/14/2016Price change$2,050-4.7%$3/sqft
    Source: RE/MAX Allegiance #AR9540686 Report a problem
    12/22/2015Listed for rent$2,150+2.4%$3/sqft
    Source: RE/MAX Allegiance #AR9540686 Report a problem
    2/17/2015Listing removed$2,100$3/sqft
    Source: RE/MAX Allegiance #AR8530965 Report a problem
    1/10/2015Listed for rent$2,100$3/sqft
    Source: RE/MAX ALLEGIANCE #AR8530965 Report a problem
    7/18/2005Sold$397,400$515/sqft
    Source: Public Record Report a problem

    Public tax history

    YearProperty taxesTax assessment
    2025$5,069 +4%$490,700 +4.1%
    2024$4,872 $471,600 -2.4%
    2023-- $483,400
    2022-- $483,400 -4.1%
    2021-- $504,100 +7.3%
    2020-- $469,900 +1.8%
    2019-- $461,700 +2.7%
    2018-- $449,700 +4.4%
    2017$4,268 $430,700
    2016$4,268 +2.1%$430,700 +2.6%
    2015$4,179 +1.8%$419,600 +1.8%
    2014$4,106 +6.8%$412,300 +7.8%
    2013$3,846 +7.2%$382,300
    2012$3,589 +4%--
    2011$3,452 --
    2009-- --
    2008-- --
    2007-- --
    2006-- --
    Find assessor info on the county website

    Neighborhood: Clarendon-Courthouse

    Nearby schools

    GreatSchools rating
    Schools provided by the listing agent
    • High: Washington-liberty
    • District: Arlington County Public Schools

    Source: Bright MLS. This data may not be complete. We recommend contacting the local school district to confirm school assignments for this home.

    Get a cash offer in 3 minutes
    Find out how much your home could sell for in as little as 3 minutes with a no-obligation cash offer.
    Estimated market value
    $500,100
    Get a cash offer in 3 minutes
    Find out how much your home could sell for in as little as 3 minutes with a no-obligation cash offer.
    Estimated market value
    $500,100