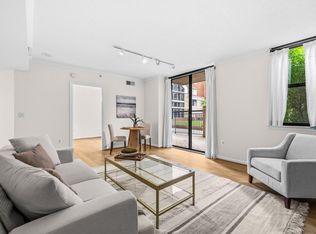
Welcome to The Continental, where spacious living, incredible views, and unbeatable Ballston convenience come together. This generously sized one-bedroom + den offers a flexible layout with brand-new LVP flooring throughout—no carpet! The bright living area features a cozy gas fireplace and opens to a private balcony with beautiful views. The versatile den is perfect for a home office, guest space, or additional living area. Storage is abundant, with a large walk-in closet in the bedroom, an additional closet in the den, and TWO separate storage units that convey with the property. A designated parking space is also included. The Continental offers an impressive lineup of amenities, including a rooftop pool with grilling stations, fire pits and lounge areas, a sky-level fitness center, full-time concierge, movie theater, business center, and more. All of this in the heart of Ballston, just moments from the Metro, Ballston Quarter, Target, restaurants, shopping, and everything the neighborhood has to offer. Spacious, updated, and ideally located—this one checks all the boxes!
For sale
$585,000
851 N Glebe Rd APT 1309, Arlington, VA 22203
1beds
927sqft
:
Get pre-qualified$4,331/mo
Condominium
Built in 2003
-- sqft lot
$572,200 Zestimate®
$631/sqft
$597/mo HOA
What's special
Cozy gas fireplaceTwo separate storage unitsSpacious livingBrand-new lvp flooring throughoutVersatile den
- 2 days |
- 136 |
- 7 |
Zillow last checked:
Listing updated:
Listed by:
Libby Bish 703-967-4345,
Compass (703) 266-7277,
Co-Listing Agent: Michael Vincent Ubertini 617-678-5151,
Compass
Source: Bright MLS,MLS#: VAAR2077844
Facts & features
Interior
Bedrooms & bathrooms
- Bedrooms: 1
- Bathrooms: 1
- Full bathrooms: 1
- Main level bathrooms: 1
- Main level bedrooms: 1
Basement
- Area: 0
Heating
- Central, Natural Gas
Cooling
- Central Air, Electric
Appliances
- Included: Gas Water Heater
- Laundry: In Unit
Features
- Has basement: No
- Number of fireplaces: 1
Interior area
- Total structure area: 927
- Total interior livable area: 927 sqft
- Finished area above ground: 927
- Finished area below ground: 0
Property
Parking
- Total spaces: 1
- Parking features: Basement, Covered, Garage Door Opener, Inside Entrance, Underground, Garage
- Attached garage spaces: 1
Accessibility
- Accessibility features: Accessible Elevator Installed, No Stairs
Features
- Levels: One
- Stories: 1
- Pool features: Community
Details
- Additional structures: Above Grade, Below Grade
- Parcel number: 14051531
- Zoning: C-O-A
- Special conditions: Standard
Construction
Type & style
- Home type: Condo
- Architectural style: Contemporary
- Property subtype: Condominium
- Attached to another structure: Yes
Materials
- Brick Veneer
Condition
- New construction: No
- Year built: 2003
Utilities & green energy
- Sewer: Public Sewer
- Water: Public
Community & HOA
Community
- Features: Pool
- Condo and coop fee: $597 monthly
- Subdivision: Ballston
HOA
- Has HOA: No
- Amenities included: Common Grounds, Community Center, Concierge, Elevator(s), Fitness Center, Storage, Pool, Security
- Services included: Common Area Maintenance, Maintenance Structure, Insurance, Management, Pool(s), Reserve Funds
Location
- Region: Arlington
Financial & listing details
- Price per square foot: $631/sqft
- Tax assessed value: $542,800
- Annual tax amount: $5,716
- Date on market: 8/7/2026
- Listing agreement: Exclusive Right To Sell
- Ownership: Condominium
Estimated market value
$572,200
$544,000 - $601,000
$2,833/mo
Price history
| Date | Event | Price |
|---|---|---|
| 8/7/2026 | Listed for sale | $585,000+8.3%$631/sqft |
Source:  Bright MLS #VAAR2077844 Report a problem Bright MLS #VAAR2077844 Report a problem | ||
| 2/18/2025 | Listing removed | $2,800$3/sqft |
Source: Bright MLS #VAAR2053288 Report a problem | ||
| 2/10/2025 | Listed for rent | $2,800$3/sqft |
Source: Bright MLS #VAAR2053288 Report a problem | ||
| 5/26/2022 | Sold | $540,000$583/sqft |
Source: Bright MLS #VAAR2015640 Report a problem | ||
| 5/18/2022 | Pending sale | $540,000$583/sqft |
Source: Bright MLS #VAAR2015640 Report a problem | ||
| 5/6/2022 | Contingent | $540,000$583/sqft |
Source: Bright MLS #VAAR2015640 Report a problem | ||
| 5/3/2022 | Listed for sale | $540,000+32.5%$583/sqft |
Source: Bright MLS #VAAR2015640 Report a problem | ||
| 7/18/2008 | Sold | $407,400+26.2%$439/sqft |
Source: Public Record Report a problem | ||
| 2/19/2004 | Sold | $322,800$348/sqft |
Source: Public Record Report a problem | ||
Public tax history
| Year | Property taxes | Tax assessment |
|---|---|---|
| 2025 | $5,607 +0.8% | $542,800 +0.8% |
| 2024 | $5,563 +1.1% | $538,500 +0.8% |
| 2023 | $5,503 +0.8% | $534,300 +0.8% |
| 2022 | $5,459 | $530,000 |
| 2021 | $5,459 +5.9% | $530,000 +5.5% |
| 2020 | $5,154 +2.6% | $502,300 +2.6% |
| 2019 | $5,022 +5.5% | $489,500 +3.5% |
| 2018 | $4,759 +4.4% | $473,100 +4.4% |
| 2017 | $4,558 +1.5% | $453,100 |
| 2016 | $4,490 +1.7% | $453,100 +2.3% |
| 2015 | $4,413 +4.6% | $443,100 +4.6% |
| 2014 | $4,218 +4% | $423,500 +5.1% |
| 2013 | $4,055 +4.4% | $403,100 |
| 2012 | $3,885 +1.4% | -- |
| 2011 | $3,833 | -- |
| 2009 | -- | -- |
| 2008 | -- | -- |
| 2007 | -- | -- |
| 2006 | -- | -- |
| 2005 | -- | -- |
| 2004 | -- | -- |
Find assessor info on the county website
Monthly payment
Est. payment
Payment breakdown
Explore the cost of this home by adjusting the details. Changes won't be saved.Climate risks
Neighborhood: Ballston-Virginia Square
Nearby schools
GreatSchools rating
- 9/10Ashlawn Elementary SchoolGrades: PK-5Distance: 1.3 mi
- 8/10Swanson Middle SchoolGrades: 6-8Distance: 1.3 mi
- 7/10Washington Liberty High SchoolGrades: 9-12Distance: 0.5 mi
Schools provided by the listing agent
- Middle: Swanson
- High: Washington Lee
- District: Arlington County Public Schools
Source: Bright MLS. This data may not be complete. We recommend contacting the local school district to confirm school assignments for this home.

- $540,0001 bd1 ba927 sqft851 N Glebe Rd APT 909, Arlington, VA 22203Sold
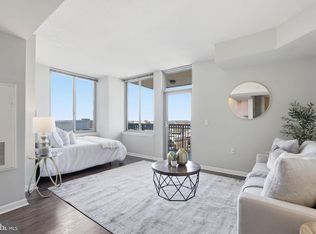
- $342,500-- bd1 ba550 sqft851 N Glebe Rd APT 1812, Arlington, VA 22203Sold
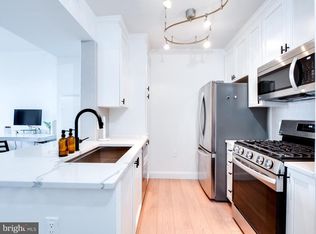
- $410,0001 bd1 ba654 sqft851 N Glebe Rd APT 816, Arlington, VA 22203Sold
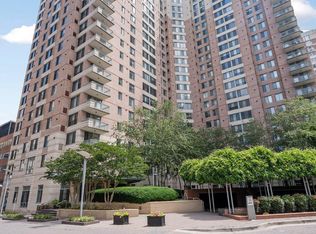
- $710,0002 bd2 ba1.1k sqft851 N Glebe Rd APT 1304, Arlington, VA 22203Sold
- $695,0002 bd2 ba1.1k sqft851 N Glebe Rd APT 1005, Arlington, VA 22203Sold
- $400,0001 bd1 ba688 sqft851 N Glebe Rd APT 514, Arlington, VA 22203Sold
- $565,0001 bd1 ba898 sqft851 N Glebe Rd APT 1301, Arlington, VA 22203Sold
- $759,9002 bd2 ba1.2k sqft851 N Glebe Rd APT 1911, Arlington, VA 22203For Sale
- $481,0001 bd1 ba870 sqft851 N Glebe Rd APT 606, Arlington, VA 22203Sold
A local agent can set up tours, give advice and negotiate with sellers.
Similar homes
- $563,0002 bd2 ba953 sqftWindsor Plaza, Arlington, VA 22201For Sale

 MLS ID #VAAR2077222, Elizabeth Lord, Compass. Bright MLS
 - $575,0002 bd2 ba970 sqft880 N Pollard St APT 801, Arlington, VA 22203For Sale
 MLS ID #VAAR2075410, Anthony Mokabber, Compass. Bright MLS
 - $570,0002 bd2 ba880 sqftLexington Square, Arlington, VA 22203For Sale
 MLS ID #VAAR2073378, Sara Qureshi, Pearson Smith Realty, LLC. Bright MLS
 - $327,0001 bd1 ba585 sqftAlta Vista Condominium, Arlington, VA 22203For Sale
 MLS ID #VAAR2077756, Janet MILLION, Urban Living Real Estate, LLC. Bright MLS
 - $725,0002 bd2 ba1.1k sqft851 N Glebe Rd APT 1419, Arlington, VA 22203For SaleMLS ID #VAAR2077276, Anthony Lam, Redfin Corporation. Bright MLS
- $419,9001 bd1 ba666 sqftWindsor Plaza, Arlington, VA 22201For SaleMLS ID #VAAR2077806, David Tesorero, RE/MAX Allegiance. Bright MLS
- $595,0002 bd1 ba980 sqftOld City 2, Washington, DC 20001For SaleMLS ID #DCDC2276924, Chelsea Traylor, Redfin Corp. Bright MLS
- $435,0001 bd1 ba765 sqftAlta Vista Condominium, Arlington, VA 22203For SaleMLS ID #VAAR2075206, Jennie McDonnell, TTR Sotheby's International Realty. Bright MLS
- $385,0001 bd1 ba557 sqftSummerwalk I&ii, Arlington, VA 22201For SaleMLS ID #VAAR2077392, Chris Weathers, TTR Sotheby's International Realty. Bright MLS
- $599,9002 bd3 ba1.2k sqftThe Wisconsin Codm, Rockville, MD 20852For SaleMLS ID #MDMC2250222, Kassandra Cardozo, Spring Hill Real Estate, LLC.. Bright MLS
- $399,0001 bd1 ba593 sqftWestview At Ballston Metro, Arlington, VA 22201For SaleMLS ID #VAAR2076474, Nicky McDonnell, Compass. Bright MLS
- $575,0002 bd1 ba993 sqft1805 Crystal Dr APT 1010S, Arlington, VA 22202For SaleMLS ID #VAAR2070862, Joe Estabrooks, Keller Williams Capital Properties. Bright MLS
- $535,0001 bd1 ba796 sqftAtlas Condominium, Washington, DC 20037For SaleMLS ID #DCDC2276742, Akash Dave, EXP Realty, LLC. Bright MLS
- $399,0001 bd1 ba572 sqftWindsor Plaza, Arlington, VA 22201For SaleMLS ID #VAAR2075312, Sam Wardle, Compass. Bright MLS
- $499,0001 bd1 ba750 sqftClarendon 1021, Arlington, VA 22201For SaleMLS ID #VAAR2076494, Alex Goumilevski, RE/MAX Realty Services. Bright MLS
- $385,0001 bd1 ba634 sqft1001 N Randolph St APT 106, Arlington, VA 22201For SaleMLS ID #VAAR2075228, Subba Kolla, Advin Realty, LLC. Bright MLS
- $589,9002 bd2 ba948 sqftQuincy Court, Washington, DC 20001For SaleMLS ID #DCDC2271894, Shivasti Singh, Samson Properties. Bright MLS
- $479,0001 bd1 ba669 sqftResidences At Station Square, Arlington, VA 22201For SaleMLS ID #VAAR2073700, Elizabeth Lord, Compass. Bright MLS
- $549,9002 bd2 ba1k sqft350 Washington SW #G-n501, Washington, DC 20024For SaleMLS ID #DCDC2242378, Megan Thiel. Long & Foster Broker Feed
- $579,0002 bd2 ba1k sqftCapitol Hill Tower, Washington, DC 20003For SaleMLS ID #DCDC2276748, Dustin Borzet, RLAH @properties. Bright MLS
