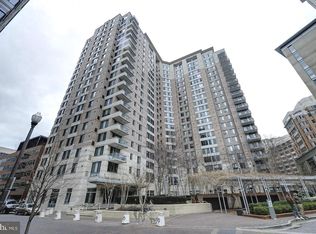
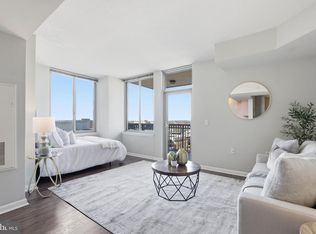
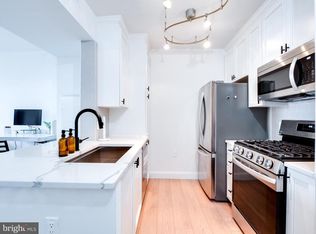
BEAUTIFUL UPDATED CORNER UNIT NOW AVAILABLE!! LOTS OF NATURAL LIGHT FROM OVERSIZED WINDOWS. GREAT FLOOR PLAN WITH 2 BEDROOMS EACH HAVING THEIR OWN BATHROOM. GAS FIREPLACE, UPGRADED KITCHEN WITH FABULOUS QUARTZ COUNTERTOPS AND A KITCHEN ISLAND. STAINLESS STEEL APPLIANCES, HARDWOOD FLOORS THROUGHOUT WITH CERAMIC TILE IN BATHS. BALCONY OFF LIVING/DINING AREA. ASSIGNED PARKING GARAGE SPACE NEXT TO GARAGE ELEVATOR. THE BUILDING OFFERS MANY AMENITIES INCLUDING A ROOFTOP POOL, FITNESS CENTER, THEATER, MEETING ROOM AND FRONT DESK CONCCIERGE SERVICE. THE ENTRANCE LOBBY AND COMMON AREA IS NEWLY RENOVATED AND LOOKS VERY FRESH. A SHORT WALK TO THE BALLSTON METRO THE NEIGHBORHOOD HAS MANY RESTAURANTS AND SERVICES NEARBY. THIS IS WHERE YOU WANT TO BE! EASY TO SHOW!
For sale
$779,900
851 N Glebe Rd APT 311, Arlington, VA 22203
2beds
1,296sqft
Condominium
Built in 2003
-- sqft lot
$767,000 Zestimate®
$602/sqft
$784/mo HOA
What's special
Gas fireplaceBeautiful updated corner unitKitchen islandHardwood floors throughoutCeramic tile in bathsStainless steel appliances
- 40 days
- 433
- 22
Zillow last checked:
Listing updated:
Listed by:
Kathryn Chmura 703-966-5296,
EXP Realty, LLC 8668257169
Source: Bright MLS,MLS#: VAAR2079938
Facts & features
Interior
Bedrooms & bathrooms
- Bedrooms: 2
- Bathrooms: 2
- Full bathrooms: 2
- Main level bathrooms: 2
- Main level bedrooms: 2
Basement
- Area: 0
Heating
- Forced Air, Natural Gas
Cooling
- Central Air, Electric
Appliances
- Included: Dishwasher, Disposal, Dryer, Exhaust Fan, Oven/Range - Electric, Refrigerator, Stainless Steel Appliance(s), Washer/Dryer Stacked, Water Heater, Gas Water Heater
- Laundry: Dryer In Unit, Washer In Unit, In Unit
Features
- Bathroom - Tub Shower, Combination Kitchen/Dining, Open Floorplan, Kitchen Island, Upgraded Countertops, Walk-In Closet(s)
- Flooring: Ceramic Tile, Hardwood, Wood
- Windows: Window Treatments
- Basement: Garage Access
- Number of fireplaces: 1
- Fireplace features: Corner, Gas/Propane
Interior area
- Total structure area: 1,296
- Total interior livable area: 1,296 sqft
- Finished area above ground: 1,296
- Finished area below ground: 0
Property
Parking
- Total spaces: 1
- Parking features: Basement, Garage Faces Rear, Garage Door Opener, Underground, Assigned, Lighted, Secured, Garage, On Street
- Attached garage spaces: 1
- Has uncovered spaces: Yes
- Details: Assigned Parking, Assigned Space #: 3-132
Accessibility
- Accessibility features: Accessible Elevator Installed, Accessible Entrance
Features
- Levels: One
- Stories: 1
- Patio & porch: Roof Deck
- Exterior features: Lighting, Sidewalks, Street Lights, Balcony
- Pool features: Community
Details
- Additional structures: Above Grade, Below Grade
- Parcel number: 14051773
- Zoning: C-O-A
- Special conditions: Standard
Construction
Type & style
- Home type: Condo
- Architectural style: Contemporary
- Property subtype: Condominium
- Attached to another structure: Yes
Materials
- Brick
Condition
- Excellent
- New construction: No
- Year built: 2003
Utilities & green energy
- Sewer: Public Septic
- Water: Public
- Utilities for property: Electricity Available, Natural Gas Available, Sewer Available
Community & HOA
Community
- Features: Pool
- Security: Carbon Monoxide Detector(s), Desk in Lobby, Exterior Cameras, Fire Alarm, Main Entrance Lock, Monitored, Smoke Detector(s)
- Condo and coop fee: $784 monthly
- Subdivision: Continental
HOA
- Has HOA: No
- Amenities included: Common Grounds, Concierge, Elevator(s), Fitness Center, Pool - Rooftop, Reserved/Assigned Parking
- Services included: Common Area Maintenance, Maintenance Structure, Management, Pool(s), Sewer, Snow Removal, Trash, Water
- HOA name: The Continental
Location
- Region: Arlington
Financial & listing details
- Price per square foot: $602/sqft
- Tax assessed value: $726,700
- Annual tax amount: $7,652
- Date on market: 9/18/2026
- Listing agreement: Exclusive Right To Sell
- Ownership: Condominium
Estimated market value
$767,000
$729,000 - $805,000
$3,745/mo
Price history
| Date | Event | Price |
|---|---|---|
| 9/18/2026 | Listed for sale | $779,900+34.5%$602/sqft |
Source:  Bright MLS #VAAR2079938 Report a problem | ||
| 2/11/2021 | Listing removed | -- |
Source: Local MLS Report a problem | ||
| 10/27/2020 | Listed for rent | $3,295$3/sqft |
Source: Berkshire Hathaway HomeServices PenFed Realty #VAAR172010 Report a problem | ||
| 2/28/2020 | Listing removed | $3,295$3/sqft |
Source: Berkshire Hathaway Home Services PenFed Realty #VAAR157884 Report a problem | ||
| 1/11/2020 | Listed for rent | $3,295+11.7%$3/sqft |
Source: Berkshire Hathaway HomeServices PenFed Realty #VAAR157884 Report a problem | ||
| 2/14/2016 | Listing removed | $2,950$2/sqft |
Source: Keller Williams - Reston/Herndon #AR8692197 Report a problem | ||
| 9/23/2015 | Price change | $2,950-10.6%$2/sqft |
Source: Keller Williams - Reston/Herndon #AR8692197 Report a problem | ||
| 7/14/2015 | Listed for rent | $3,300+15.8%$3/sqft |
Source: Keller Williams - Reston/Herndon #AR8692197 Report a problem | ||
| 5/31/2015 | Sold | $579,900-3.3%$447/sqft |
Source: Public Record Report a problem | ||
| 4/1/2015 | Price change | $599,900-3.2%$463/sqft |
Source: Keller Williams Realty McLean/Great Falls #AR8579410 Report a problem | ||
| 3/21/2015 | Listed for sale | $619,900+11.5%$478/sqft |
Source: Keller Williams Realty McLean/Great Falls #AR8579410 Report a problem | ||
| 11/11/2012 | Listing removed | $2,850$2/sqft |
Source: Keller Williams Realty Report a problem | ||
| 10/12/2012 | Listed for rent | $2,850+3.6%$2/sqft |
Source: Keller Williams Realty Report a problem | ||
| 10/30/2011 | Listing removed | $2,750$2/sqft |
Source: Long & Foster REALTORS, Inc. Report a problem | ||
| 8/16/2011 | Listed for rent | $2,750$2/sqft |
Source: Long & Foster REALTORS, Inc. Report a problem | ||
| 1/5/2005 | Sold | $556,100+45.7%$429/sqft |
Source: Public Record Report a problem | ||
| 11/3/2003 | Sold | $381,800$295/sqft |
Source: Public Record Report a problem | ||
Public tax history
| Year | Property taxes | Tax assessment |
|---|---|---|
| 2025 | $7,507 +4.9% | $726,700 +4.9% |
| 2024 | $7,157 +0.3% | $692,800 +0% |
| 2023 | $7,135 +0.8% | $692,700 +0.8% |
| 2022 | $7,078 | $687,200 |
| 2021 | $7,078 +6% | $687,200 +5.6% |
| 2020 | $6,675 +2.7% | $650,600 +2.7% |
| 2019 | $6,501 +5.6% | $633,600 +3.6% |
| 2018 | $6,155 +2.7% | $611,800 +2.7% |
| 2017 | $5,994 +1.5% | $595,800 |
| 2016 | $5,904 -2.3% | $595,800 -1.8% |
| 2015 | $6,044 +14.5% | $606,800 +14.5% |
| 2014 | $5,279 +4.2% | $530,000 +5.2% |
| 2013 | $5,068 +3.6% | $503,800 |
| 2012 | $4,892 +1.4% | -- |
| 2011 | $4,826 | -- |
| 2009 | -- | -- |
| 2008 | -- | -- |
| 2007 | -- | -- |
| 2006 | -- | -- |
| 2005 | -- | -- |
| 2004 | -- | -- |
Find assessor info on the county website
Monthly payment
Est. payment
Payment breakdown
Explore the cost of this home by adjusting the details. Changes won't be saved.Climate risks
Neighborhood: Ballston-Virginia Square
Nearby schools
Schools provided by the listing agent
- District: Arlington County Public Schools
Source: Bright MLS. This data may not be complete. We recommend contacting the local school district to confirm school assignments for this home.
Similar homes
- $737,0002 bd2 ba1.2k sqft851 N Glebe Rd APT 711, Arlington, VA 22203For Sale
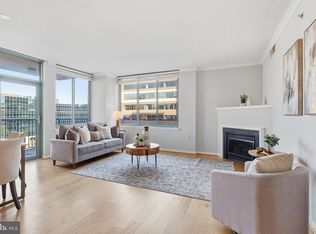
 MLS ID #VAAR2081048, Shawn Battle, Real Broker, LLC. Bright MLS
- $749,0003 bd2 ba1.8k sqftHyde Park Condo, Arlington, VA 22203For Sale
 MLS ID #VAAR2080310, Jason Surbey, Corcoran McEnearney. Bright MLS
- $--3 bd3 ba1.1k sqft5408 N Carlin Springs Rd, Arlington, VA 22203Auction
 Auction.com 2
- $890,0002 bd4 ba1.4k sqft762 N Vermont St, Arlington, VA 22203For Sale
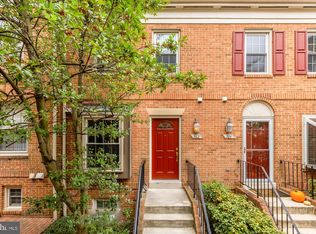 MLS ID #VAAR2080952, Nancy Heisel, RLAH @properties. Bright MLS
- $784,5002 bd2 ba1.1k sqft1021 N Garfield St APT 141, Arlington, VA 22201For SaleMLS ID #VAAR2080130, Carolanne Korolowicz, RLAH @properties. Bright MLS
- $575,0002 bd2 ba980 sqftAlta Vista Condominium, Arlington, VA 22203For SaleMLS ID #VAAR2080124, Altaf Mohamed, Compass. Bright MLS
- $584,0002 bd2 ba1.1k sqftAlta Vista Condominium, Arlington, VA 22203For SaleMLS ID #VAAR2076666, Roy Kohn, Redfin Corporation. Bright MLS
- $629,0003 bd2 ba1.8k sqftHyde Park, Arlington, VA 22203For SaleMLS ID #VAAR2077736, Jeffrey Beall, RE/MAX Distinctive Real Estate, Inc.. Bright MLS
- $549,0002 bd2 ba924 sqftWindsor Plaza, Arlington, VA 22201For SaleMLS ID #VAAR2081030, Candee Currie, Corcoran McEnearney. Bright MLS
- $624,9993 bd2 ba1.7k sqftHyde Park Condo, Arlington, VA 22203For SaleMLS ID #VAAR2080338, David Thomas, Keller Williams Capital Properties. Bright MLS
- $749,9992 bd2 ba1k sqft1201 N Garfield St APT 114, Arlington, VA 22201For SaleMLS ID #VAAR2076910, Qamar Ijaz, Samson Properties. Bright MLS
- $575,0002 bd2 ba877 sqft3830 9th St N APT 609E, Arlington, VA 22203For SaleMLS ID #VAAR2077654, Roy Kohn, Redfin Corporation. Bright MLS
- $529,9002 bd2 ba1.3k sqftHyde Park, Arlington, VA 22203For SaleMLS ID #VAAR2075102, Rick Bosl, KW Metro Center. Bright MLS
- $715,0002 bd2 ba1k sqft1201 N Garfield St APT 605, Arlington, VA 22201For SaleMLS ID #VAAR2080548, Murphy Shorb, Washington Fine Properties, LLC. Bright MLS
- $719,0002 bd2 ba1k sqftResidences At Station Square, Arlington, VA 22201For SaleMLS ID #VAAR2078768, George Cranwell, G.E. Cranwell & Assoc., Ltd.. Bright MLS
- $445,0001 bd1 ba740 sqft3835 9th St #1002W, Arlington, VA 22203For SaleMLS ID #VAAR2081434, Romi Satoh, Samson Properties. Bright MLS
- $570,0002 bd2 ba1.2k sqftWestview At Ballston Metro, Arlington, VA 22201For SaleMLS ID #VAAR2077876, Dana Hofferber, Weichert, REALTORS. Bright MLS
- $850,0002 bd2 ba1.3k sqft2001 15th St N APT 111, Arlington, VA 22201For SaleMLS ID #VAAR2080418, Colin Gunderson, KW Metro Center. Bright MLS
- $619,9002 bd2 ba1.1k sqftArc 3409, Arlington, VA 22201For SaleMLS ID #VAAR2077666, Paula Mahoney, Long & Foster Real Estate, Inc.. Bright MLS
