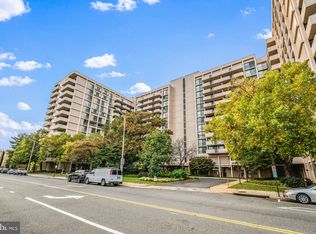
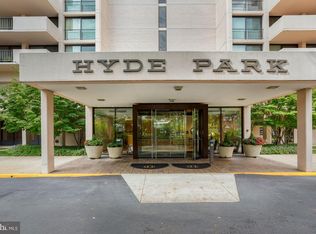
Gorgeous, expansive, and bright, this upper-floor modern condo in Ballston's historic Hyde Park is ready for its next owners. Thoroughly updated and lovingly maintained, this home—perfect for entertaining family and friends yet comfortable for everyday living—occupies the northwest corner of the building and spans over 1,800 square feet. It includes a spacious, open-concept living room, dining area, and kitchen, up to three generously sized bedrooms and two spa-like baths with new vanities. You'll absolutely love the updated kitchen, which features abundant flat-front cabinetry, generous granite counter space, stainless steel appliances with gas cooking, and recessed lighting. Dine al fresco on the large balcony which offers views of the Ballston skyline, Falls Church, and all the way to Tysons Corner. Updated floor-to-ceiling windows and doors, along with beautiful oak hardwood flooring flow throughout, while custom lighting, ceiling fans and automated window blinds enhance the luxurious experience. If you're downsizing, storage is ample throughout the home which features two walk-in closets, two bedroom closets, a coat and linen closet, and a walk-in pantry, each with Elfa closet organizers. Amenities at The Hyde Park Include: • On-site concierge and overnight security • On-site management and elevators • Garage parking, extra storage, and bike storage • Laundry facilities on every floor • Game room and party room • Outdoor pool, community garden, landscaped courtyard with walking paths, and outdoor seating areas The Condo Fee Includes: • Utilities: Water, electric, heat, air conditioning, and gas • Services: Trash, recycling, sewer, custodial services, and snow/ice removal • Maintenance: Exterior building and grounds maintenance, laundry machines, reserve funds, and professional management. Hyde Park is Ballston’s first condominium, designed by noted Czech architect Vlastimil Koubek, one of Washington, D.C.'s most influential architects in the modern era. Koubek's commercial and residential work is most noted for bringing a clean-lined "International Style" design to the nation's capital. He was the lead architect partnering with I.M. Pei on L'Enfant Plaza's East Building. Hyde Park opened in 1974 as a luxury mixed-use building with 12 residential floors plus one commercial floor at street level. The tower contains 322 residential units, seven commercial suites, and a three-story parking garage. In 1980, Hyde Park was converted into condominiums. It covers nearly four acres in Ballston's southern end. -Hallway updates planned for 2027. -Parking not deeded with unit. Listing agent can provide fee information for up to three vehicles. -Contact listing agent with questions, showing requests.
For sale
$749,000
4141 Henderson Rd #910, Arlington, VA 22203
3beds
1,822sqft
Condominium
Built in 1973
-- sqft lot
$733,800 Zestimate®
$411/sqft
$1,813/mo HOA
What's special
Community gardenLarge balconyOutdoor poolRecessed lightingCeiling fansCustom lightingWalk-in pantry
- 7 days
- 270
- 11
Likely to sell faster than
Zillow last checked:
Listing updated:
Listed by:
Jason Surbey 703-731-8610,
Corcoran McEnearney 7035251900
Source: Bright MLS,MLS#: VAAR2080310
Facts & features
Interior
Bedrooms & bathrooms
- Bedrooms: 3
- Bathrooms: 2
- Full bathrooms: 2
- Main level bathrooms: 2
- Main level bedrooms: 3
Heating
- Convector, Electric
Cooling
- Convector, Electric
Appliances
- Included: Dishwasher, Disposal, Exhaust Fan, Ice Maker, Oven/Range - Gas, Range Hood, Refrigerator, Stainless Steel Appliance(s), Water Dispenser, Water Treat System, Gas Water Heater
- Laundry: Common Area
Features
- Bathroom - Tub Shower, Bathroom - Walk-In Shower, Breakfast Area, Built-in Features, Ceiling Fan(s), Combination Dining/Living, Combination Kitchen/Dining, Open Floorplan, Kitchen - Gourmet, Pantry, Primary Bath(s), Recessed Lighting, Upgraded Countertops, Walk-In Closet(s), Dry Wall
- Flooring: Wood
- Doors: Sliding Glass
- Windows: Energy Efficient, Screens, Sliding
- Has basement: No
- Has fireplace: No
- Common walls with other units/homes: 2+ Common Walls
Interior area
- Total structure area: 1,822
- Total interior livable area: 1,822 sqft
- Finished area above ground: 1,822
Video & virtual tour
Property
Parking
- Total spaces: 3
- Parking features: Underground, General Common Elements, Lighted, Secured, Unassigned, Parking Fee, Garage
- Garage spaces: 3
Accessibility
- Accessibility features: Accessible Doors, Accessible Hallway(s)
Features
- Levels: One
- Stories: 1
- Exterior features: Barbecue, Extensive Hardscape, Lighting, Balcony
- Pool features: Community
Lot
- Features: Corner Lot/Unit
Details
- Additional structures: Above Grade
- Parcel number: 20012247
- Zoning: RA6-15
- Special conditions: Standard
Construction
Type & style
- Home type: Condo
- Architectural style: Mid-Century Modern
- Property subtype: Condominium
- Attached to another structure: Yes
Materials
- Concrete
Condition
- Excellent
- New construction: No
- Year built: 1973
- Major remodel year: 2012
Utilities & green energy
- Sewer: Public Sewer
- Water: Public
Community & HOA
Community
- Features: Pool
- Security: Desk in Lobby, Exterior Cameras
- Condo and coop fee: $1,813 monthly
- Subdivision: Hyde Park
HOA
- Has HOA: No
- Amenities included: Concierge, Common Grounds, Elevator(s), Storage, Laundry, Party Room, Pool, Security, Billiard Room
- Services included: Air Conditioning, Common Area Maintenance, Custodial Services Maintenance, Maintenance Structure, Gas, Fiber Optics at Dwelling, Heat, Laundry, Maintenance Grounds, Management, Pest Control, Pool(s), Reserve Funds, Sewer, Snow Removal, Trash, Water
- HOA name: Hyde Park Condo
Location
- Region: Arlington
Financial & listing details
- Price per square foot: $411/sqft
- Tax assessed value: $581,800
- Annual tax amount: $6,126
- Date on market: 10/21/2026
- Listing agreement: Exclusive Right To Sell
- Listing terms: Cash,Conventional
- Ownership: Condominium
Estimated market value
$733,800
$697,000 - $770,000
$4,025/mo
Price history
| Date | Event | Price |
|---|---|---|
| 10/22/2026 | Listed for sale | $749,000+62.8%$411/sqft |
Source:  Bright MLS #VAAR2080310 Report a problem | ||
| 3/15/2012 | Sold | $460,000+111%$252/sqft |
Source: Public Record Report a problem | ||
| 7/21/1994 | Sold | $218,000$120/sqft |
Source: Public Record Report a problem | ||
Public tax history
| Year | Property taxes | Tax assessment |
|---|---|---|
| 2025 | $6,053 +1.4% | $586,000 +1.4% |
| 2024 | $5,969 +0.3% | $577,800 |
| 2023 | $5,951 -2.2% | $577,800 -2.2% |
| 2022 | $6,082 +7% | $590,500 +7% |
| 2021 | $5,685 +0.4% | $551,900 |
| 2020 | $5,662 | $551,900 |
| 2019 | $5,662 +2% | $551,900 |
| 2018 | $5,552 -0.8% | $551,900 -0.8% |
| 2017 | $5,596 +15.9% | $556,300 +14.2% |
| 2016 | $4,827 +3.6% | $487,100 +4.1% |
| 2015 | $4,658 +1.7% | $467,700 +1.7% |
| 2014 | $4,583 +11% | $460,100 +12.1% |
| 2013 | $4,130 +6.1% | $410,500 |
| 2012 | $3,893 -1.1% | -- |
| 2011 | $3,936 | -- |
| 2009 | -- | -- |
| 2008 | -- | -- |
| 2007 | -- | -- |
| 2006 | -- | -- |
| 2005 | -- | -- |
| 2004 | -- | -- |
| 2003 | -- | -- |
| 2002 | -- | -- |
| 2001 | -- | $211,700 |
Find assessor info on the county website
Monthly payment
Est. payment
Payment breakdown
Explore the cost of this home by adjusting the details. Changes won't be saved.Climate risks
Neighborhood: Buckingham
Nearby schools
Schools provided by the listing agent
- District: Arlington County Public Schools
Source: Bright MLS. This data may not be complete. We recommend contacting the local school district to confirm school assignments for this home.
- $390,0001 bd2 ba1.1k sqft4141 N Henderson Rd APT 103, Arlington, VA 22203Sold
- $529,9002 bd2 ba1.3k sqft4141 Henderson Rd #105, Arlington, VA 22203For Sale

- $490,0002 bd2 ba1.4k sqft4141 N Henderson Rd APT 123, Arlington, VA 22203Sold
- $380,0001 bd2 ba1.1k sqft4141 Henderson Rd #326, Arlington, VA 22203Sold

Similar homes
- $739,9002 bd2 ba1.2k sqftAtrium Condo, Arlington, VA 22209For Sale

 MLS ID #VAAR2079436, Matt Leighton, Real Broker, LLC. Bright MLS
- $715,0002 bd2 ba1k sqft1201 N Garfield St APT 605, Arlington, VA 22201For Sale
 MLS ID #VAAR2080548, Murphy Shorb, Washington Fine Properties, LLC. Bright MLS
- $725,0002 bd2 ba1.5k sqftCrystal Gateway, Arlington, VA 22202For Sale
 MLS ID #VAAR2080486, Dan Martin, Long & Foster Real Estate, Inc.. Bright MLS
- $699,9002 bd2 ba1.1k sqftShirlington Village, Arlington, VA 22206For Sale
 MLS ID #VAAR2080980, Brenda Moreno, McWilliams/Ballard Inc.. Bright MLS
- $675,0002 bd2 ba1.5k sqftCrystal Gateway, Arlington, VA 22202For SaleMLS ID #VAAR2080490, Dan Martin, Long & Foster Real Estate, Inc.. Bright MLS
- $719,5002 bd2 ba1k sqftThe Waterview, Arlington, VA 22209For SaleMLS ID #VAAR2079758, Annette Hinaman, Corcoran McEnearney. Bright MLS
- $850,0002 bd2 ba1.3k sqft2001 15th St N APT 111, Arlington, VA 22201For SaleMLS ID #VAAR2080418, Colin Gunderson, KW Metro Center. Bright MLS
- $619,9002 bd2 ba1.1k sqftArc 3409, Arlington, VA 22201For SaleMLS ID #VAAR2077666, Paula Mahoney, Long & Foster Real Estate, Inc.. Bright MLS
- $625,0002 bd2 ba1.3k sqftCorinthian, Arlington, VA 22209For SaleMLS ID #VAAR2076476, Maria Princi, Samson Properties. Bright MLS
- $699,0003 bd2 ba1.8k sqftWesley Heights, Washington, DC 20016For SaleMLS ID #DCDC2249710, Roya Hakimzadeh, Long & Foster Real Estate, Inc.. Bright MLS
- $585,0002 bd3 ba1.5k sqftThe Representative, Arlington, VA 22202For SaleMLS ID #VAAR2078484, Ms. Marybeth G Fraser, KW Metro Center. Bright MLS
- $570,0002 bd2 ba1.4k sqftBarkley Condo, Arlington, VA 22204For SaleMLS ID #VAAR2077690, Ms. Marybeth G Fraser, KW Metro Center. Bright MLS
- $645,0003 bd2 ba1.3k sqft4114 Davis Pl NW APT 104, Washington, DC 20007For SaleMLS ID #DCDC2281798, Nick Hazelton, Washington Fine Properties, LLC. Bright MLS
- $790,0002 bd2 ba1.6k sqftObservatory Circle, Washington, DC 20016For SaleMLS ID #DCDC2263148, Kelly Lee, TTR Sotheby's International Realty. Bright MLS
- $935,0002 bd2 ba1.6k sqftWesley Heights, Washington, DC 20016For SaleMLS ID #DCDC2288376, Russell Firestone, TTR Sotheby's International Realty. Bright MLS
- $799,0002 bd3 ba1.4k sqftObservatory Circle, Washington, DC 20007For SaleMLS ID #DCDC2281848, Alex Burrell-Hodges, Cottage Street Realty LLC. Bright MLS
- $749,0002 bd2 ba1k sqftTen Ten Mass Condo, Washington, DC 20001For SaleMLS ID #DCDC2282460, Evan Johnson, Compass. Bright MLS
- $750,0002 bd2 ba980 sqft810 O St NW APT 305, Washington, DC 20001For SaleMLS ID #DCDC2282502, David Ochsman, Corcoran McEnearney. Bright MLS
- $750,0002 bd2 ba1.1k sqftThe Beauregard, Washington, DC 20001For SaleMLS ID #DCDC2275138, Elysia Casaday, Compass. Bright MLS
- $769,9002 bd2 ba985 sqftCentral, Washington, DC 20036For SaleMLS ID #DCDC2248498, Kenneth Rose, Rose Realty. Bright MLS
