Space, light and an exceptional floor plan in the heart of Ballston! This beautifully refreshed 3-bedroom, 2-bath residence at Hyde Park offers an impressive 1,822 square feet of living space, with brand-new luxury vinyl plank flooring and fresh paint throughout. Walls of windows fill the home with natural light and overlook the community pool, gardens and attached park, creating a wonderfully quiet and green setting in the middle of Arlington. The comprehensive condo fee includes electricity, gas, heat, air conditioning, water, sewer, pool and common-area maintenance, making monthly housing expenses predictable and especially easy to manage. The spacious living and dining areas provide plenty of room for everyday living and entertaining, while the updated kitchen features warm cherry wood cabinetry, generous storage and stainless steel appliances. The thoughtful bedroom layout offers wonderful separation and privacy: two generously sized bedrooms share a full bath with a separate water closet, while the large primary suite features an en-suite bath, walk-in closet and abundant storage. Storage is exceptional throughout the home, including two walk-in utility/storage closets, a linen closet and generous bedroom closets — a rarity in condo living. Additional storage available to rent in building for small fee. Hyde Park residents enjoy an outdoor pool, beautifully maintained grounds, picnic and garden areas, concierge services, elevators and shared laundry facilities. Up to 3 parking spaces available for additional monthly fee. All of this in an incredibly convenient location just one block from Harris Teeter and approximately a half-mile from Ballston Metro, with restaurants, shopping, parks and everything Ballston has to offer close at hand. Zoned for Barrett Elementary, Swanson Middle and Washington-Liberty High School. Fresh paint, spacious, move-in ready and exceptionally well located — this is a wonderful opportunity to own one of Hyde Park's largest 3-bedroom 2 BA homes.
For sale
$629,000
4141 N Henderson Rd APT 210, Arlington, VA 22203
3beds
1,822sqft
Condominium
Built in 1973
-- sqft lot
$-- Zestimate®
$345/sqft
$1,793/mo HOA
What's special
- 2 days
- 113
- 2
Zillow last checked:
Listing updated:
Listed by:
Jeffrey Beall 703-772-0786,
RE/MAX Distinctive Real Estate, Inc. 7038211840,
Co-Listing Agent: Kathleen N Rehill 703-403-1064,
RE/MAX Distinctive Real Estate, Inc.
Source: Bright MLS,MLS#: VAAR2077736
Facts & features
Interior
Bedrooms & bathrooms
- Bedrooms: 3
- Bathrooms: 2
- Full bathrooms: 2
- Main level bathrooms: 2
- Main level bedrooms: 3
Rooms
- Room types: Living Room, Dining Room, Primary Bedroom, Bedroom 2, Bedroom 3, Kitchen, Foyer, Bathroom 2, Primary Bathroom
Primary bedroom
- Level: Main
Bedroom 2
- Level: Main
Bedroom 3
- Level: Main
Primary bathroom
- Level: Main
Bathroom 2
- Level: Main
Dining room
- Level: Main
Foyer
- Level: Main
Kitchen
- Level: Main
Living room
- Level: Main
Heating
- Convector, Electric
Cooling
- Central Air, Electric
Appliances
- Included: Microwave, Dishwasher, Disposal, Oven/Range - Gas, Refrigerator, Stainless Steel Appliance(s), Electric Water Heater
- Laundry: Shared, Common Area
Features
- Bathroom - Tub Shower, Bathroom - Walk-In Shower, Dining Area, Kitchen - Table Space
- Flooring: Luxury Vinyl
- Doors: Sliding Glass
- Windows: Sliding
- Has basement: No
- Has fireplace: No
Interior area
- Total structure area: 1,822
- Total interior livable area: 1,822 sqft
- Finished area above ground: 1,822
- Finished area below ground: 0
Property
Parking
- Total spaces: 3
- Parking features: Underground, Parking Fee, Secured, Unassigned, Garage
- Garage spaces: 3
Accessibility
- Accessibility features: Other
Features
- Levels: One
- Stories: 1
- Exterior features: Balcony
- Pool features: Community
Details
- Additional structures: Above Grade, Below Grade
- Parcel number: 20012051
- Zoning: RA6-15
- Special conditions: Standard
Construction
Type & style
- Home type: Condo
- Architectural style: Contemporary
- Property subtype: Condominium
- Attached to another structure: Yes
Materials
- Brick
Condition
- Excellent
- New construction: No
- Year built: 1973
Utilities & green energy
- Sewer: Public Sewer
- Water: Public
Community & HOA
Community
- Security: 24 Hour Security, Resident Manager
- Condo and coop fee: $1,793 monthly
- Subdivision: Hyde Park
HOA
- Has HOA: No
- Amenities included: Common Grounds, Pool
- Services included: Air Conditioning, All Ground Fee, Common Area Maintenance, Electricity, Gas, Insurance, Management, Pool(s), Reserve Funds, Sewer, Snow Removal, Trash, Water, Heat
Location
- Region: Arlington
Financial & listing details
- Price per square foot: $345/sqft
- Tax assessed value: $573,800
- Annual tax amount: $6,042
- Date on market: 10/15/2026
- Listing agreement: Exclusive Right To Sell
- Ownership: Condominium
Estimated market value
Not available
Estimated sales range
Not available
Not available
Price history
| Date | Event | Price |
|---|---|---|
| 10/16/2026 | Listed for sale | $629,000$345/sqft |
Source:  Bright MLS #VAAR2077736 Report a problem Bright MLS #VAAR2077736 Report a problem | ||
Public tax history
Tax history is unavailable.
Monthly payment
Est. payment
Payment breakdown
Explore the cost of this home by adjusting the details. Changes won't be saved.Climate risks
Neighborhood: Buckingham
Nearby schools
Schools provided by the listing agent
- Elementary: Barrett
- Middle: Swanson
- High: Washington-liberty
- District: Arlington County Public Schools
Source: Bright MLS. This data may not be complete. We recommend contacting the local school district to confirm school assignments for this home.
- $390,0001 bd2 ba1.1k sqft4141 N Henderson Rd APT 103, Arlington, VA 22203Sold
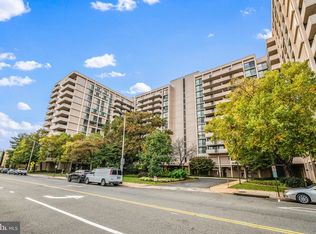
- $490,0002 bd2 ba1.4k sqft4141 N Henderson Rd APT 123, Arlington, VA 22203Sold
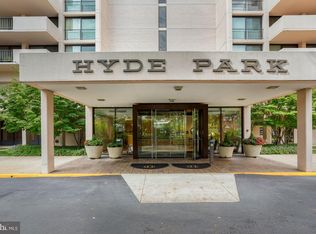
- $380,0001 bd2 ba1.1k sqft4141 Henderson Rd #326, Arlington, VA 22203Sold

- $350,0001 bd1 ba851 sqft4141 N Henderson Rd APT 604, Arlington, VA 22203Sold

Similar homes
- $625,0002 bd2 ba1.4k sqft3800 Fairfax Dr APT 105, Arlington, VA 22203For Sale

 MLS ID #VAAR2078820, Carol Temple, Coldwell Banker Realty. Bright MLS
 - $649,0003 bd2 ba1.7k sqftHyde Park Condo, Arlington, VA 22203For Sale
 MLS ID #VAAR2080338, David Thomas, Keller Williams Capital Properties. Bright MLS
 - $737,0002 bd2 ba1.2k sqft851 N Glebe Rd APT 711, Arlington, VA 22203For Sale
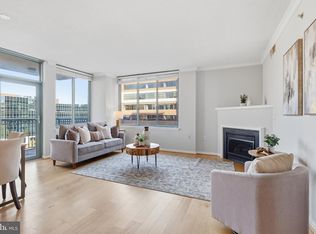 MLS ID #VAAR2081048, Shawn Battle, Real Broker, LLC. Bright MLS
 - $599,9002 bd2 ba1.1k sqftSummerwalk West, Arlington, VA 22201For Sale
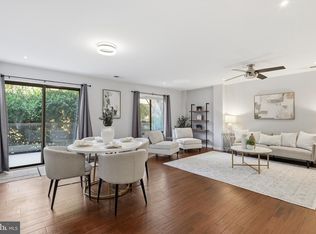 MLS ID #VAAR2080954, Shawn Battle, Real Broker, LLC. Bright MLS
 - $529,9002 bd2 ba1.3k sqftHyde Park, Arlington, VA 22203For SaleMLS ID #VAAR2075102, Rick Bosl, KW Metro Center. Bright MLS
- $675,0002 bd2 ba1.1k sqft740 N Vermont St, Arlington, VA 22203For SaleMLS ID #VAAR2078408, Mara Gemond, Redfin Corporation. Bright MLS
- $589,0003 bd2 ba1.4k sqft817 S Irving St, Arlington, VA 22204For SaleMLS ID #VAAR2080932, Betsy Twigg, Corcoran McEnearney. Bright MLS
- $899,9003 bd2 ba1.6k sqft4727 Arlington Blvd, Arlington, VA 22203For SaleMLS ID #VAAR2081056, Lavina Ramchandani, Compass. Bright MLS
- $575,0002 bd2 ba980 sqftAlta Vista Condominium, Arlington, VA 22203For SaleMLS ID #VAAR2080124, Altaf Mohamed, Compass. Bright MLS
- $890,0002 bd4 ba1.4k sqft762 N Vermont St, Arlington, VA 22203For SaleMLS ID #VAAR2080952, Nancy Heisel, RLAH @properties. Bright MLS
- $320,0002 bd1 ba936 sqft4350 N Pershing Dr #43501, Arlington, VA 22203For SaleMLS ID #VAAR2080992, Matt Cockerham, RE/MAX Realty Group. Bright MLS
- $689,0003 bd2 ba1.8k sqftArlington Oaks, Arlington, VA 22203For SaleMLS ID #VAAR2079708, Nick Gill, Samson Properties. Bright MLS
- $584,0002 bd2 ba1.1k sqftAlta Vista Condominium, Arlington, VA 22203For SaleMLS ID #VAAR2076666, Roy Kohn, Redfin Corporation. Bright MLS
- $780,0003 bd3 ba1.7k sqftDominion Square, Arlington, VA 22204For SaleMLS ID #VAAR2080610, Scott Carpenter, Coldwell Banker Realty. Bright MLS
- $400,0003 bd2 ba1.2k sqft5000 7th Rd S APT 101, Arlington, VA 22204For SaleMLS ID #VAAR2080914, Roberto Mejicano Varela, KW United. Bright MLS
- $495,0002 bd2 ba1k sqft4089 S Four Mile Run Dr Unit 201, Arlington, VA 22204For SaleMLS ID #VAAR2081076, Tracy Chandler, Berkshire Hathaway HomeServices PenFed Realty. Bright MLS
- $349,9002 bd2 ba1.1k sqftThe Chatham, Arlington, VA 22203For SaleMLS ID #VAAR2078036, Blake Davenport, TTR Sotheby's International Realty. Bright MLS
- $619,9002 bd2 ba1.1k sqftArc 3409, Arlington, VA 22201For SaleMLS ID #VAAR2077666, Paula Mahoney, Long & Foster Real Estate, Inc.. Bright MLS
- $784,5002 bd2 ba1.1k sqft1021 N Garfield St APT 141, Arlington, VA 22201For SaleMLS ID #VAAR2080130, Carolanne Korolowicz, RLAH @properties. Bright MLS
- $779,9002 bd2 ba1.2k sqftContinental, Arlington, VA 22203For SaleMLS ID #VAAR2079938, Kathryn Chmura, EXP Realty, LLC. Bright MLS
