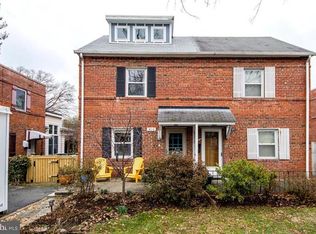
**On the market Friday, October 16**Open house on Sunday, October 18, from 1 to 4 pm**Adorable, Affordable, and Walkable 1930s Westmont duplex with versatile main level bedroom and bathroom. The room features vaulted ceiling and atrium door and could also be that could also be used as a family room**Two bedrooms and a bath upstairs and lower level rec room with large egress window for a sunny, private office.**Vintage parquet floors, fresh interior and exterior paint, updated kitchen appliances, off street parking, garden at front and fenced rear yard**Easy access to Washington, National Airport, government, military, and business centers**Like the Pike" with its indie restaurants, Five Guys in its original Arlington location, Cinema and Drafthouse, coffee shops, farmer's market, expanding Penrose Center with groceries and gathering spot, Tower Park with sports courts, and bike routes**A home in pristine condition for those who value location and convenience.
For sale
$589,000
817 S Irving St, Arlington, VA 22204
3beds
1,400sqft
Townhouse
Built in 1939
2,335 Square Feet Lot
$624,900 Zestimate®
$421/sqft
$-- HOA
What's special
Sunny private officeFenced rear yardOff street parkingGarden at frontUpdated kitchen appliancesVaulted ceilingAtrium door
- 12 hours
- 107
- 7
Zillow last checked:
Listing updated:
Listed by:
Betsy Twigg 703-967-4391,
Corcoran McEnearney 7035251900
Source: Bright MLS,MLS#: VAAR2080932
Facts & features
Interior
Bedrooms & bathrooms
- Bedrooms: 3
- Bathrooms: 2
- Full bathrooms: 2
- Main level bathrooms: 1
- Main level bedrooms: 1
Basement
- Area: 300
Heating
- Forced Air, Natural Gas
Cooling
- Central Air, Electric
Appliances
- Included: Dishwasher, Dryer, Oven/Range - Gas, Refrigerator, Washer, Gas Water Heater
- Laundry: Lower Level
Features
- Floor Plan - Traditional
- Flooring: Vinyl, Wood
- Windows: Double Pane Windows, Double Hung
- Basement: Finished
- Has fireplace: No
Interior area
- Total structure area: 1,400
- Total interior livable area: 1,400 sqft
- Finished area above ground: 1,100
- Finished area below ground: 300
Property
Parking
- Total spaces: 1
- Parking features: Driveway
- Uncovered spaces: 1
Accessibility
- Accessibility features: None
Features
- Levels: Three
- Stories: 3
- Patio & porch: Patio
- Pool features: None
- Fencing: Back Yard
Lot
- Size: 2,335 Square Feet
Details
- Additional structures: Above Grade, Below Grade
- Parcel number: 25011051
- Zoning: R2-7
- Special conditions: Standard
Construction
Type & style
- Home type: Townhouse
- Architectural style: Colonial
- Property subtype: Townhouse
Materials
- Brick Veneer, Brick, Other
- Foundation: Block
Condition
- New construction: No
- Year built: 1939
Utilities & green energy
- Sewer: Public Sewer
- Water: Public
Community & HOA
Community
- Subdivision: Westmont
HOA
- Has HOA: No
Location
- Region: Arlington
Financial & listing details
- Price per square foot: $421/sqft
- Tax assessed value: $597,600
- Annual tax amount: $6,293
- Date on market: 10/16/2026
- Listing agreement: Exclusive Right To Sell
- Listing terms: Cash,FHA,VA Loan,Conventional
- Ownership: Fee Simple
Estimated market value
$624,900
$594,000 - $656,000
$3,790/mo
Price history
| Date | Event | Price |
|---|---|---|
| 10/16/2026 | Listed for sale | $589,000+46.3%$421/sqft |
Source:  Bright MLS #VAAR2080932 Report a problem Bright MLS #VAAR2080932 Report a problem | ||
| 9/9/2025 | Listing removed | $3,100$2/sqft |
Source: Zillow Rentals Report a problem | ||
| 8/27/2025 | Price change | $3,100-6.8%$2/sqft |
Source: Zillow Rentals Report a problem | ||
| 8/13/2025 | Price change | $3,325-2.2%$2/sqft |
Source: Zillow Rentals Report a problem | ||
| 7/29/2025 | Price change | $3,400-2.9%$2/sqft |
Source: Zillow Rentals Report a problem | ||
| 7/14/2025 | Listed for rent | $3,500$3/sqft |
Source: Zillow Rentals Report a problem | ||
| 11/12/2015 | Sold | $402,500+0.7%$288/sqft |
Source: Public Record Report a problem | ||
| 10/9/2015 | Pending sale | $399,900$286/sqft |
Source: Carrington Real Estate Services LLC #AR8763304 Report a problem | ||
| 10/2/2015 | Listed for sale | $399,900+67.3%$286/sqft |
Source: Carrington Real Estate Services LLC #AR8763304 Report a problem | ||
| 3/4/2003 | Sold | $239,000+36.6%$171/sqft |
Source: Public Record Report a problem | ||
| 10/2/2001 | Sold | $175,000$125/sqft |
Source: Public Record Report a problem | ||
Public tax history
| Year | Property taxes | Tax assessment |
|---|---|---|
| 2025 | $6,027 +0.6% | $583,400 +0.6% |
| 2024 | $5,990 +1.7% | $579,900 +1.4% |
| 2023 | $5,892 +2.6% | $572,000 +2.6% |
| 2022 | $5,744 +6.6% | $557,700 +6.6% |
| 2021 | $5,391 +12.1% | $523,400 +11.7% |
| 2020 | $4,809 +4% | $468,700 +4% |
| 2019 | $4,624 +1.8% | $450,700 -0.2% |
| 2018 | $4,543 +5.8% | $451,600 +5.8% |
| 2017 | $4,294 +1.5% | $426,800 |
| 2016 | $4,230 +3.2% | $426,800 +3.7% |
| 2015 | $4,098 +7% | $411,400 +7% |
| 2014 | $3,829 +18.6% | $384,400 +19.8% |
| 2013 | $3,228 +3.6% | $320,900 |
| 2012 | $3,116 +1.4% | -- |
| 2011 | $3,074 | -- |
| 2009 | -- | -- |
| 2008 | -- | -- |
| 2007 | -- | -- |
| 2006 | -- | -- |
| 2005 | -- | -- |
| 2004 | -- | -- |
| 2003 | -- | -- |
| 2002 | -- | -- |
| 2001 | -- | $110,400 |
Find assessor info on the county website
Monthly payment
Est. payment
Payment breakdown
Explore the cost of this home by adjusting the details. Changes won't be saved.Climate risks
Neighborhood: Arlington Heights
Nearby schools
Schools provided by the listing agent
- Elementary: Alice West Fleet
- Middle: Jefferson
- High: Wakefield
- District: Arlington County Public Schools
Source: Bright MLS. This data may not be complete. We recommend contacting the local school district to confirm school assignments for this home.
Similar homes
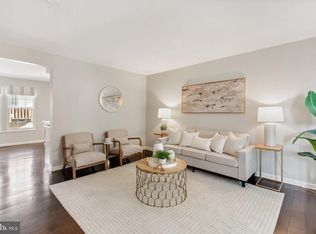
- $699,9003 bd3 ba2k sqft3025 22nd St S, Arlington, VA 22204For Sale
 MLS ID #VAAR2078526, Kay Houghton, EXP Realty, LLC. Bright MLS
 - $525,0002 bd3 ba1.3k sqft2208 S Randolph St #1, Arlington, VA 22204For Sale
 MLS ID #VAAR2081046, Kay Houghton, EXP Realty, LLC. Bright MLS
 - $780,0003 bd3 ba1.7k sqftDominion Square, Arlington, VA 22204For Sale
 MLS ID #VAAR2080610, Scott Carpenter, Coldwell Banker Realty. Bright MLS
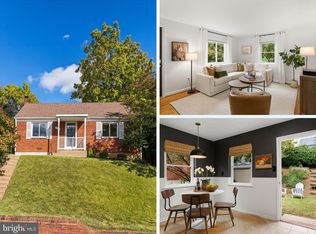
 - $624,9002 bd1 ba858 sqft2001 S Quincy St, Arlington, VA 22204For Sale
 MLS ID #VAAR2080460, Renata Briggman, RLAH @properties. Bright MLS
 - $594,9002 bd2 ba1.2k sqft851 S Ivy St, Arlington, VA 22204For SaleMLS ID #VAAR2077224, Rosa Farry, RE/MAX Allegiance. Bright MLS
- $575,0002 bd4 ba1.5k sqft3934 9th Rd S, Arlington, VA 22204For SaleMLS ID #VAAR2080272, Ellen Heather, Long & Foster Real Estate, Inc.. Bright MLS
- $595,0002 bd3 ba1.3k sqft2318 S Quincy St #1, Arlington, VA 22204For SaleMLS ID #VAAR2080648, Joe Hawkins, Hawkins Real Estate Services. Bright MLS
- $599,9002 bd2 ba1.3k sqft3610 24th Rd S, Arlington, VA 22206For SaleMLS ID #VAAR2080430, Mustafa Elmi, Samson Properties. Bright MLS
- $650,0003 bd2 ba1.2k sqft3713 1st Rd S, Arlington, VA 22204For SaleMLS ID #VAAR2079932, Nick Davari, Pearson Smith Realty, LLC. Bright MLS
- $600,0003 bd3 ba1.5k sqftWesthampton Mews, Arlington, VA 22204For SaleMLS ID #VAAR2071188, Dilyara Daminova, Samson Properties. Bright MLS
- $625,0002 bd2 ba1.4k sqft3218 13th Rd S, Arlington, VA 22204For SaleMLS ID #VAAR2079584, Karen Graves, Weichert, REALTORS. Bright MLS
- $559,0003 bd3 ba1.3k sqft5035 9th St S, Arlington, VA 22204For SaleMLS ID #VAAR2075744, Debbie Kent, Cottage Street Realty LLC. Bright MLS
- $699,0003 bd4 ba1.6k sqft1804 9th St S, Arlington, VA 22204For SaleMLS ID #VAAR2079660, Raba Letteri, Weichert, REALTORS. Bright MLS
- $509,9003 bd2 ba1.1k sqftArl Village Courtyards Condo, Arlington, VA 22204For SaleMLS ID #VAAR2076676, Chrissy ODonnell, RLAH @properties. Bright MLS
- $530,0002 bd4 ba1.3k sqftForest Knoll, Arlington, VA 22204For SaleMLS ID #VAAR2080756, Margie Halem, Compass. Bright MLS
- $465,0002 bd1 ba994 sqftArlington Village, Arlington, VA 22204For SaleMLS ID #VAAR2080742, Kristin Usaitis, Long & Foster Real Estate, Inc.. Bright MLS
- $629,0003 bd2 ba1.8k sqftHyde Park, Arlington, VA 22203For SaleMLS ID #VAAR2077736, Jeffrey Beall, RE/MAX Distinctive Real Estate, Inc.. Bright MLS
- $600,0002 bd1 ba816 sqft2134 S Pollard St, Arlington, VA 22204For SaleMLS ID #VAAR2072072, Michelle Thompson, CTI Real Estate. Bright MLS
- $512,0002 bd3 ba1k sqft3812 9th Rd S #3812, Arlington, VA 22204For SaleMLS ID #VAAR2079822, Devon O'Reilly, Compass. Bright MLS
- $585,0002 bd2 ba956 sqft304 S Veitch St, Arlington, VA 22204For SaleMLS ID #VAAR2070802, Mike Webb, RE/MAX Allegiance. Bright MLS
