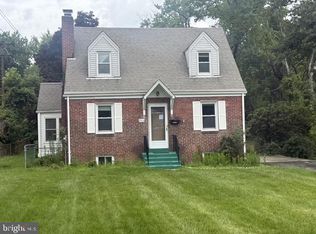
Welcome to 2001 S Quincy Street, a charming all-brick home tucked along a quiet South Arlington street. Southern exposure and large windows fill the home with natural light, while open city views add to the bright, airy feel. Well maintained by longtime owners, the home has been thoughtfully updated with fresh paint throughout and a refreshed kitchen featuring new quartz countertops and a classic subway tile backsplash. Beautiful hardwood floors and original solid-wood doors bring warmth and character. The functional one-level floor plan includes two spacious bedrooms and one full bath, while a large pull-down attic provides an impressive amount of additional storage. A new roof adds peace of mind. Out back, the fully fenced private yard feels like a little retreat of its own, with mature trees, a patio for dining and relaxing, room to garden, plenty of space for a dog, and a storage shed. Best of all, there is no HOA. Walk to Shirlington’s shops and restaurants, two nearby dog parks, and Metrobus, while coming home to a quiet residential street. Bright, cozy, well maintained, and easy to live in, this is a wonderful opportunity to have a home and yard of your own in Arlington. Won't last - schedule your showing appointment today!
For sale
$624,900
2001 S Quincy St, Arlington, VA 22204
2beds
858sqft
Single Family Residence
Built in 1950
5,000 Square Feet Lot
$564,400 Zestimate®
$728/sqft
$-- HOA
What's special
All-brick homeRoom to gardenFully fenced private yardFresh paint throughoutStorage shedFunctional one-level floor planOpen city views
- 6 hours
- 27
- 0
Zillow last checked:
Listing updated:
Listed by:
Renata Briggman 703-217-2077,
RLAH @properties 7033909460
Source: Bright MLS,MLS#: VAAR2080460
Facts & features
Interior
Bedrooms & bathrooms
- Bedrooms: 2
- Bathrooms: 1
- Full bathrooms: 1
- Main level bathrooms: 1
- Main level bedrooms: 2
Basement
- Area: 0
Heating
- Forced Air, Natural Gas
Cooling
- Central Air, Electric
Appliances
- Included: Gas Water Heater
Features
- Attic, Soaking Tub, Breakfast Area, Entry Level Bedroom, Upgraded Countertops
- Flooring: Wood
- Has basement: No
- Has fireplace: No
Interior area
- Total structure area: 858
- Total interior livable area: 858 sqft
- Finished area above ground: 858
- Finished area below ground: 0
Property
Parking
- Parking features: On Street
- Has uncovered spaces: Yes
Accessibility
- Accessibility features: None
Features
- Levels: One
- Stories: 1
- Patio & porch: Patio
- Exterior features: Sidewalks, Street Lights
- Pool features: None
- Fencing: Full,Wood
- Has view: Yes
- View description: City, Panoramic
Lot
- Size: 5,000 Square Feet
Details
- Additional structures: Above Grade, Below Grade
- Parcel number: 26022008
- Zoning: R-6
- Special conditions: Standard
Construction
Type & style
- Home type: SingleFamily
- Architectural style: Ranch/Rambler
- Property subtype: Single Family Residence
Materials
- Brick Veneer
- Foundation: Slab
Condition
- Good
- New construction: No
- Year built: 1950
Utilities & green energy
- Sewer: Public Septic
- Water: Public
Community & HOA
Community
- Subdivision: Douglas Park
HOA
- Has HOA: No
Location
- Region: Arlington
Financial & listing details
- Price per square foot: $728/sqft
- Tax assessed value: $572,000
- Annual tax amount: $6,023
- Date on market: 10/15/2026
- Listing agreement: Exclusive Right To Sell
- Listing terms: Cash,Conventional,FHA,VA Loan
- Ownership: Fee Simple
Estimated market value
$564,400
$525,000 - $604,000
$2,286/mo
Price history
| Date | Event | Price |
|---|---|---|
| 10/15/2026 | Listed for sale | $624,900+727.7%$728/sqft |
Source:  Bright MLS #VAAR2080460 Report a problem Bright MLS #VAAR2080460 Report a problem | ||
| 9/1/2025 | Listing removed | $2,600$3/sqft |
Source: Zillow Rentals Report a problem | ||
| 6/26/2025 | Listed for rent | $2,600+8.3%$3/sqft |
Source: Zillow Rentals Report a problem | ||
| 9/22/2023 | Listing removed | -- |
Source: Zillow Rentals Report a problem | ||
| 9/7/2023 | Listed for rent | $2,400+26.6%$3/sqft |
Source: Zillow Rentals Report a problem | ||
| 3/24/2021 | Listing removed | -- |
Source: Owner Report a problem | ||
| 8/27/2018 | Listing removed | $1,895$2/sqft |
Source: Owner Report a problem | ||
| 7/19/2018 | Listed for rent | $1,895$2/sqft |
Source: Owner Report a problem | ||
| 1/11/1984 | Sold | $75,500$88/sqft |
Source: Agent Provided Report a problem | ||
Public tax history
| Year | Property taxes | Tax assessment |
|---|---|---|
| 2025 | $5,943 +5.7% | $575,300 +5.7% |
| 2024 | $5,625 -0.3% | $544,500 -0.6% |
| 2023 | $5,641 +5.8% | $547,700 +5.8% |
| 2022 | $5,330 +8.4% | $517,500 +8.4% |
| 2021 | $4,915 +8.8% | $477,200 +8.3% |
| 2020 | $4,520 +1.6% | $440,500 +1.6% |
| 2019 | $4,447 +6.5% | $433,400 +4.4% |
| 2018 | $4,176 +5.9% | $415,100 +5.9% |
| 2017 | $3,945 +6.5% | $392,100 +4.9% |
| 2016 | $3,704 -2% | $373,800 -1.5% |
| 2015 | $3,779 +3% | $379,400 +3% |
| 2014 | $3,668 +9.3% | $368,300 +10.4% |
| 2013 | $3,357 +3.6% | $333,700 |
| 2012 | $3,240 +0.7% | -- |
| 2011 | $3,217 | -- |
| 2009 | -- | -- |
| 2008 | -- | -- |
| 2007 | -- | -- |
| 2006 | -- | -- |
| 2005 | -- | -- |
| 2004 | -- | -- |
| 2003 | -- | -- |
| 2002 | -- | -- |
| 2001 | -- | $137,300 |
Find assessor info on the county website
Monthly payment
Est. payment
Payment breakdown
Explore the cost of this home by adjusting the details. Changes won't be saved.Climate risks
Neighborhood: Douglas Park
Nearby schools
Schools provided by the listing agent
- Elementary: Drew
- Middle: Jefferson
- High: Wakefield
- District: Arlington County Public Schools
Source: Bright MLS. This data may not be complete. We recommend contacting the local school district to confirm school assignments for this home.
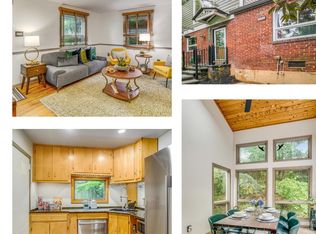
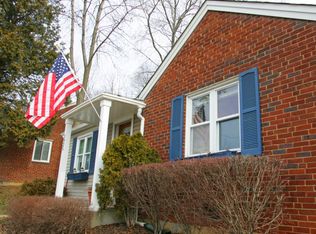

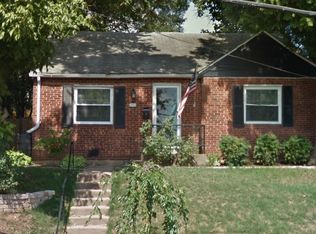
Similar homes
- $675,0002 bd2 ba1k sqft123 S Glebe Rd, Arlington, VA 22204For Sale

 MLS ID #VAAR2078156, Ms. Donald-Peters, Coldwell Banker Realty. Bright MLS
 - $599,9003 bd2 ba1.1k sqft5614 Norton Rd, Alexandria, VA 22303For Sale
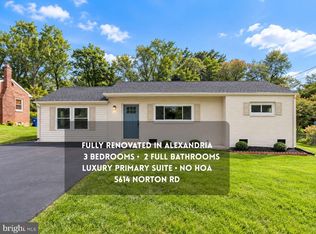 MLS ID #VAFX2339144, KATIE WEDGE, LPT Realty, LLC. Bright MLS
 - $599,9003 bd1 ba1k sqft2414 Fairview Dr, Alexandria, VA 22306For Sale
 MLS ID #VAFX2328526, William Ibarra, W Realty Services, LLC. Bright MLS
 - $575,0002 bd2 ba1.1k sqft102 S Ingram St, Alexandria, VA 22304For Sale
 MLS ID #VAAX2065714, Mark McFadden, Compass. Bright MLS
 - $669,0003 bd2 ba1.2k sqft3601 Crest Dr, Annandale, VA 22003For SaleMLS ID #VAFX2342382, Tiffany Bram, e Venture LLC. Bright MLS
- $735,0004 bd3 ba1.1k sqft6614 Columbia Pike, Annandale, VA 22003For SaleMLS ID #VAFX2326136, Shamein Qadri, Serhant. Bright MLS
- $850,0005 bd3 ba1.1k sqft1316 S Dinwiddie St, Arlington, VA 22206For SaleMLS ID #VAAR2074170, Francesca Keith, Corcoran McEnearney. Bright MLS
- $549,9004 bd3 ba1.2k sqft8116 Steadman St, Alexandria, VA 22309For SaleMLS ID #VAFX2337302, Augusto Arostegui, NBI Realty, LLC. Bright MLS
- $565,5004 bd2 ba1.1k sqft2913 Dunbar St, Alexandria, VA 22306For SaleMLS ID #VAFX2313318, CARMEN POSTIGO, Golden Eagle Realty. Bright MLS
