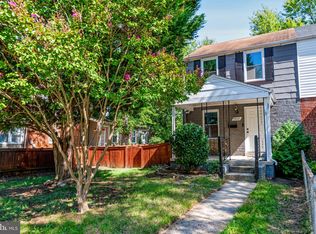
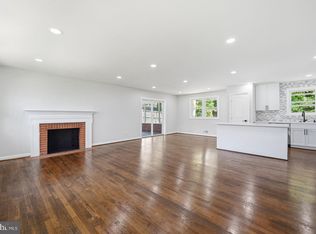
-Light Bright end townhome, the home is so light filled and bright and you often don't even need to turn on the lights!! Just painted, refinished floors! Lower level redone, and with new flooring. New windows. Large -Fenced back yard, ready with planter beds for your garden! New back deck, get your grills ready! NEW 2nd full bathroom!!! 3 Levels- 2 Br, 2 full Ba-Off street Parking! Commuters Dream;Direct bus service to King St. Metro or car access to I-395, I-495 (Bolling and other military bases, including the Pentagon and Mark Center) Old Town, & DC. I Free direct bus service to King St. Metro-Dash Bus is free in Alexandria and run frequently along Duke St Multiple grocery stores, coffee shops, multiple restaurants about 1/2-1 mile away-sidewalks on both sides of the street-Close Ben Brenman park along with the shops at Cameron Station.-Lots of parks nearby, Ready to move right in! If you are looking for a starter home or an investment property, come and see!
For sale
Price cut: $50K (10/16)
$525,000
102 S Ingram St, Alexandria, VA 22304
2beds
1,196sqft
Single Family Residence
Built in 1954
3,000 Square Feet Lot
$523,600 Zestimate®
$439/sqft
$-- HOA
What's special
Refinished floorsOff street parkingLight filled and brightNew back deckNew windowsJust painted
- 56 days
- 555
- 30
Zillow last checked:
Listing updated:
Listed by:
Mark McFadden 703-216-1333,
Compass 2024489002,
Co-Listing Agent: Cameron H Mcfadden 703-862-6840,
Compass
Source: Bright MLS,MLS#: VAAX2065714
Facts & features
Interior
Bedrooms & bathrooms
- Bedrooms: 2
- Bathrooms: 2
- Full bathrooms: 2
Rooms
- Room types: Living Room, Dining Room, Bedroom 2, Kitchen, Den, Bedroom 1, Laundry
Bedroom 1
- Features: Flooring - HardWood
- Level: Upper
- Area: 132 Square Feet
- Dimensions: 11 X 12
Bedroom 2
- Features: Flooring - HardWood
- Level: Upper
- Area: 110 Square Feet
- Dimensions: 10 X 11
Den
- Features: Flooring - Carpet
- Level: Lower
- Area: 195 Square Feet
- Dimensions: 13 X 15
Dining room
- Features: Flooring - HardWood
- Level: Main
- Area: 77 Square Feet
- Dimensions: 7 X 11
Kitchen
- Features: Flooring - Tile/Brick
- Level: Main
- Area: 84 Square Feet
- Dimensions: 7 X 12
Laundry
- Level: Lower
Living room
- Features: Flooring - HardWood
- Level: Main
- Area: 143 Square Feet
- Dimensions: 11 X 13
Heating
- Forced Air, Natural Gas
Cooling
- Central Air, Electric
Appliances
- Included: Washer, Cooktop, Refrigerator, Dryer, Gas Water Heater
- Laundry: In Basement, Laundry Room
Features
- Combination Dining/Living
- Flooring: Hardwood
- Windows: Replacement
- Basement: Full
- Has fireplace: No
Interior area
- Total structure area: 1,282
- Total interior livable area: 1,196 sqft
- Finished area above ground: 864
- Finished area below ground: 332
Property
Parking
- Parking features: Driveway, Private
- Has uncovered spaces: Yes
Accessibility
- Accessibility features: Other
Features
- Levels: Three
- Stories: 3
- Exterior features: Play Area, Sidewalks, Street Lights
- Pool features: None
Lot
- Size: 3,000 Square Feet
Details
- Additional structures: Above Grade, Below Grade
- Parcel number: 22984000
- Zoning: R 2-5
- Special conditions: Standard
Construction
Type & style
- Home type: SingleFamily
- Architectural style: Colonial
- Property subtype: Single Family Residence
- Attached to another structure: Yes
Materials
- Brick
- Foundation: Other
Condition
- New construction: No
- Year built: 1954
Utilities & green energy
- Sewer: Public Sewer
- Water: Public
Community & HOA
Community
- Subdivision: Wakefield
HOA
- Has HOA: No
Location
- Region: Alexandria
Financial & listing details
- Price per square foot: $439/sqft
- Tax assessed value: $516,848
- Annual tax amount: $5,866
- Date on market: 8/29/2026
- Listing agreement: Exclusive Right To Sell
- Listing terms: Cash,Conventional,FHA
- Ownership: Fee Simple
Estimated market value
$523,600
$497,000 - $550,000
$2,785/mo
Price history
| Date | Event | Price |
|---|---|---|
| 10/16/2026 | Price change | $525,000-8.7%$439/sqft |
Source:  Bright MLS #VAAX2065714 Report a problem Bright MLS #VAAX2065714 Report a problem | ||
| 9/16/2026 | Price change | $575,000+1.3%$481/sqft |
Source: Bright MLS #VAAX2065714 Report a problem | ||
| 8/29/2026 | Listed for sale | $567,500+41.9%$474/sqft |
Source: Bright MLS #VAAX2065714 Report a problem | ||
| 9/9/2019 | Sold | $400,000+2.8%$334/sqft |
Source: Public Record Report a problem | ||
| 8/13/2019 | Pending sale | $389,000$325/sqft |
Source: McEnearney Associates, Inc. #VAAX238548 Report a problem | ||
| 8/10/2019 | Listed for sale | $389,000+38.9%$325/sqft |
Source: McEnearney Associates, Inc. #VAAX238548 Report a problem | ||
| 6/26/2009 | Sold | $280,000+166.7%$234/sqft |
Source: Public Record Report a problem | ||
| 8/23/2002 | Sold | $105,000-11.8%$88/sqft |
Source: Public Record Report a problem | ||
| 3/15/1996 | Sold | $119,000$99/sqft |
Source: Public Record Report a problem | ||
Public tax history
| Year | Property taxes | Tax assessment |
|---|---|---|
| 2026 | $5,866 +4.1% | $516,848 +4.1% |
| 2025 | $5,636 +5.6% | $496,541 +5.6% |
| 2024 | $5,335 +5.7% | $470,008 +3.4% |
| 2023 | $5,045 +5.5% | $454,535 +5.5% |
| 2022 | $4,782 -6.7% | $430,814 +5% |
| 2021 | $5,127 | $410,117 +4.8% |
| 2020 | -- | $391,279 +14% |
| 2019 | -- | $343,259 +2.9% |
| 2018 | $2,889 -12.6% | $333,441 +1.7% |
| 2017 | $3,304 | $327,934 +3.5% |
| 2016 | $3,304 | $316,756 |
| 2015 | $3,304 +1.9% | $316,756 +1.9% |
| 2014 | $3,243 +21.3% | $310,930 +13.8% |
| 2013 | $2,672 +6.8% | $273,260 +6.8% |
| 2012 | $2,502 -0.5% | $255,786 -0.5% |
| 2011 | $2,515 -7.9% | $257,174 -7.9% |
| 2010 | $2,732 +0% | $279,369 -7.7% |
| 2009 | $2,732 -2.3% | $302,523 -8.5% |
| 2008 | $2,795 -3.1% | $330,759 -4.8% |
| 2007 | $2,884 -1.1% | $347,444 -2.8% |
| 2006 | $2,914 +0.1% | $357,600 +31.4% |
| 2005 | $2,913 +38.6% | $272,200 +38.6% |
| 2004 | $2,101 +16.1% | $196,400 +16.1% |
| 2003 | $1,809 +21.6% | $169,100 +21.6% |
| 2002 | $1,488 +14.3% | $139,100 +14.3% |
| 2001 | $1,302 | $121,700 |
Find assessor info on the county website
Monthly payment
Est. payment
Payment breakdown
Explore the cost of this home by adjusting the details. Changes won't be saved.Climate risks
Neighborhood: Seminary Hill
Nearby schools
Schools provided by the listing agent
- District: Alexandria City Public Schools
Source: Bright MLS. This data may not be complete. We recommend contacting the local school district to confirm school assignments for this home.
Similar homes
- $574,9003 bd3 ba1.7k sqft3914 Vermont Ave, Alexandria, VA 22304For Sale

 MLS ID #VAAX2066722, Shoshanna Tanner, Compass. Bright MLS
 - $625,0002 bd2 ba1k sqft5933 Williamsburg Rd, Alexandria, VA 22303For Sale
 MLS ID #VAFX2341808, Jeff Jacobs, Compass. Bright MLS
 - $485,0002 bd1 ba1.1k sqft6817 Radcliffe Dr, Alexandria, VA 22307For Sale
 MLS ID #VAFX2334448, Angela Logomasini, Samson Properties. Bright MLS
 - $529,0005 bd3 ba1.4k sqft5030 Leland Dr, Oxon Hill, MD 20745For Sale
 MLS ID #MDPG2218778, Ben Puchalski, Compass. Bright MLS
 - $549,9003 bd2 ba1.1k sqft2314 Victory Dr, Alexandria, VA 22303For SaleMLS ID #VAFX2345278, Samer Naji, Keller Williams Realty. Bright MLS
- $594,9002 bd2 ba1.2k sqft851 S Ivy St, Arlington, VA 22204For SaleMLS ID #VAAR2077224, Rosa Farry, RE/MAX Allegiance. Bright MLS
- $599,0003 bd2 ba1.2k sqft5804 Channing Rd, Springfield, VA 22150For SaleMLS ID #VAFX2324520, Angel Kirkbride, Douglas Elliman of Metro DC, LLC - McLean. Bright MLS
- $499,9005 bd3 ba1.2k sqft12710 Gable Ct, Fort Washington, MD 20744For SaleMLS ID #MDPG2219008, Ghassan Ghaida, Atlas One Realty. Bright MLS
- $625,0002 bd2 ba1.4k sqft3218 13th Rd S, Arlington, VA 22204For SaleMLS ID #VAAR2079584, Karen Graves, Weichert, REALTORS. Bright MLS
- $599,9002 bd2 ba1.3k sqft3610 24th Rd S, Arlington, VA 22206For SaleMLS ID #VAAR2080430, Mustafa Elmi, Samson Properties. Bright MLS
- $459,0004 bd3 ba1.2k sqft2011 Belfast Dr, Fort Washington, MD 20744For SaleMLS ID #MDPG2221080, Jason Greenwald, Independent Realty, Inc. Bright MLS
- $405,0002 bd2 ba1k sqft1701 Kenwood Ave, Alexandria, VA 22302For SaleMLS ID #VAAX2067242, Tom Sklopan, Century 21 Accent Homes. Bright MLS
- $499,0004 bd3 ba1.4k sqft8509 Schultz Rd, Clinton, MD 20735For SaleMLS ID #MDPG2219430, ERICK VELASQUEZ, Samson Properties. Bright MLS
- $499,9992 bd1 ba1.1k sqftForest Hills, Washington, DC 20008For SaleMLS ID #DCDC2288170, Sheena Saydam, Keller Williams Capital Properties. Bright MLS
- $630,0002 bd2 ba1.3k sqftFairlington Village, Arlington, VA 22206For SaleMLS ID #VAAX2064626, Dan Moore, Mid Atlantic Property Management. Bright MLS
- $524,5003 bd2 ba1.5k sqft207 Hawaii Ave NE, Washington, DC 20011For SaleMLS ID #DCDC2282798, Rod Davis, RE/MAX Excellence Realty. Bright MLS
- $599,0003 bd2 ba1k sqft3739 Mark Dr, Alexandria, VA 22305For SaleMLS ID #VAAX2063882, Andres Martinez-Villalba, Spring Hill Real Estate, LLC.. Bright MLS
- $650,0003 bd4 ba1.4k sqft5614 Harding Ave, Alexandria, VA 22311For SaleMLS ID #VAAX2066822, Ann Shack, Pearson Smith Realty, LLC. Bright MLS
- $349,9002 bd1 ba876 sqft2916 S Buchanan St APT B1, Arlington, VA 22206For SaleMLS ID #VAAR2081192, Kay Houghton, EXP Realty, LLC. Bright MLS
- $598,0003 bd1 ba1.2k sqft3318 Glenway Dr, Kensington, MD 20895For SaleMLS ID #MDMC2260552, Licia Galinsky, Branches Realty. Bright MLS
