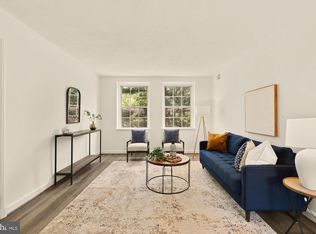
Unique and Updated Town Home in Fairlington Village, a 2 rare 2 bedroom and 3 level Town House. Lower level of the home contains a generous sized bedroom/office, with a full sized bathroom, and newer washer dryer located in the lower level bathroom. 2 Full Bedrooms upstairs with hardwood floors, lots of closet space, updated bathroom. Hardwoods on middle level. The kitchen has been updated in recent years. Full sized dishwasher, upgraded cabinetry and cabinet fronts on appliances. Spacious living room for a big screen or reading room, built-in's. New fence in back yard provided by the HOA. Walk across the street to one of the many neighborhood pools. Walk to dining, shopping, gym. 5 min to Pentagon, 10 to Old Towne Alexandria.
For sale
Price cut: $30K (9/17)
$630,000
4901 30th St S, Arlington, VA 22206
2beds
1,383sqft
Townhouse
Built in 1948
-- sqft lot
$-- Zestimate®
$456/sqft
$478/mo HOA
What's special
Updated bathroomHardwoods on middle levelHardwood floorsLots of closet spaceFull sized bathroomNewer washer dryerFull sized dishwasher
- 53 days
- 330
- 17
Zillow last checked:
Listing updated:
Listed by:
Dan Moore 703-455-1346,
Mid Atlantic Property Management 703-455-1346
Source: Bright MLS,MLS#: VAAX2064626
Facts & features
Interior
Bedrooms & bathrooms
- Bedrooms: 2
- Bathrooms: 2
- Full bathrooms: 2
Rooms
- Room types: Living Room, Dining Room, Primary Bedroom, Kitchen, Bedroom 1, Recreation Room, Bathroom 2, Primary Bathroom
Primary bedroom
- Features: Flooring - HardWood
- Level: Upper
- Area: 224 Square Feet
- Dimensions: 16 X 14
Bedroom 1
- Features: Flooring - HardWood
- Level: Upper
- Area: 196 Square Feet
- Dimensions: 14 X 14
Primary bathroom
- Features: Flooring - Ceramic Tile
- Level: Upper
- Area: 80 Square Feet
- Dimensions: 8 X 10
Bathroom 2
- Features: Flooring - Ceramic Tile
- Level: Lower
- Area: 48 Square Feet
- Dimensions: 8 X 6
Dining room
- Features: Flooring - HardWood
- Level: Main
- Area: 180 Square Feet
- Dimensions: 12 X 15
Kitchen
- Features: Flooring - Ceramic Tile
- Level: Main
- Area: 160 Square Feet
- Dimensions: 10 X 16
Living room
- Features: Flooring - HardWood
- Level: Main
- Area: 256 Square Feet
- Dimensions: 16 X 16
Recreation room
- Features: Flooring - Carpet
- Level: Lower
- Area: 396 Square Feet
- Dimensions: 18 X 22
Heating
- Central, Electric
Cooling
- Central Air, Electric
Appliances
- Included: Electric Water Heater
Features
- 9'+ Ceilings, Dry Wall
- Flooring: Hardwood
- Basement: Finished
- Has fireplace: No
Interior area
- Total structure area: 1,383
- Total interior livable area: 1,383 sqft
- Finished area above ground: 1,383
- Finished area below ground: 0
Video & virtual tour
Property
Parking
- Parking features: Off Site, On Street
- Has uncovered spaces: Yes
Accessibility
- Accessibility features: None
Features
- Levels: Three
- Stories: 3
- Pool features: None
Lot
- Features: Additional Lot(s)
Details
- Additional structures: Above Grade, Below Grade
- Parcel number: 50225080
- Zoning: RA
- Special conditions: Standard
Construction
Type & style
- Home type: Townhouse
- Architectural style: Traditional
- Property subtype: Townhouse
Materials
- Brick
- Foundation: Slab
Condition
- New construction: No
- Year built: 1948
- Major remodel year: 2022
Utilities & green energy
- Sewer: Public Sewer
- Water: Public
Community & HOA
Community
- Condo and coop fee: $478 monthly
- Subdivision: Fairlington Village
HOA
- Has HOA: Yes
- Amenities included: Baseball Field, Basketball Court, Common Grounds, Dog Park, Tennis Court(s), Tot Lots/Playground, Pool
- Services included: All Ground Fee, Maintenance Structure, Lawn Care Front, Lawn Care Side, Management, Pool(s), Reserve Funds, Road Maintenance, Sewer, Snow Removal, Trash
- HOA name: FAIRLINGTON VILLAGES
Location
- Region: Arlington
Financial & listing details
- Price per square foot: $456/sqft
- Tax assessed value: $626,222
- Annual tax amount: $7,107
- Date on market: 7/28/2026
- Listing agreement: Exclusive Right To Sell
- Inclusions: Development Membership, Pools, Snow Removal, Trash Removal
- Ownership: Condominium
Estimated market value
Not available
Estimated sales range
Not available
Not available
Price history
| Date | Event | Price |
|---|---|---|
| 9/17/2026 | Price change | $630,000-4.5%$456/sqft |
Source:  Bright MLS #VAAX2064626 Report a problem Bright MLS #VAAX2064626 Report a problem | ||
| 8/27/2026 | Price change | $660,000-7%$477/sqft |
Source: Bright MLS #VAAX2064626 Report a problem | ||
| 8/18/2026 | Price change | $710,000-3.4%$513/sqft |
Source: Bright MLS #VAAX2064626 Report a problem | ||
| 7/28/2026 | Listed for sale | $735,000$531/sqft |
Source: Bright MLS #VAAX2064626 Report a problem | ||
Public tax history
Tax history is unavailable.
Monthly payment
Est. payment
Payment breakdown
Explore the cost of this home by adjusting the details. Changes won't be saved.Climate risks
Neighborhood: Alexandria West
Nearby schools
Schools provided by the listing agent
- Elementary: John Adams
- Middle: Gunston
- High: T.c. Williams
- District: Alexandria City Public Schools
Source: Bright MLS. This data may not be complete. We recommend contacting the local school district to confirm school assignments for this home.
Similar homes
- $630,0003 bd2 ba1.5k sqftFairlington Green, Arlington, VA 22206For Sale

 MLS ID #VAAR2077426, Albert Pasquali, Redfin Corporation. Bright MLS
 - $500,0002 bd2 ba1.4k sqft2919 S Buchanan St APT A1, Arlington, VA 22206For Sale
 MLS ID #VAAR2079230, J. Patrick Stoker, Stoker Residential, LLC. Bright MLS
 - $650,0003 bd4 ba1.8k sqft6013 Riddle Walk, Alexandria, VA 22312For Sale
 MLS ID #VAAX2065790, Li Zhang, UnionPlus Realty, Inc.. Bright MLS
 - $585,0002 bd2 ba1.2k sqft4335 Utica Ave, Alexandria, VA 22304For Sale
 MLS ID #VAAX2066238, Stefanie Hurley, Compass. Bright MLS
 - $655,0003 bd4 ba1.6k sqft3839 Watkins Mill Dr, Alexandria, VA 22304For SaleMLS ID #VAAX2063880, Keith James, Keller Williams Capital Properties. Bright MLS
- $659,0003 bd4 ba1.3k sqft5227 Dunstable Ln, Alexandria, VA 22315For SaleMLS ID #VAFX2327560, Irina Babb, Samson Properties. Bright MLS
- $575,0002 bd2 ba1.1k sqft102 S Ingram St, Alexandria, VA 22304For SaleMLS ID #VAAX2065714, Mark McFadden, Compass. Bright MLS
- $559,0002 bd2 ba1.1k sqft2314 Victory Dr, Alexandria, VA 22303For SaleMLS ID #VAFX2334640, Samer Naji, Keller Williams Realty. Bright MLS
- $599,0003 bd4 ba1.5k sqft6026 Buttercup Ct, Alexandria, VA 22310For SaleMLS ID #VAFX2334556, Rob Alcorn, Compass. Bright MLS
- $390,0002 bd1 ba875 sqftThe Arlington, Arlington, VA 22206For SaleMLS ID #VAAR2079700, Jill Judge, Real Broker, LLC. Bright MLS
- $545,0003 bd2 ba1.1k sqftArl Village Courtyards Condo, Arlington, VA 22204For SaleMLS ID #VAAR2076676, Chrissy ODonnell, RLAH @properties. Bright MLS
- $595,0003 bd4 ba2k sqftWellington Commons, Alexandria, VA 22310For SaleMLS ID #VAFX2338090, Tessa Wilborne, T&G Real Estate Advisors, Inc.. Bright MLS
- $727,5003 bd3 ba1.8k sqft4659 Lambert Dr, Alexandria, VA 22311For SaleMLS ID #VAAX2063378, Joshua Waxman, Long & Foster Real Estate, Inc.. Bright MLS
- $625,0003 bd4 ba1.6k sqft7509 Amesbury Ct, Alexandria, VA 22315For SaleMLS ID #VAFX2335706, ELIZABETH ANN KLINE, Samson Properties. Bright MLS
- $629,8003 bd4 ba1.8k sqft6557 Cypress Point Rd, Alexandria, VA 22312For SaleMLS ID #VAFX2310818, M Deborah Cheung, Alliance Realty Corporation. Bright MLS
- $498,0002 bd2 ba930 sqft3603 Gunston Rd, Alexandria, VA 22302For SaleMLS ID #VAAX2066330, Tracey Barrett, Century 21 Redwood Realty. Bright MLS
- $639,5002 bd3 ba1.4k sqftYacht Club At Sequoia, Falls Church, VA 22042For SaleMLS ID #VAFX2321538, Priti Malhotra, KW United. Bright MLS
- $550,0003 bd3 ba1.3k sqft2434 Windbreak Dr, Alexandria, VA 22306For SaleMLS ID #VAFX2339946, Shari Carroll, Compass. Bright MLS
- $315,0001 bd1 ba711 sqftFairlington Village, Arlington, VA 22206For SaleMLS ID #VAAX2064680, Jonathan Criswell, KW United. Bright MLS
- $599,0002 bd3 ba1.6k sqft5312 Chieftain Cir, Alexandria, VA 22312For SaleMLS ID #VAFX2326704, Raghava Pallapolu, Fairfax Realty 50/66 LLC. Bright MLS
