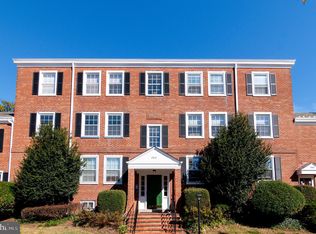
Welcome to Fairlington Villages! This beautifully updated, move-in-ready Barcroft model offers spacious living across two finished levels. The bright main level features a bedroom, full bathroom, modern kitchen, and open-concept living and dining areas—perfect for everyday living and entertaining. Step outside to your private, fully fenced patio with a new fence, ideal for relaxing or hosting guests. The finished lower level truly sets this home apart, featuring 8-foot ceilings, a generous family room, a second full bathroom, and a versatile second bedroom, bonus room, or den complete with a window, built-in closet, and separate exit to the building’s main entrance. Additional highlights include tasteful updates throughout and a new water heater. Enjoy a sought-after Fairlington location near shops, restaurants, grocery stores, and vibrant Shirlington, with convenient access to Washington, D.C., the Pentagon, and Reagan National Airport. Don’t miss this opportunity to own a distinctive home in one of Northern Virginia’s most desirable communities!
For sale
$500,000
2919 S Buchanan St APT A1, Arlington, VA 22206
2beds
1,422sqft
Condominium
Built in 1944
-- sqft lot
$497,100 Zestimate®
$352/sqft
$455/mo HOA
What's special
Bright main levelBeautifully updatedTasteful updates throughoutGenerous family roomModern kitchen
- 1 day
- 139
- 5
Likely to sell faster than
Zillow last checked:
Listing updated:
Listed by:
J. Patrick Stoker 703-980-6664,
Stoker Residential, LLC 7039806664
Source: Bright MLS,MLS#: VAAR2079230
Facts & features
Interior
Bedrooms & bathrooms
- Bedrooms: 2
- Bathrooms: 2
- Full bathrooms: 2
- Main level bathrooms: 1
- Main level bedrooms: 1
Basement
- Area: 711
Heating
- Forced Air, Central, Electric
Cooling
- Central Air, Electric
Appliances
- Included: Microwave, Dishwasher, Disposal, Dryer, Exhaust Fan, Refrigerator, Oven/Range - Electric, Stainless Steel Appliance(s), Washer, Water Heater, Electric Water Heater
- Laundry: In Basement, Dryer In Unit, Washer In Unit, In Unit
Features
- Bathroom - Stall Shower, Bathroom - Tub Shower, Crown Molding, Dining Area, Entry Level Bedroom, Floor Plan - Traditional, Kitchen - Galley
- Flooring: Carpet
- Basement: Connecting Stairway,Finished,Interior Entry
- Has fireplace: No
Interior area
- Total structure area: 1,422
- Total interior livable area: 1,422 sqft
- Finished area above ground: 711
- Finished area below ground: 711
Property
Parking
- Total spaces: 2
- Parking features: Unassigned, Parking Lot
Accessibility
- Accessibility features: None
Features
- Levels: Two
- Stories: 2
- Pool features: Community
Details
- Additional structures: Above Grade, Below Grade
- Parcel number: 29009823
- Zoning: RA14-26
- Special conditions: Standard
- Other equipment: Intercom
Construction
Type & style
- Home type: Condo
- Architectural style: Colonial
- Property subtype: Condominium
- Attached to another structure: Yes
Materials
- Brick
Condition
- New construction: No
- Year built: 1944
Utilities & green energy
- Sewer: Private Sewer
- Water: Public
Community & HOA
Community
- Features: Pool
- Security: Main Entrance Lock
- Condo and coop fee: $455 monthly
- Subdivision: Fairlington Villages
HOA
- Has HOA: No
- Amenities included: Common Grounds, Pool, Tennis Court(s), Jogging Path, Community Center, Tot Lots/Playground
- Services included: Common Area Maintenance, Custodial Services Maintenance, Maintenance Structure, Water, Maintenance Grounds, Management, Reserve Funds, Snow Removal, Trash
Location
- Region: Arlington
Financial & listing details
- Price per square foot: $352/sqft
- Tax assessed value: $533,700
- Annual tax amount: $5,620
- Date on market: 9/3/2026
- Listing agreement: Exclusive Agency
- Ownership: Condominium
Estimated market value
$497,100
$472,000 - $522,000
$2,896/mo
Price history
| Date | Event | Price |
|---|---|---|
| 9/3/2026 | Listed for sale | $500,000+792.9%$352/sqft |
Source:  Bright MLS #VAAR2079230 Report a problem Bright MLS #VAAR2079230 Report a problem | ||
| 9/13/2024 | Listing removed | $2,450$2/sqft |
Source: Zillow Rentals Report a problem | ||
| 7/22/2024 | Listed for rent | $2,450+28.9%$2/sqft |
Source: Zillow Rentals Report a problem | ||
| 4/30/2015 | Listing removed | $1,900$1/sqft |
Source: Long & Foster Real Estate Inc. #AR8517606 Report a problem | ||
| 4/20/2015 | Price change | $1,900-2.6%$1/sqft |
Source: Long & Foster Real Estate Inc. #AR8517606 Report a problem | ||
| 4/9/2015 | Price change | $1,950-2.5%$1/sqft |
Source: Long & Foster Real Estate Inc. #AR8517606 Report a problem | ||
| 2/13/2015 | Price change | $2,000-4.8%$1/sqft |
Source: Arlington/Alexandria Sales #AR8517606 Report a problem | ||
| 12/12/2014 | Listed for rent | $2,100$1/sqft |
Source: Long & Foster Real Estate, Inc. #AR8517606 Report a problem | ||
| 11/2/1978 | Sold | $56,000$39/sqft |
Source: Agent Provided Report a problem | ||
Public tax history
| Year | Property taxes | Tax assessment |
|---|---|---|
| 2025 | $5,370 +8.8% | $519,800 +8.8% |
| 2024 | $4,935 +4.7% | $477,700 +4.4% |
| 2023 | $4,714 +1.8% | $457,700 +1.8% |
| 2022 | $4,633 +7.8% | $449,800 +7.8% |
| 2021 | $4,299 +7.3% | $417,400 +6.9% |
| 2020 | $4,005 +7.8% | $390,400 +7.8% |
| 2019 | $3,717 +4.2% | $362,300 +2.1% |
| 2018 | $3,568 +2.6% | $354,700 +2.6% |
| 2017 | $3,479 +0.6% | $345,800 -0.9% |
| 2016 | $3,457 -0.5% | $348,800 |
| 2015 | $3,474 +2.6% | $348,800 +2.6% |
| 2014 | $3,387 +0.5% | $340,100 +1.5% |
| 2013 | $3,371 -0.8% | $335,100 |
| 2012 | $3,399 +1.4% | -- |
| 2011 | $3,354 | -- |
| 2009 | -- | -- |
| 2008 | -- | -- |
| 2007 | -- | -- |
| 2006 | -- | -- |
| 2005 | -- | -- |
| 2004 | -- | -- |
| 2003 | -- | -- |
| 2002 | -- | -- |
| 2001 | -- | $133,000 |
Find assessor info on the county website
Monthly payment
Est. payment
Payment breakdown
Explore the cost of this home by adjusting the details. Changes won't be saved.Climate risks
Neighborhood: Fairlington-Shirlington
Nearby schools
Schools provided by the listing agent
- District: Arlington County Public Schools
Source: Bright MLS. This data may not be complete. We recommend contacting the local school district to confirm school assignments for this home.

Similar homes
- $508,5002 bd2 ba1k sqftWest Village Of Shirlington, Arlington, VA 22204For Sale

 MLS ID #VAAR2078968, Eric Purvis, Samson Properties. Bright MLS
 - $374,5002 bd1 ba875 sqftThe Arlington, Arlington, VA 22206For Sale
 MLS ID #VAAR2079140, Mitch Curtis, KW United. Bright MLS
 - $409,0002 bd1 ba810 sqftThe Arlington, Arlington, VA 22206For Sale
 MLS ID #VAAR2078982, Mr. Tom S Hennerty, NetRealtyNow.com, LLC. Bright MLS
 - $649,9002 bd2 ba1.5k sqftFairlington Commons, Arlington, VA 22206For Sale
 MLS ID #VAAR2075818, Kelly Virbickas, Compass. Bright MLS
 - $649,9002 bd2 ba1.8k sqftFairlington Villages, Arlington, VA 22206For SaleMLS ID #VAAR2076192, Kay Houghton, EXP Realty, LLC. Bright MLS
- $618,8902 bd2 ba1.5k sqftFairlington Glen, Arlington, VA 22206For SaleMLS ID #VAAR2079320, John Mentis, Long & Foster Real Estate, Inc.. Bright MLS
- $479,9002 bd1 ba1.1k sqft3479 S Stafford St APT B1, Arlington, VA 22206For SaleMLS ID #VAAR2077902, Chris Weathers, TTR Sotheby's International Realty. Bright MLS
- $540,0002 bd2 ba1k sqftFairlington Arbor, Arlington, VA 22206For SaleMLS ID #VAAR2076518, Meredith Margolis, Compass. Bright MLS
- $510,0002 bd2 ba835 sqftFairlington Towne, Alexandria, VA 22302For SaleMLS ID #VAAX2064216, Kay Houghton, EXP Realty, LLC. Bright MLS
- $429,1592 bd1 ba878 sqftPalazzo At Park Center, Alexandria, VA 22311For SaleMLS ID #VAAX2065050, Joe Hawkins, Hawkins Real Estate Company. Bright MLS
- $525,0002 bd2 ba850 sqftFairlington Towne, Alexandria, VA 22302For SaleMLS ID #VAAX2065296, Kelly Virbickas, Compass. Bright MLS
- $399,0002 bd1 ba1k sqftFairlington Villages, Arlington, VA 22206For SaleMLS ID #VAAR2078388, Thomas Cauley, River City Elite Properties, LLC. Bright MLS
- $665,0002 bd2 ba1.6k sqftFairlington Villages, Arlington, VA 22206For SaleMLS ID #VAAR2076208, Christy Meade, Coldwell Banker Realty. Bright MLS
- $549,0002 bd2 ba922 sqftFairlington Villages, Arlington, VA 22206For SaleMLS ID #VAAR2075816, Samer Makhlouf, Apex Home Realty. Bright MLS
- $509,0002 bd2 ba1.1k sqftWest Village Of Shirlington, Arlington, VA 22204For SaleMLS ID #VAAR2077070, Andrea Vaccarelli, EXP Realty, LLC. Bright MLS
- $399,0002 bd1 ba876 sqftFairlington Villages, Arlington, VA 22206For SaleMLS ID #VAAR2077048, Blake Davenport, TTR Sotheby's International Realty. Bright MLS
- $615,0002 bd2 ba1.3k sqftFairlington Villages, Arlington, VA 22206For SaleMLS ID #VAAR2077984, Jim Talbert, Century 21 Redwood Realty. Bright MLS
- $535,0002 bd2 ba1.1k sqftWest Village Of Shirlington, Arlington, VA 22204For SaleMLS ID #VAAR2077090, Matias Leiva, Keller Williams Realty. Bright MLS
- $395,0002 bd1 ba755 sqftThe Arlington, Arlington, VA 22206For SaleMLS ID #VAAR2075342, Kay Houghton, EXP Realty, LLC. Bright MLS
- $399,9002 bd1 ba810 sqftThe Arlington, Arlington, VA 22206For SaleMLS ID #VAAR2076386, TG Shifferaw, M.O. Wilson Properties. Bright MLS
