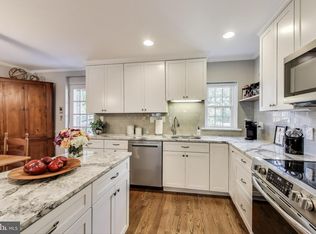
Welcome to your dream home! This stunning property is ready to embrace its new owners. Upon entering, you'll be captivated by the abundant natural light that gracefully illuminates every corner. The main level is designed for comfort and style, featuring a generous family room, an elegant dining area, and a beautifully updated kitchen—perfect for culinary adventures and gatherings. Venture upstairs to discover two spacious bedrooms, complemented by a full bathroom that caters to your every need. The lower level is a true gem, showcasing built-in bookshelves and a large recreation room, along with an additional full bathroom for ultimate convenience. Step outside to find a fully fenced backyard, a serene oasis that includes a charming patio and a flourishing fig tree, ideal for outdoor relaxation and entertainment. Don’t miss the opportunity to make this lovely home your own—add it to your must-see list today!
Sold for $575,000
$575,000
2925 S Buchanan St Unit 2925, Arlington, VA 22206
2beds
1,383sqft
Townhouse
Built in 1944
-- sqft lot
$588,300 Zestimate®
$416/sqft
$3,291 Estimated rent
Home value
$588,300
$547,000 - $629,000
$3,291/mo
Zestimate® history
Owner options
List your home for rent
$3,291/mo
Rent Zestimate®
Find your next renter with Zillow Rental Manager. Plus, with online applications, you can quickly screen prospective tenants – for free.
$3,291/mo
Rent Zestimate®
Refinance and save
$3,536/mo
Est. payment
Refinancing to a lower rate could help reduce your monthly payments and save thousands over the life of the loan.
$3,536/mo
Est. payment
Explore your selling options
Work with a Zillow partner agent
Leverage their expertise and Zillow's premium Showcase listings to get your home seen by more buyers.
Get startedList with your own agent
Get your home in front of millions of buyers by listing it on Zillow.
Learn how to do itSell it yourself
Take full control of how buyers see your home on Zillow by listing For Sale by Owner (FSBO).
List your homeWhat's special
Fully fenced backyardCharming patioSpacious bedroomsLarge recreation roomFlourishing fig treeAbundant natural lightSerene oasis
Zillow last checked:
Listing updated:
Listed by:
Will Montminy 540-845-8208,
Berkshire Hathaway HomeServices PenFed Realty,
Co-Listing Agent: Edward Burrow 540-993-6723,
Berkshire Hathaway HomeServices PenFed Realty
Bought with:
Rachel Toda, 0225248891
Compass
Source: Bright MLS,MLS#: VAAR2062652
Facts & features
Interior
Bedrooms & bathrooms
- Bedrooms: 2
- Bathrooms: 2
- Full bathrooms: 2
Basement
- Area: 0
Heating
- Forced Air, Electric
Cooling
- Central Air, Electric
Appliances
- Included: Dryer, Disposal, Dishwasher, Microwave, Oven/Range - Electric, Refrigerator, Washer, Electric Water Heater
Features
- Kitchen - Galley, Kitchen - Gourmet, Dining Area, Upgraded Countertops, Floor Plan - Traditional, Dry Wall
- Flooring: Carpet, Hardwood, Ceramic Tile, Wood
- Windows: Window Treatments
- Basement: Finished,Heated
- Has fireplace: No
Interior area
- Total structure area: 1,383
- Total interior livable area: 1,383 sqft
- Finished area above ground: 1,383
- Finished area below ground: 0
Property
Parking
- Parking features: None
Accessibility
- Accessibility features: Other
Features
- Levels: Three
- Stories: 3
- Pool features: Community
Details
- Additional structures: Above Grade, Below Grade
- Parcel number: 29009817
- Zoning: RA14-26
- Special conditions: Standard
Construction
Type & style
- Home type: Townhouse
- Architectural style: Colonial
- Property subtype: Townhouse
Materials
- Brick
- Foundation: Block
- Roof: Asphalt
Condition
- New construction: No
- Year built: 1944
Details
- Builder model: CLARENDON LL
Utilities & green energy
- Sewer: Public Sewer
- Water: Public
- Utilities for property: Cable Available
Community & HOA
Community
- Condo and coop fee: $465 monthly
- Subdivision: Fairlington Villages
HOA
- Has HOA: No
- Amenities included: Pool, Tennis Court(s), Tot Lots/Playground, Community Center
- Services included: Maintenance Grounds, Management, Snow Removal, Trash, Water
Location
- Region: Arlington
Financial & listing details
- Price per square foot: $416/sqft
- Tax assessed value: $516,900
- Date on market: 8/22/2025
- Listing agreement: Exclusive Right To Sell
- Listing terms: Cash,Conventional,FHA,VA Loan,VHDA
- Ownership: Condominium
Price history
| Date | Event | Price |
|---|---|---|
| 10/6/2025 | Sold | $575,000+0.9%$416/sqft |
Source:  Bright MLS #VAAR2062652 Report a problem Bright MLS #VAAR2062652 Report a problem | ||
| 9/5/2025 | Pending sale | $569,900$412/sqft |
Source: Bright MLS #VAAR2062652 Report a problem | ||
| 8/22/2025 | Listed for sale | $569,900$412/sqft |
Source: Bright MLS #VAAR2062652 Report a problem | ||
Public tax history
Tax history is unavailable.
Neighborhood: Fairlington-Shirlington
Nearby homes
- $689,0003 bd2 ba1.8k sqft4711 30th St S APT A1, Arlington, VA 22206Sold
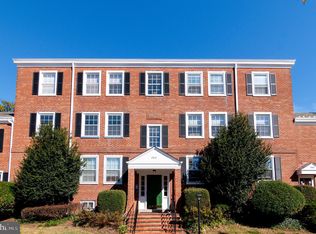
- $307,0001 bd1 ba711 sqft2919 S Buchanan St APT B1, Arlington, VA 22206Sold
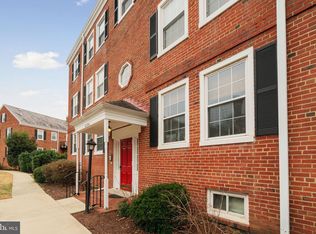
- $318,0001 bd1 ba711 sqft4724 29th St S APT B2, Arlington, VA 22206Sold
- $523,7002 bd2 ba922 sqft2900 S Abingdon St, Arlington, VA 22206Off Market
- $474,4001 bd1 ba767 sqft4705 30th St S, Arlington, VA 22206Off Market
- $523,7002 bd2 ba922 sqft4707 30th St S, Arlington, VA 22206Off Market
- $597,8002 bd2 ba1.1k sqft4709 30th St S, Arlington, VA 22206Off Market
- $581,4002 bd2 ba1.8k sqft4711 30th St S APT A2, Arlington, VA 22206Off Market
Nearby schools
GreatSchools rating
- 3/10Abingdon Elementary SchoolGrades: PK-5Distance: 0.2 mi
- 7/10Gunston Middle SchoolGrades: 6-8Distance: 1.8 mi
- 4/10Wakefield High SchoolGrades: 9-12Distance: 0.9 mi
Schools provided by the listing agent
- High: Wakefield
- District: Arlington County Public Schools
Source: Bright MLS. This data may not be complete. We recommend contacting the local school district to confirm school assignments for this home.
Get a cash offer in 3 minutes
Find out how much your home could sell for in as little as 3 minutes with a no-obligation cash offer.
Estimated market value
$588,300
Get a cash offer in 3 minutes
Find out how much your home could sell for in as little as 3 minutes with a no-obligation cash offer.
Estimated market value
$588,300
- Virginia
- Arlington County
- Arlington
- 22206
- Fairlington-Shirlington
- 2925 S Buchanan St Unit 2925
Nearby cities
Nearby neighborhoods
Nearby zip codes
Other Arlington Topics
