Skip main navigation
Sold for $689,000
  • $689,000

    4711 30th St S APT A1, Arlington, VA 22206

    3beds
    1,860sqft
    Condominium
    Built in 1944
    -- sqft lot
    $704,900 Zestimate®
    $370/sqft
    $3,798 Estimated rent

    Home value

    $704,900

    $656,000 - $754,000

    $3,798/mo

    Zestimate® history
    Loading
    Loading...

    Owner options

    List your home for rent

    $3,798/mo

    Rent Zestimate®

    Find your next renter with Zillow Rental Manager. Plus, with online applications, you can quickly screen prospective tenants – for free.

    Learn more

    $3,798/mo

    Rent Zestimate®

    Refinance and save

    $4,276/mo

    Est. payment

    Refinancing to a lower rate could help reduce your monthly payments and save thousands over the life of the loan.

    See today's rates

    $4,276/mo

    Est. payment

    Explore your selling options

    Work with a Zillow partner agent

    Leverage their expertise and Zillow's premium Showcase listings to get your home seen by more buyers.

    Get started

    List with your own agent

    Get your home in front of millions of buyers by listing it on Zillow.

    Learn how to do it

    Sell it yourself

    Take full control of how buyers see your home on Zillow by listing For Sale by Owner (FSBO).

    List your home

    What's special

    Spacious balconyLarge family roomFully fenced private yardAmazing laundry roomGenerous sized bedroomsLarge islandEasy close cabinets
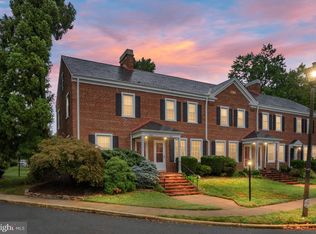
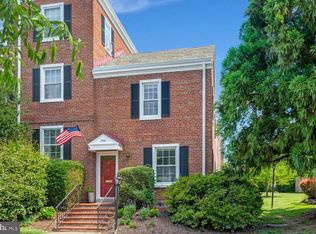
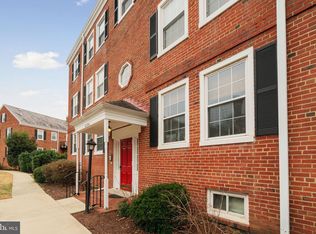
    OPEN HOUSE ON 9/7/25 HAS BEEN CANCELED. Your dream home is ready for you to move in! Everything has been done. Seriously, this home is pristine, gorgeous and spacious! This two level, 1860 sq. foot, Mount Vernon model home is one of the largest in Fairlington Village. There is so much room, so much storage and so much natural light. This rarely available Mount Vernon model has been beautifully remodeled and updated. Walk in and notice the hardwood floors, the light drenched living area and the totally remodeled gourmet kitchen. The kitchen is a cook’s dream: quartz countertops, stainless steel appliances and plenty of storage with the gorgeous dove tailed, easy close cabinets. The large island makes cooking and entertaining a pleasure. Walk out of the dining area onto the spacious balcony overlooking the fully fenced private yard. There are 2 generous sized bedrooms on the main level, each with multiple closets. The bath on the main level was totally updated from top to bottom. Walk down the stairs to an amazing space. On this level, you will find a large family room, a den/guest bedroom, a 2nd full totally remodeled bathroom and an amazing laundry room and storage area. There is so much storage space in this home! It’s truly amazing. 2 parking spots. Fairlington Villages is a great place to live and offers many amenities: 6 swimming pools, multiple sports courts, a playground and well-maintained grounds. Located within minutes of shops, parks, bike trails, the local elementary school, restaurants and entertainment. Route 7 and 395 are adjacent for easy commuting. The metro bus connects you to the Pentagon Metro station and the rest of DC. Right up the hill from Shirlington, minutes to Del Ray, DC, and Alexandria. The location can’t be beat for this tranquil truly amazing home.

    Zillow last checked:

    Listing updated:

    Listed by:

    Lisa Koch 703-801-7156,

    Weichert, REALTORS

    Bought with:

    Christian Givens, 663278

    Serhant

    Source: Bright MLS,MLS#: VAAR2062884MLS Logo

    Facts & features

    Interior

    Bedrooms & bathrooms
    • Bedrooms: 3
    • Bathrooms: 2
    • Full bathrooms: 2
    • Main level bathrooms: 1
    • Main level bedrooms: 2
    Rooms
    • Room types: Living Room, Dining Room, Primary Bedroom, Bedroom 2, Bedroom 3, Kitchen, Family Room, Laundry, Bathroom 1, Bathroom 2
    Primary bedroom
    • Features: Flooring - HardWood
    • Level: Main
    • Area: 204 Square Feet
    • Dimensions: 17 x 12
    Bedroom 2
    • Level: Main
    • Area: 132 Square Feet
    • Dimensions: 12 x 11
    Bedroom 3
    • Level: Lower
    • Area: 132 Square Feet
    • Dimensions: 12 x 11
    Bathroom 1
    • Level: Main
    Bathroom 2
    • Level: Lower
    Dining room
    • Features: Flooring - HardWood
    • Level: Main
    • Area: 104 Square Feet
    • Dimensions: 13 x 8
    Family room
    • Level: Lower
    • Area: 208 Square Feet
    • Dimensions: 16 x 13
    Kitchen
    • Features: Flooring - HardWood
    • Level: Main
    • Area: 117 Square Feet
    • Dimensions: 13 x 9
    Laundry
    • Level: Lower
    • Area: 182 Square Feet
    • Dimensions: 14 x 13
    Living room
    • Features: Flooring - HardWood
    • Level: Main
    • Area: 180 Square Feet
    • Dimensions: 15 x 12
    Heating
    • Forced Air, Electric
    Cooling
    • Central Air, Electric
    Appliances
    • Included: Microwave, Dishwasher, Disposal, Dryer, Oven/Range - Electric, Washer, Refrigerator, Electric Water Heater
    • Laundry: Dryer In Unit, Has Laundry, Washer In Unit, Laundry Room, In Unit
    Features
    • Kitchen - Gourmet, Recessed Lighting
    • Flooring: Wood
    • Basement: Finished
    • Has fireplace: No
    Interior area
    • Total structure area: 1,860
    • Total interior livable area: 1,860 sqft
    • Finished area above ground: 1,058
    • Finished area below ground: 802

    Property

    Parking
    • Total spaces: 2
    • Parking features: Off Street, Parking Lot, On Street
    • Has uncovered spaces: Yes
    Accessibility
    • Accessibility features: None
    Features
    • Levels: Two
    • Stories: 2
    • Pool features: Community
    • Fencing: Full
    Details
    • Additional structures: Above Grade, Below Grade
    • Parcel number: 29009812
    • Zoning: RA14-26
    • Special conditions: Standard

    Construction

    Type & style
    • Home type: Condo
    • Architectural style: Colonial
    • Property subtype: Condominium
    • Attached to another structure: Yes
    Materials
    • Brick
    Condition
    • New construction: No
    • Year built: 1944

    Utilities & green energy

    • Sewer: Public Sewer
    • Water: Public

    Community & HOA

    Community
    • Condo and coop fee: $569 monthly
    • Subdivision: Fairlington Villages
    HOA
    • Has HOA: No
    • Amenities included: Basketball Court, Community Center, Pool, Tennis Court(s), Tot Lots/Playground
    • Services included: Common Area Maintenance, Maintenance Structure, Maintenance Grounds, Reserve Funds, Snow Removal, Trash, Water
    Location
    • Region: Arlington

    Financial & listing details

    • Price per square foot: $370/sqft
    • Tax assessed value: $611,900
    • Annual tax amount: $6,321
    • Date on market: 9/1/2025
    • Listing agreement: Exclusive Right To Sell
    • Listing terms: Cash,FHA,Conventional,VA Loan
    • Ownership: Condominium

    Price history

    DateEventPrice
    10/6/2025Sold$689,000$370/sqft
    Source: Bright MLS #VAAR2062884 Report a problem
    9/7/2025Contingent$689,000$370/sqft
    Source: Bright MLS #VAAR2062884 Report a problem
    9/1/2025Listed for sale$689,000+55.9%$370/sqft
    Source: Bright MLS #VAAR2062884 Report a problem
    4/1/2015Sold$442,000+4%$238/sqft
    Source: Public Record Report a problem
    3/19/2015Pending sale$425,000$228/sqft
    Source: Keller Williams Realty #AR8574212 Report a problem
    3/15/2015Listed for sale$425,000$228/sqft
    Source: Keller Williams Realty #AR8574212 Report a problem
    6/24/2012Listing removed$2,400$1/sqft
    Source: Keller Williams Realty #AR7860707 Report a problem
    6/9/2012Listed for rent$2,400$1/sqft
    Source: Keller Williams Realty #AR7860707 Report a problem
    7/7/2010Listing removed$425,000$228/sqft
    Source: Visual Tour #AR7313011 Report a problem
    4/20/2010Listed for sale$425,000$228/sqft
    Source: Keller Williams Realty #AR7313011 Report a problem
    7/18/2009Listing removed$425,000$228/sqft
    Source: Susan Frederick #AR7100903 Report a problem
    7/5/2009Listed for sale$425,000+54.2%$228/sqft
    Source: Susan Frederick #AR7100903 Report a problem
    5/31/2002Sold$275,610$148/sqft
    Source: Public Record Report a problem

    Public tax history

    YearProperty taxesTax assessment
    2025$6,321 +12.9%$611,900 +12.9%
    2024$5,601 +0.3%$542,200
    2023$5,585 +1.7%$542,200 +1.7%
    2022$5,491 +4.2%$533,100 +4.2%
    2021$5,267 +7.2%$511,400 +6.8%
    2020$4,912 +7.8%$478,800 +7.8%
    2019$4,555 +10.5%$444,000 +8.4%
    2018$4,122 $409,700
    2017$4,122 +4.1%$409,700 +2.5%
    2016$3,961 +0.3%$399,700 +0.8%
    2015$3,948 +2.5%$396,400 +2.5%
    2014$3,853 +0.6%$386,800 +1.6%
    2013$3,831 -0.6%$380,800
    2012$3,853 +4%--
    2011$3,706 --
    2009-- --
    2008-- --
    2007-- --
    2006-- --
    2005-- --
    2004-- --
    2003-- --
    2002-- --
    2001-- $145,000
    Find assessor info on the county website

    Neighborhood: Fairlington-Shirlington

    Nearby schools

    GreatSchools rating
    Schools provided by the listing agent
    • Elementary: Abingdon
    • Middle: Gunston
    • High: Wakefield
    • District: Arlington County Public Schools

    Source: Bright MLS. This data may not be complete. We recommend contacting the local school district to confirm school assignments for this home.

    Get a cash offer in 3 minutes
    Find out how much your home could sell for in as little as 3 minutes with a no-obligation cash offer.
    Estimated market value
    $704,900
    Get a cash offer in 3 minutes
    Find out how much your home could sell for in as little as 3 minutes with a no-obligation cash offer.
    Estimated market value
    $704,900