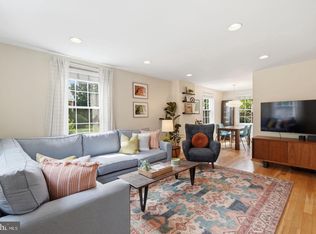
This charming 3-level brick end unit townhome seamlessly blends modern updates, functional living space, and exceptional neighborhood perks. The main level features an open-concept living and dining area alongside an updated kitchen equipped with white shaker cabinetry, quartz countertops, patterned tile flooring, and stainless steel appliances. Outdoor entertaining is effortless in the private, fully fenced rear patio (16' x 20') complete with string lights and raised garden beds. The upper level hosts a primary bedroom with a walk-in closet, a second bedroom, a full hall bath, and pull down stairs to a fully floored attic for all your storage needs! The finished lower level provides flexible space with a large recreation room, a guest bedroom/office space, a second full bath, and laundry space. HVAC recently replaced and exterior building maintenance covered by association (except windows) means just move in and enjoy ultimate low maintenance living! Residents also enjoy outstanding community amenities that includes multiple swimming pools, tennis courts, and a clubhouse/community center. Unbeatable location just a short distance to Bradlee Shopping Center, Shirlington Village, Pentagon, Washington DC, and Old Town Alexandria.
Under contract
$629,000
2921 S Buchanan St, Arlington, VA 22206
2beds
1,321sqft
Townhouse
Built in 1944
-- sqft lot
$629,700 Zestimate®
$476/sqft
$475/mo HOA
What's special
Fully floored atticLaundry spacePatterned tile flooringString lightsQuartz countertopsRaised garden bedsUpdated kitchen
- 14 days
- 421
- 29
Zillow last checked:
Listing updated:
Listed by:
Chris White 703-283-9028,
Long & Foster Real Estate, Inc. 703-683-0400
Source: Bright MLS,MLS#: VAAR2077820
Facts & features
Interior
Bedrooms & bathrooms
- Bedrooms: 2
- Bathrooms: 2
- Full bathrooms: 2
Basement
- Area: 399
Heating
- Forced Air, Electric
Cooling
- Central Air, Electric
Appliances
- Included: Electric Water Heater
Features
- Basement: Finished
- Has fireplace: No
Interior area
- Total structure area: 1,321
- Total interior livable area: 1,321 sqft
- Finished area above ground: 922
- Finished area below ground: 399
Property
Parking
- Parking features: Off Street
Accessibility
- Accessibility features: None
Features
- Levels: Three
- Stories: 3
- Pool features: Community
Details
- Additional structures: Above Grade, Below Grade
- Parcel number: 29009819
- Zoning: RA14-26
- Special conditions: Standard
Construction
Type & style
- Home type: Townhouse
- Architectural style: Colonial
- Property subtype: Townhouse
Materials
- Brick
- Foundation: Block
Condition
- New construction: No
- Year built: 1944
Utilities & green energy
- Sewer: Public Sewer
- Water: Public
Community & HOA
Community
- Condo and coop fee: $475 monthly
- Subdivision: Fairlington Villages
HOA
- Has HOA: No
- Amenities included: Clubhouse, Pool, Tennis Court(s), Tot Lots/Playground, Party Room
- Services included: Common Area Maintenance, Trash, Water, Reserve Funds, Road Maintenance
Location
- Region: Arlington
Financial & listing details
- Price per square foot: $476/sqft
- Tax assessed value: $576,400
- Annual tax amount: $6,069
- Date on market: 8/21/2026
- Listing agreement: Exclusive Right To Sell
- Ownership: Condominium
Estimated market value
$629,700
$598,000 - $661,000
$3,240/mo
Price history
| Date | Event | Price |
|---|---|---|
| 8/24/2026 | Contingent | $629,000$476/sqft |
Source:  Bright MLS #VAAR2077820 Report a problem Bright MLS #VAAR2077820 Report a problem | ||
| 8/21/2026 | Listed for sale | $629,000+9.4%$476/sqft |
Source: Bright MLS #VAAR2077820 Report a problem | ||
| 4/28/2023 | Sold | $575,000+8.5%$435/sqft |
Source: Bright MLS #VAAR2030244 Report a problem | ||
| 4/7/2020 | Sold | $530,000+1%$401/sqft |
Source: Public Record Report a problem | ||
| 3/28/2020 | Pending sale | $524,900$397/sqft |
Source: Keller Williams Realty -- Arlington #VAAR160284 Report a problem | ||
| 3/11/2020 | Listed for sale | $524,900+23.5%$397/sqft |
Source: KW Metro Center #VAAR160284 Report a problem | ||
| 10/15/2015 | Sold | $424,900+6.2%$322/sqft |
Source: Public Record Report a problem | ||
| 4/8/2005 | Sold | $400,000+55.6%$303/sqft |
Source: Public Record Report a problem | ||
| 5/29/2002 | Sold | $257,000+67.4%$195/sqft |
Source: Public Record Report a problem | ||
| 6/15/1998 | Sold | $153,500$116/sqft |
Source: Public Record Report a problem | ||
Public tax history
| Year | Property taxes | Tax assessment |
|---|---|---|
| 2025 | $5,801 +8.6% | $561,600 +8.6% |
| 2024 | $5,340 +0.3% | $516,900 |
| 2023 | $5,324 +1.7% | $516,900 +1.7% |
| 2022 | $5,233 +4.3% | $508,100 +4.3% |
| 2021 | $5,018 +7.3% | $487,200 +6.9% |
| 2020 | $4,678 +6.9% | $455,900 +6.9% |
| 2019 | $4,375 +4.6% | $426,400 +2.6% |
| 2018 | $4,182 +2.6% | $415,700 +2.6% |
| 2017 | $4,077 +2.4% | $405,300 +0.8% |
| 2016 | $3,983 -1.3% | $401,900 -0.8% |
| 2015 | $4,037 | $405,300 |
| 2014 | $4,037 +10.1% | $405,300 +11.3% |
| 2013 | $3,665 -0.8% | $364,300 |
| 2012 | $3,693 -1.2% | -- |
| 2011 | $3,739 | -- |
| 2009 | -- | -- |
| 2008 | -- | -- |
| 2007 | -- | -- |
| 2006 | -- | -- |
| 2005 | -- | -- |
| 2004 | -- | -- |
| 2003 | -- | -- |
| 2002 | -- | -- |
| 2001 | -- | $158,000 |
Find assessor info on the county website
Monthly payment
Est. payment
Payment breakdown
Explore the cost of this home by adjusting the details. Changes won't be saved.Climate risks
Neighborhood: Fairlington-Shirlington
Nearby schools
Schools provided by the listing agent
- District: Arlington County Public Schools
Source: Bright MLS. This data may not be complete. We recommend contacting the local school district to confirm school assignments for this home.
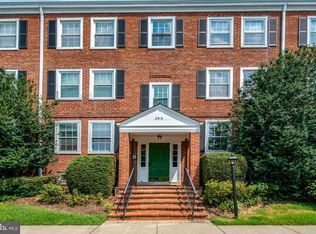
- $500,0002 bd2 ba1.4k sqft2919 S Buchanan St APT A1, Arlington, VA 22206For Sale
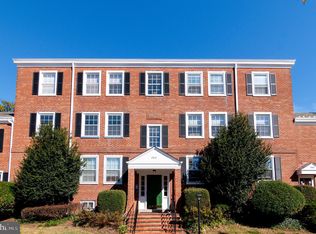
- $307,0001 bd1 ba711 sqft2919 S Buchanan St APT B1, Arlington, VA 22206Sold
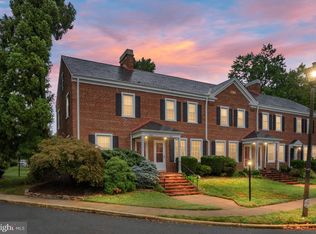
- $575,0002 bd2 ba1.3k sqft2925 S Buchanan St UNIT 2925, Arlington, VA 22206Sold
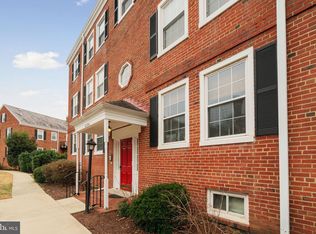
- $318,0001 bd1 ba711 sqft4724 29th St S APT B2, Arlington, VA 22206Sold
Similar homes
- $618,8902 bd2 ba1.5k sqftFairlington Glen, Arlington, VA 22206For Sale
 MLS ID #VAAR2079320, John Mentis, Long & Foster Real Estate, Inc.. Bright MLS
 - $665,0002 bd2 ba1.6k sqftFairlington Villages, Arlington, VA 22206For Sale
 MLS ID #VAAR2076208, Christy Meade, Coldwell Banker Realty. Bright MLS
 - $615,0002 bd2 ba1.3k sqftFairlington Villages, Arlington, VA 22206For Sale
 MLS ID #VAAR2077984, Jim Talbert, Century 21 Redwood Realty. Bright MLS
 - $625,0002 bd2 ba1.5k sqftFairlington Glen, Arlington, VA 22206For Sale
 MLS ID #VAAR2078460, Kathleen McDonald, Serhant. Bright MLS
 - $649,9002 bd2 ba1.8k sqftFairlington Villages, Arlington, VA 22206For SaleMLS ID #VAAR2076192, Kay Houghton, EXP Realty, LLC. Bright MLS
- $618,0002 bd2 ba1.5k sqftFairlington Mews, Arlington, VA 22206For SaleMLS ID #VAAR2074506, Ann Wilson, KW United. Bright MLS
- $640,0003 bd2 ba1.2k sqft3804 Kemper Rd, Arlington, VA 22206For SaleMLS ID #VAAR2073690, Paul Scott, Long & Foster Real Estate, Inc.. Bright MLS
- $540,0002 bd2 ba1k sqftFairlington Arbor, Arlington, VA 22206For SaleMLS ID #VAAR2076518, Meredith Margolis, Compass. Bright MLS
- $539,9002 bd2 ba1.3k sqftFairlington Towne, Alexandria, VA 22302For SaleMLS ID #VAAX2065744, Kay Houghton, EXP Realty, LLC. Bright MLS
- $399,0002 bd1 ba1k sqftFairlington Villages, Arlington, VA 22206For SaleMLS ID #VAAR2078388, Thomas Cauley, River City Elite Properties, LLC. Bright MLS
- $517,5002 bd2 ba835 sqftFairlington Towne, Alexandria, VA 22302For SaleMLS ID #VAAX2065222, Kaitlyn Falstad, KW Metro Center. Bright MLS
- $519,9002 bd2 ba835 sqftFairlington Towne, Alexandria, VA 22302For SaleMLS ID #VAAX2065224, Josh Dukes, KW Metro Center. Bright MLS
- $699,9004 bd4 ba1.6k sqft6154 Wellington Commons Dr, Alexandria, VA 22310For SaleMLS ID #VAFX2336070, Irina Babb, Samson Properties. Bright MLS
- $395,0002 bd1 ba755 sqftThe Arlington, Arlington, VA 22206For SaleMLS ID #VAAR2075342, Kay Houghton, EXP Realty, LLC. Bright MLS
- $619,0003 bd4 ba1.7k sqftCameron Knolls, Alexandria, VA 22304For SaleMLS ID #VAAX2063596, Joseph Dao, Redfin Corporation. Bright MLS
- $399,9002 bd1 ba755 sqftThe Arlington, Arlington, VA 22206For SaleMLS ID #VAAR2076376, Maritania Torres, Realty ONE Group Capital. Bright MLS
- $638,0003 bd4 ba1.9k sqft4020 Championship Dr, Annandale, VA 22003For SaleMLS ID #VAFX2337006, Tim Farr, Samson Properties. Bright MLS
- $649,0003 bd3 ba1.8k sqft9507 Burdett Rd, Burke, VA 22015For SaleMLS ID #VAFX2338256, Tracey Barrett, Century 21 Redwood Realty. Bright MLS
- $739,5002 bd2 ba1.5k sqft825 S Ivy St, Arlington, VA 22204For SaleMLS ID #VAAR2075866, Jonathan Reed, United Real Estate Premier. Bright MLS
- $819,9772 bd2 ba1.2k sqft1722 Price St, Alexandria, VA 22301For SaleMLS ID #VAAX2065672, John Rumcik, RE/MAX Gateway, LLC. Bright MLS
