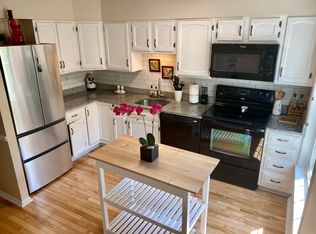
Beautifully renovated, three level townhouse showcasing timeless style and modern updates throughout. The light filled white kitchen features a brand new quartz countertop, stainless steel appliances, including a brand new dishwasher and microwave, creating a fresh and inviting space. The spacious main level offers hardwood floors, a cozy woodburning fireplace, and elegant living areas perfect for everyday living and entertaining. Freshly repainted throughout with recessed and dimmable lighting, the home continues to impress with a stunning third level retreat featuring skylights and a private balcony showcasing breathtaking sunset views. Additional updates include a newer washer and dryer, making this exceptional home truly move in ready.
For sale
$530,000
4915 7th Rd S #4915, Arlington, VA 22204
2beds
1,315sqft
Townhouse
Built in 1984
-- sqft lot
$527,600 Zestimate®
$403/sqft
$300/mo HOA
What's special
- 1 day
- 131
- 10
Zillow last checked:
Listing updated:
Listed by:
Margie Halem 301-775-4196,
Compass (301) 304-8444,
Co-Listing Agent: Harrison Halem 301-802-9281,
Compass
Source: Bright MLS,MLS#: VAAR2080756
Facts & features
Interior
Bedrooms & bathrooms
- Bedrooms: 2
- Bathrooms: 4
- Full bathrooms: 2
- 1/2 bathrooms: 2
- Main level bathrooms: 4
- Main level bedrooms: 2
Basement
- Area: 0
Heating
- Forced Air, Heat Pump, Electric
Cooling
- Central Air, Electric
Appliances
- Included: Dishwasher, Disposal, Dryer, Microwave, Self Cleaning Oven, Oven, Oven/Range - Electric, Refrigerator, Washer, Electric Water Heater
Features
- Combination Dining/Living, Eat-in Kitchen, Primary Bath(s), Recessed Lighting, Floor Plan - Traditional, 9'+ Ceilings, Vaulted Ceiling(s)
- Flooring: Wood
- Doors: Sliding Glass
- Windows: Insulated Windows, Double Pane Windows, Skylight(s), Screens, Window Treatments
- Has basement: No
- Number of fireplaces: 1
- Fireplace features: Screen, Mantel(s), Equipment
Interior area
- Total structure area: 1,315
- Total interior livable area: 1,315 sqft
- Finished area above ground: 1,315
- Finished area below ground: 0
Property
Parking
- Parking features: Parking Lot
Accessibility
- Accessibility features: None
Features
- Levels: Three
- Stories: 3
- Patio & porch: Roof
- Exterior features: Sidewalks
- Pool features: None
Details
- Additional structures: Above Grade, Below Grade
- Parcel number: 22001712
- Zoning: RA14-26
- Special conditions: Standard
Construction
Type & style
- Home type: Townhouse
- Architectural style: Traditional
- Property subtype: Townhouse
Materials
- Brick
- Foundation: Brick/Mortar
Condition
- New construction: No
- Year built: 1984
Utilities & green energy
- Sewer: Public Sewer
- Water: Public
- Utilities for property: Cable Available
Community & HOA
Community
- Security: Main Entrance Lock, Smoke Detector(s)
- Subdivision: Forest Knoll
HOA
- Has HOA: Yes
- Amenities included: Common Grounds
- Services included: Maintenance Grounds, Snow Removal, Trash
- HOA fee: $300 monthly
- HOA name: FOREST KNOLL CONDO ASSOCIATION
Location
- Region: Arlington
Financial & listing details
- Price per square foot: $403/sqft
- Tax assessed value: $512,300
- Annual tax amount: $5,292
- Date on market: 10/7/2026
- Listing agreement: Exclusive Right To Sell
- Ownership: Condominium
Estimated market value
$527,600
$501,000 - $554,000
$3,423/mo
Price history
| Date | Event | Price |
|---|---|---|
| 10/7/2026 | Listed for sale | $530,000-6.9%$403/sqft |
Source:  Bright MLS #VAAR2080756 Report a problem Bright MLS #VAAR2080756 Report a problem | ||
| 9/8/2026 | Listing removed | $569,000$433/sqft |
Source: Bright MLS #VAAR2075418 Report a problem | ||
| 8/13/2026 | Price change | $569,000-4.4%$433/sqft |
Source: Bright MLS #VAAR2075418 Report a problem | ||
| 7/29/2026 | Listed for sale | $595,000+38.4%$452/sqft |
Source: Bright MLS #VAAR2075418 Report a problem | ||
| 11/9/2017 | Sold | $430,000+36.5%$327/sqft |
Source: Public Record Report a problem | ||
| 3/31/2009 | Sold | $315,000-4.5%$240/sqft |
Source: Public Record Report a problem | ||
| 1/16/2009 | Price change | $329,900-2.9%$251/sqft |
Source: NRT MidAtlantic #AR6882037 Report a problem | ||
| 12/22/2008 | Price change | $339,900-1.5%$258/sqft |
Source: NRT MidAtlantic #AR6882037 Report a problem | ||
| 11/22/2008 | Price change | $345,000-1.4%$262/sqft |
Source: NRT MidAtlantic #AR6882037 Report a problem | ||
| 10/25/2008 | Price change | $349,900-5.4%$266/sqft |
Source: NRT MidAtlantic #AR6882037 Report a problem | ||
| 9/26/2008 | Listed for sale | $369,900+151.6%$281/sqft |
Source: NRT MidAtlantic #AR6882037 Report a problem | ||
| 9/30/1999 | Sold | $147,000-6.4%$112/sqft |
Source: Public Record Report a problem | ||
| 8/16/1993 | Sold | $157,000$119/sqft |
Source: Public Record Report a problem | ||
Public tax history
| Year | Property taxes | Tax assessment |
|---|---|---|
| 2025 | $5,292 +5.9% | $512,300 +5.9% |
| 2024 | $4,998 +6.1% | $483,800 +5.8% |
| 2023 | $4,708 | $457,100 |
| 2022 | $4,708 | $457,100 |
| 2021 | $4,708 +8.6% | $457,100 +8.2% |
| 2020 | $4,335 | $422,500 |
| 2019 | $4,335 +5.5% | $422,500 +3.5% |
| 2018 | $4,107 +6.1% | $408,300 +6.1% |
| 2017 | $3,873 +1.5% | $385,000 |
| 2016 | $3,815 -0.5% | $385,000 |
| 2015 | $3,835 +1.7% | $385,000 +1.7% |
| 2014 | $3,770 +9.9% | $378,500 +11% |
| 2013 | $3,430 +3.6% | $341,000 |
| 2012 | $3,311 +3.2% | -- |
| 2011 | $3,207 | -- |
| 2009 | -- | -- |
| 2008 | -- | -- |
| 2007 | -- | -- |
| 2006 | -- | -- |
| 2005 | -- | -- |
| 2004 | -- | -- |
| 2003 | -- | -- |
| 2002 | -- | -- |
| 2001 | -- | $143,200 |
Find assessor info on the county website
Monthly payment
Est. payment
Payment breakdown
Explore the cost of this home by adjusting the details. Changes won't be saved.Climate risks
Neighborhood: Arlington Mill
Nearby schools
Schools provided by the listing agent
- High: Washington-liberty
- District: Arlington County Public Schools
Source: Bright MLS. This data may not be complete. We recommend contacting the local school district to confirm school assignments for this home.
Similar homes
- $520,0002 bd3 ba1.2k sqftWesthampton Mews, Arlington, VA 22204For Sale

 MLS ID #VAAR2074962, Ms. Kristin M Francis, EXP Realty, LLC. Bright MLS
 - $579,0002 bd3 ba1.2k sqft29 Fendall Ave, Alexandria, VA 22304For Sale
 MLS ID #VAAX2066950, Alyssa Cannon, Corcoran McEnearney. Bright MLS
 - $315,0002 bd2 ba1k sqft5051 7th Rd S APT 102, Arlington, VA 22204For Sale
 MLS ID #VAAR2075176, Mel Davis, RE/MAX Distinctive Real Estate, Inc.. Bright MLS
 - $514,9003 bd3 ba1.2k sqft3005 Heritage Springs Ct, Alexandria, VA 22306For Sale
 MLS ID #VAFX2344250, Matt Starr Sutphin, Samson Properties. Bright MLS
 - $269,9992 bd1 ba692 sqft704 S Arlington Mill Dr #17101, Arlington, VA 22204For SaleMLS ID #VAAR2080242, Darla Colletti, Samson Properties. Bright MLS
- $529,9992 bd3 ba1.2k sqftKingsgate, Alexandria, VA 22302For SaleMLS ID #VAAX2066538, Fatemeh Salmasi, Keller Williams Capital Properties. Bright MLS
- $519,9003 bd3 ba1.1k sqftMain Street, Alexandria, VA 22304For SaleMLS ID #VAAX2066980, Muhammad mir, First American Real Estate. Bright MLS
- $529,9902 bd3 ba1.5k sqft7580 Blanford Ct, Alexandria, VA 22315For SaleMLS ID #VAFX2332868, Marietta Jemison, KW Metro Center. Bright MLS
- $720,0003 bd3 ba1.8k sqft938 S Rolfe St, Arlington, VA 22204For SaleMLS ID #VAAR2077000, Anna Ghen, KW Metro Center. Bright MLS
- $495,0002 bd3 ba1.4k sqft5909 Saint Giles Way, Alexandria, VA 22315For SaleMLS ID #VAFX2336460, Veronique Onteniente, TTR Sotheby's International Realty. Bright MLS
- $599,9993 bd3 ba1.6k sqft10800 Douglas Ave, Silver Spring, MD 20902For SaleMLS ID #MDMC2258824, Fahad Bakir, EXP Realty, LLC. Bright MLS
- $600,0003 bd4 ba1.8k sqftTownes Of Hillwood, Alexandria, VA 22304For SaleMLS ID #VAAX2065020, Aaron Podolsky, Compass. Bright MLS
- $599,5002 bd3 ba1.4k sqftYacht Club At Sequoia, Falls Church, VA 22042For SaleMLS ID #VAFX2321538, Priti Malhotra, KW United. Bright MLS
- $525,0003 bd4 ba1.6k sqftTreebrooke Condo, Oakton, VA 22124For SaleMLS ID #VAFX2337588, Tim Royster, Compass. Bright MLS
- $450,0003 bd3 ba1.2k sqftGables Of Tuckerman Codm, Rockville, MD 20852For SaleMLS ID #MDMC2258186, Jeannie Nguyen, Century 21 Redwood Realty. Bright MLS
- $599,0003 bd4 ba1.5k sqft6026 Buttercup Ct, Alexandria, VA 22310For SaleMLS ID #VAFX2334556, Rob Alcorn, Compass. Bright MLS
- $485,0002 bd2 ba1.1k sqftGates Of Mclean Condo, Mc Lean, VA 22102For SaleMLS ID #VAFX2332512, Mr. Jonathan S Lahey, EXP Realty, LLC. Bright MLS
- $535,0003 bd4 ba1.3k sqft8051 Felecity Ct, Springfield, VA 22153For SaleMLS ID #VAFX2324734, Karen Wine, Samson Properties. Bright MLS
- $549,0002 bd3 ba1.6k sqft11420 Strand Dr #R-010, Rockville, MD 20852For SaleMLS ID #MDMC2257872, Jesse Fauteux, RE/MAX Allegiance. Bright MLS
- $524,9002 bd3 ba1.3k sqft101 Smoothleaf Ln, Gaithersburg, MD 20878For SaleMLS ID #MDMC2247746, Paul Smith, RLAH @properties. Bright MLS
