Welcome to this inviting three-level garage townhouse in the desirable Franklin Glen community! Offering 2 spacious bedrooms, 2 full bathrooms, and 1 half bath, this home features a comfortable layout, abundant natural light, and wonderful indoor and outdoor living spaces. Step inside to a welcoming main level highlighted by gleaming hardwood floors, an open living and dining area, and a beautiful wood-burning fireplace that creates a warm and inviting focal point. The spacious layout flows naturally into the kitchen, featuring stainless steel appliances, ample cabinetry, and generous counter space. Sliding glass doors extend the living space outdoors to an expansive rear deck, an ideal spot for morning coffee, outdoor dining, or entertaining. Upstairs, you'll find two generously sized bedrooms with comfortable living space and plenty of natural light, along with two full bathrooms. The finished walkout lower level offers additional versatility with a spacious recreation room, perfect for a family room, home office, gym, or media space. A separate laundry and utility area, along with direct access to the fully fenced backyard, adds to the home's everyday functionality. The attached garage provides convenient parking and additional storage. Enjoy the lifestyle Franklin Glen has to offer, with community amenities including an outdoor swimming pool, walking and jogging paths, and playgrounds. Conveniently located near major commuter routes, shopping, dining, and everyday essentials, this home offers a wonderful combination of comfort, convenience, and community living. Come see all that this Franklin Glen townhouse has to offer and make it your own!
For sale
$540,000
3629 Sweethorn Ct, Fairfax, VA 22033
2beds
1,394sqft
Townhouse
Built in 1984
1,550 Square Feet Lot
$541,900 Zestimate®
$387/sqft
$107/mo HOA
What's special
Beautiful wood-burning fireplaceFinished walkout lower levelWelcoming main levelTwo generously sized bedroomsSpacious recreation roomGenerous counter spaceAbundant natural light
- 9 days
- 680
- 36
Likely to sell faster than
Zillow last checked:
Listing updated:
Listed by:
Tom Sklopan 703-945-7002,
Century 21 Accent Homes 7033178000,
Listing Team: Century 21 Accent Homes Property Management
Source: Bright MLS,MLS#: VAFX2348124
Facts & features
Interior
Bedrooms & bathrooms
- Bedrooms: 2
- Bathrooms: 3
- Full bathrooms: 2
- 1/2 bathrooms: 1
- Main level bathrooms: 3
- Main level bedrooms: 2
Basement
- Area: 0
Heating
- Heat Pump, Electric
Cooling
- Ceiling Fan(s), Central Air, Electric
Appliances
- Included: Dishwasher, Disposal, Dryer, Exhaust Fan, Ice Maker, Oven/Range - Electric, Refrigerator, Washer, Electric Water Heater
Features
- Eat-in Kitchen, Open Floorplan
- Flooring: Wood
- Windows: Window Treatments
- Basement: Exterior Entry,Finished,Walk-Out Access
- Number of fireplaces: 1
Interior area
- Total structure area: 1,394
- Total interior livable area: 1,394 sqft
- Finished area above ground: 1,394
- Finished area below ground: 0
Property
Parking
- Total spaces: 3
- Parking features: Garage Door Opener, Garage Faces Front, Inside Entrance, Concrete, Attached, Driveway
- Attached garage spaces: 1
- Uncovered spaces: 2
Accessibility
- Accessibility features: None
Features
- Levels: Three and One Half
- Stories: 3.5
- Patio & porch: Deck
- Pool features: Community
- Fencing: Back Yard
- Has view: Yes
- View description: Street
Lot
- Size: 1,550 Square Feet
Details
- Additional structures: Above Grade, Below Grade
- Parcel number: 0353 05 0264
- Zoning: 150
- Special conditions: Standard
Construction
Type & style
- Home type: Townhouse
- Architectural style: Colonial
- Property subtype: Townhouse
Materials
- Vinyl Siding
- Foundation: Other
Condition
- New construction: No
- Year built: 1984
Utilities & green energy
- Sewer: Public Sewer
- Water: Public
Community & HOA
Community
- Subdivision: Franklin Glen
HOA
- Has HOA: Yes
- Amenities included: Jogging Path, Pool, Tot Lots/Playground, Basketball Court, Common Grounds
- Services included: Trash, Common Area Maintenance, Management, Pool(s), Snow Removal
- HOA fee: $321 quarterly
- HOA name: FRANKLIN GLEN HOA
Location
- Region: Fairfax
Financial & listing details
- Price per square foot: $387/sqft
- Tax assessed value: $567,670
- Annual tax amount: $6,548
- Date on market: 11/5/2026
- Listing agreement: Exclusive Right To Sell
- Listing terms: Cash,Conventional,FHA,VA Loan
- Ownership: Fee Simple
Estimated market value
$541,900
$515,000 - $569,000
$2,889/mo
Price history
| Date | Event | Price |
|---|---|---|
| 11/5/2026 | Listed for sale | $540,000+54.3%$387/sqft |
Source:  Bright MLS #VAFX2348124 Report a problem | ||
| 9/18/2024 | Listing removed | $2,600$2/sqft |
Source: Bright MLS #VAFX2201714 Report a problem | ||
| 9/13/2024 | Listed for rent | $2,600$2/sqft |
Source: Bright MLS #VAFX2201714 Report a problem | ||
| 9/12/2024 | Listing removed | $2,600$2/sqft |
Source: Zillow Rentals Report a problem | ||
| 9/11/2024 | Price change | $2,600-3.7%$2/sqft |
Source: Zillow Rentals Report a problem | ||
| 9/5/2024 | Price change | $2,700-3.6%$2/sqft |
Source: Zillow Rentals Report a problem | ||
| 8/24/2024 | Listed for rent | $2,800+27.3%$2/sqft |
Source: Zillow Rentals Report a problem | ||
| 5/31/2018 | Listing removed | $2,200$2/sqft |
Source: Century 21 Accent Homes #1000370434 Report a problem | ||
| 4/9/2018 | Listed for rent | $2,200+15.8%$2/sqft |
Source: Century 21 Accent Homes #1000370434 Report a problem | ||
| 3/8/2013 | Listing removed | $1,900$1/sqft |
Source: Century 21 Accent Homes Report a problem | ||
| 1/18/2013 | Listed for rent | $1,900$1/sqft |
Source: Century 21 Accent Homes Report a problem | ||
| 10/31/2011 | Sold | $349,990$251/sqft |
Source: Agent Provided Report a problem | ||
| 7/29/2011 | Listed for sale | $349,990+76.9%$251/sqft |
Source: Century 21 New Millennium #FX7658930 Report a problem | ||
| 10/16/2001 | Sold | $197,800+13.1%$142/sqft |
Source: Public Record Report a problem | ||
| 9/1/2000 | Sold | $174,900+25.8%$125/sqft |
Source: Public Record Report a problem | ||
| 4/1/1999 | Sold | $139,000$100/sqft |
Source: Public Record Report a problem | ||
Public tax history
| Year | Property taxes | Tax assessment |
|---|---|---|
| 2026 | $6,548 +9% | $567,670 +9.3% |
| 2025 | $6,006 +4.1% | $519,570 +4.4% |
| 2024 | $5,768 +2.7% | $497,870 |
| 2023 | $5,618 +2.6% | $497,870 +4% |
| 2022 | $5,476 | $478,890 +12.8% |
| 2021 | -- | $424,620 +3.8% |
| 2020 | $4,843 +4.1% | $409,250 +4.1% |
| 2019 | $4,654 +2.6% | $393,230 +2.6% |
| 2018 | $4,538 +5.5% | $383,440 +3.5% |
| 2017 | $4,299 -2% | $370,320 -2.2% |
| 2016 | $4,385 +7% | $378,530 +3% |
| 2015 | $4,100 +3.7% | $367,410 +3.5% |
| 2014 | $3,953 | $355,010 +11.9% |
| 2013 | -- | $317,330 +2% |
| 2012 | -- | $311,110 +3.9% |
| 2011 | -- | $299,450 +2.6% |
| 2010 | -- | $291,900 -6.5% |
| 2009 | -- | $312,200 -9.4% |
| 2008 | -- | $344,520 -6.5% |
| 2007 | -- | $368,320 +63.6% |
| 2003 | -- | $225,095 +26% |
| 2002 | -- | $178,645 +20% |
| 2001 | -- | $148,870 |
Find assessor info on the county website
Monthly payment
Est. payment
Payment breakdown
Explore the cost of this home by adjusting the details. Changes won't be saved.Climate risks
Neighborhood: Franklin Glen
Nearby schools
Schools provided by the listing agent
- Elementary: Lees Corner
- High: Chantilly
- District: Fairfax County Public Schools
Source: Bright MLS. This data may not be complete. We recommend contacting the local school district to confirm school assignments for this home.


Similar homes
- $580,0003 bd4 ba1.4k sqft13240 Grand Junction Dr, Fairfax, VA 22033For Sale
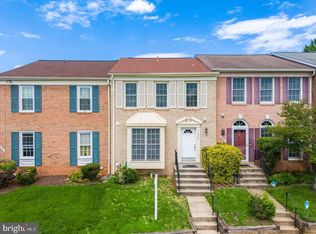
 MLS ID #VAFX2344392, Bob Chew, Samson Properties. Bright MLS
- $529,9003 bd4 ba1.6k sqft34 Millard Ct, Sterling, VA 20165For Sale
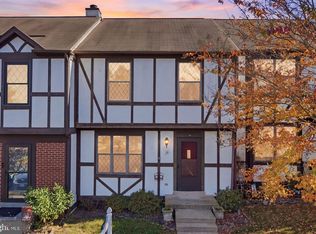 MLS ID #VALO2139682, Matthew Lang, Samson Properties. Bright MLS
- $520,0003 bd2 ba1.1k sqft14936 Lady Madonna Ct, Centreville, VA 20120For Sale
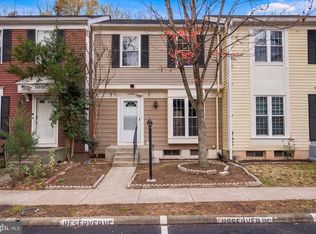 MLS ID #VAFX2349210, SAMI Gaber, CENTURY 21 New Millennium. Bright MLS
- $549,0003 bd3 ba1.3k sqft14720 Grobie Pond Ln, Centreville, VA 20120For Sale
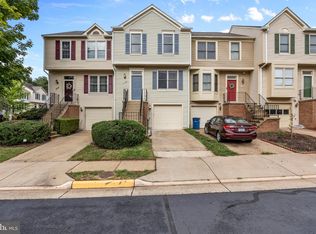 MLS ID #VAFX2340760, William Wu, Samson Properties. Bright MLS
- $579,9003 bd3 ba1.2k sqft9650 Thackery Sq, Fairfax, VA 22032For SaleMLS ID #VAFX2348824, ALI AMIR, Fairfax Realty Select. Bright MLS
- $540,0003 bd3 ba1.7k sqft7734 Brandeis Way, Springfield, VA 22153For SaleMLS ID #VAFX2350236, Megan Thiel, Long & Foster Real Estate, Inc.. Bright MLS
- $539,9003 bd4 ba1.9k sqft46879 Rabbitrun Ter, Sterling, VA 20164For SaleMLS ID #VALO2138672, Matt Chae, Keller Williams Fairfax Gateway. Bright MLS
- $510,0003 bd3 ba1.8k sqftEast Gate 3 Condominium, Chantilly, VA 20152For SaleMLS ID #VALO2139602, Mike Putnam, EXP Realty, LLC. Bright MLS
- $415,0002 bd2 ba1.2k sqftFairfield House Condo, Fairfax, VA 22033For SaleMLS ID #VAFX2312552, Melissa Comi, CENTURY 21 New Millennium. Bright MLS
- $545,0003 bd4 ba1.7k sqft45547 Reading Ter, Sterling, VA 20166For SaleMLS ID #VALO2138000, Verria Hairston, Open Door Brokerage, LLC. Bright MLS
- $549,5493 bd4 ba1.7k sqft22009 Guilford Station Ter, Sterling, VA 20166For SaleMLS ID #VALO2138966, Khalid Fahimi, Service First Realty Corp. Bright MLS
- $450,0003 bd3 ba1.4k sqft9211 Andrew Dr, Manassas Park, VA 20111For SaleMLS ID #VAMP2004410, Elizabeth Falcon, Keller Williams Realty. Bright MLS
- $559,9004 bd4 ba2k sqft6914 Compton Ln, Centreville, VA 20121For SaleMLS ID #VAFX2343058, Claudia Sarmiento, Berkshire Hathaway HomeServices PenFed Realty. Bright MLS
- $564,0003 bd3 ba2k sqft5352 Anchor Ct, Fairfax, VA 22032For SaleMLS ID #VAFX2343440, Barbra Shapiro, Keller Williams Realty/Lee Beaver & Assoc.. Bright MLS
- $549,9004 bd3 ba2k sqft14519 Sully Lake Ct, Centreville, VA 20120For SaleMLS ID #VAFX2319772, James Conrad, Homestead Realty. Bright MLS
- $465,0002 bd2 ba960 sqft2471 Fox Trot Ter, Reston, VA 20191For SaleMLS ID #VAFX2346348, Mr. Chip Miller, Piedmont Fine Properties. Bright MLS
- $529,8883 bd4 ba1.4k sqft14739 Gatwick Sq, Centreville, VA 20120For SaleMLS ID #VAFX2334974, Billy Liao, Greenland Realty, LLC. Bright MLS
- $535,0002 bd4 ba1.7k sqft20437 Chetwood Ter, Ashburn, VA 20147For SaleMLS ID #VALO2139390, Michael Severin, EXP Realty, LLC. Bright MLS
- $569,0003 bd4 ba1.8k sqft22011 Box Car Sq, Sterling, VA 20166For SaleMLS ID #VALO2137786, Ellen Nicholson, Weichert, REALTORS. Bright MLS
- $565,0003 bd4 ba1.8k sqft21764 Kings Crossing Ter, Ashburn, VA 20147For SaleMLS ID #VALO2139696, Claire Belcher, TTR Sotheby's International Realty. Bright MLS
