Skip main navigation
Off market
  • $612,100

    3633 Sweethorn Ct, Fairfax, VA 22033

    3beds
    1,643sqft
    Townhouse
    Built in 1984
    1,742 Square Feet Lot
    $612,100 Zestimate®
    $373/sqft
    $2,976 Estimated rent

    Home value

    $612,100

    $581,000 - $643,000

    $2,976/mo

    Zestimate® history
    Loading
    Loading...

    Owner options

    List your home for rent

    $2,976/mo

    Rent Zestimate®

    Find your next renter with Zillow Rental Manager. Plus, with online applications, you can quickly screen prospective tenants – for free.

    Learn more

    $2,976/mo

    Rent Zestimate®

    Refinance and save

    $4,059/mo

    Est. payment

    Refinancing to a lower rate could help reduce your monthly payments and save thousands over the life of the loan.

    See today's rates

    $4,059/mo

    Est. payment

    Explore your selling options

    Work with a Zillow partner agent

    Leverage their expertise and Zillow's premium Showcase listings to get your home seen by more buyers.

    Get started

    List with your own agent

    Get your home in front of millions of buyers by listing it on Zillow.

    Learn how to do it

    Sell it yourself

    Take full control of how buyers see your home on Zillow by listing For Sale by Owner (FSBO).

    List your home

    What's special

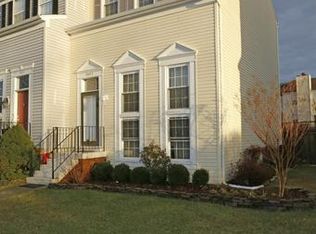
    Welcome to this newly renovated 3 bed, 2.5 bath townhouse with a one-car garage in Franklin Glen! With a brand-new kitchen and brand-new bathrooms, this is a move-in ready home! Entering the foyer, you walk up to a large living room, with designated dining space. That area flows right into the eat-in kitchen! The cabinets, granite countertops, appliances, and fixtures are all new and ready to be used. There is an eat-in space for cozier meals, and a sliding glass door out to the deck, providing another living area in the warmer months. There is also a half bath on this level. The upper level, which has all new carpet, has three bedrooms and two bathrooms. The master bedroom has a large closet and lets in a lot of light, and the newly remodeled master bath has a large vanity with room for storage. The second and third bedrooms (one with new carpet & one with laminate) are nice-sized and share a remodeled hall bath. The lower level has garage access and a large rec space with fireplace for watching the big game or relaxing with a movie. There is a sliding-glass door to the fully-fenced back yard, which includes stairs up to the deck. Being located near Fairfax County Parkway and Route 50, the location is ideal. All this home needs is you. Welcome Home!

    This property is off market, which means it's not currently listed for sale or rent on Zillow. This may be different from what's available on other websites or public sources.
    Facts & features

    Interior

    Bedrooms & bathrooms
    • Bedrooms: 3
    • Bathrooms: 3
    • Full bathrooms: 2
    • 1/2 bathrooms: 1
    Heating
    • Heat pump
    Cooling
    • Central
    Appliances
    • Included: Dishwasher, Dryer, Microwave, Refrigerator, Trash compactor, Washer
    Features
    • Ceiling Fan(s), Eat-in Kitchen, Carpet, Combination Dining/Living, Upgraded Countertops, Tub Shower, Primary Bath(s)
    • Flooring: Tile, Carpet, Laminate
    • Has fireplace: Yes
    Interior area
    • Total interior livable area: 1,643 sqft
    • Finished area below ground: 201

    Property

    Parking
    • Total spaces: 1
    • Parking features: Garage - Attached
    Features
    • Exterior features: Vinyl
    • Pool features: Community
    Lot
    • Size: 1,742 sqft
    Details
    • Parcel number: 0353050266
    • Special conditions: Standard

    Construction

    Type & style
    • Home type: Townhouse
    • Architectural style: Colonial
    Materials
    • Metal
    • Roof: Asphalt
    Condition
    • Year built: 1984

    Community & neighborhood

    Location
    • Region: Fairfax

    HOA & financial

    HOA
    • Has HOA: Yes
    • HOA fee: $285 monthly

    Other

    Other facts
    • Appliances: Dishwasher, Refrigerator, Disposal, Built-in Microwave, Exhaust Fan, Water Heater, Dryer, Washer, Bar Fridge, Stove, Compactor, Oven/Range - Gas
    • AssociationYN: true
    • FireplaceYN: true
    • InteriorFeatures: Ceiling Fan(s), Eat-in Kitchen, Carpet, Combination Dining/Living, Upgraded Countertops, Tub Shower, Primary Bath(s)
    • GarageYN: true
    • AttachedGarageYN: true
    • HeatingYN: true
    • CoolingYN: true
    • ConstructionMaterials: Vinyl Siding
    • Heating: Heat Pump
    • Cooling: Heat Pump, Central Air
    • StoriesTotal: 3
    • ArchitecturalStyle: Colonial
    • SpecialListingConditions: Standard
    • CoveredSpaces: 1
    • PoolFeatures: Community
    • ParkingFeatures: Attached Garage, Garage Door Opener
    • BelowGradeFinishedArea: 201
    • MlsStatus: Pending
    • StructureType: Interior Row/Townhouse
    • TaxAnnualAmount: 4705.0

    Price history

    DateEventPrice
    10/19/2020Sold$475,000+1.1%$289/sqft
    Source: Public Record Report a problem
    9/22/2020Pending sale$469,900$286/sqft
    Source: Long & Foster Real Estate, Inc. #VAFX1151798 Report a problem
    9/17/2020Listed for sale$469,900+176.4%$286/sqft
    Source: Long & Foster Real Estate, Inc. #VAFX1151798 Report a problem
    4/8/2014Listing removed$2,150$1/sqft
    Source: RE/MAX Regency #FX8269151 Report a problem
    2/11/2014Listed for rent$2,150$1/sqft
    Source: RE/MAX REGENCY #FX8269151 Report a problem
    8/21/2000Sold$170,000+18.1%$103/sqft
    Source: Public Record Report a problem
    7/18/1996Sold$144,000$88/sqft
    Source: Public Record Report a problem

    Public tax history

    YearProperty taxesTax assessment
    2025$6,358 +4.1%$549,970 +4.3%
    2024$6,109 +2.7%$527,280
    2023$5,950 +2.7%$527,280 +4.1%
    2022$5,791 $506,440 +12.5%
    2021-- $450,120 +8.8%
    2020$4,897 +4.1%$413,740 +4.1%
    2019$4,705 +2.6%$397,550 +2.6%
    2018$4,587 +5.5%$387,610 +3.5%
    2017$4,347 -2%$374,380 -2.2%
    2016$4,434 +7%$382,710 +3%
    2015$4,145 +3.7%$371,430 +3.5%
    2014$3,997 $358,990 +11.9%
    2013-- $320,860 +2%
    2012-- $314,460 +5.9%
    2011-- $296,850 +2.6%
    2010-- $289,330 -4.5%
    2009-- $303,000 -9.1%
    2008-- $333,290 -6.5%
    2007-- $356,480 +64.6%
    2003-- $216,545 +26%
    2002-- $171,860 +20%
    2001-- $143,215

    Find assessor info on the county website

    Neighborhood: Franklin Glen

    Nearby schools

    GreatSchools rating
    Schools provided by the listing agent
    • Elementary: LEES CORNER
    • Middle: FRANKLIN
    • High: CHANTILLY
    • District: FAIRFAX COUNTY PUBLIC SCHOOLS

    Source: The MLS. This data may not be complete. We recommend contacting the local school district to confirm school assignments for this home.

    Get a cash offer in 3 minutes
    Find out how much your home could sell for in as little as 3 minutes with a no-obligation cash offer.
    Estimated market value
    $612,100
    Get a cash offer in 3 minutes
    Find out how much your home could sell for in as little as 3 minutes with a no-obligation cash offer.
    Estimated market value
    $612,100