Welcome to this beautifully maintained 4-bedroom, 3-bath town home in the highly sought-after Sully Station community, offering over 2,000 square feet of living space across three finished levels. Conveniently located within walking distance of the community pool and recreation center, this home combines comfort, space, and an unbeatable location. Upon arrival, you'll appreciate the recently updated windows and exterior doors (2024), enhancing both curb appeal and energy efficiency. Inside, the bright and inviting main level features an open-concept living and dining area, along with a well-appointed kitchen that provides easy access to the rear deck; perfect for entertaining or relaxing outdoors. The upper level boasts a spacious primary suite, complemented by two additional generously sized bedrooms and a full hall bath. The fully finished lower level offers even more versatile living space, including a large family room/rec room, a fourth bedroom, and an additional full bath; ideal for guests, a home office, or multi-generational living. Major updates provide peace of mind, including a new roof (2015), HVAC system with furnace and A/C (2016), water heater (2016), attic fan (2021), and flooring (2017). Freshly painted upper level, including primary bedroom and bathroom, two secondary bedrooms and a full bathroom, stairs, dining room, living room and entryway (2026). This exceptional home offers the perfect blend of space, functionality, and convenience in one of Sully Station's most desirable neighborhoods.
For sale
Price cut: $4K (7/23)
$595,000
14519 Sully Lake Ct, Centreville, VA 20120
4beds
2,044sqft
Townhouse
Built in 1992
1,650 Square Feet Lot
$595,000 Zestimate®
$291/sqft
$128/mo HOA
What's special
Fully finished lower levelFreshly painted upper levelFourth bedroomWell-appointed kitchenSpacious primary suite
- 63 days |
- 717 |
- 38 |
Zillow last checked:
Listing updated:
Listed by:
James Conrad 703-895-1762,
Homestead Realty (703) 731-3677
Source: Bright MLS,MLS#: VAFX2319772
Facts & features
Interior
Bedrooms & bathrooms
- Bedrooms: 4
- Bathrooms: 3
- Full bathrooms: 3
Basement
- Area: 660
Heating
- Forced Air, Natural Gas
Cooling
- Central Air, Electric
Appliances
- Included: Microwave, Dishwasher, Disposal, Exhaust Fan, Refrigerator, Ice Maker, Oven/Range - Electric, Washer, Dryer, Gas Water Heater
Features
- Basement: Connecting Stairway,Full,Finished,Exterior Entry,Rear Entrance,Sump Pump,Walk-Out Access,Windows
- Number of fireplaces: 1
Interior area
- Total structure area: 2,044
- Total interior livable area: 2,044 sqft
- Finished area above ground: 1,384
- Finished area below ground: 660
Property
Parking
- Parking features: Permit Included, On Street
- Has uncovered spaces: Yes
Accessibility
- Accessibility features: None
Features
- Levels: Three
- Stories: 3
- Pool features: Community
Lot
- Size: 1,650 Square Feet
Details
- Additional structures: Above Grade, Below Grade
- Parcel number: 0541 17070014
- Zoning: 304
- Special conditions: Standard
Construction
Type & style
- Home type: Townhouse
- Architectural style: Colonial
- Property subtype: Townhouse
Materials
- Vinyl Siding
- Foundation: Slab
Condition
- New construction: No
- Year built: 1992
Utilities & green energy
- Sewer: Public Sewer
- Water: Public
Community & HOA
Community
- Subdivision: Sully Station
HOA
- Has HOA: Yes
- Amenities included: Clubhouse, Community Center, Pool, Tennis Court(s), Tot Lots/Playground
- Services included: Common Area Maintenance, Pool(s), Snow Removal, Trash
- HOA fee: $128 monthly
- HOA name: SULLY STATION II
Location
- Region: Centreville
Financial & listing details
- Price per square foot: $291/sqft
- Tax assessed value: $558,420
- Annual tax amount: $6,442
- Date on market: 6/17/2026
- Listing agreement: Exclusive Right To Sell
- Ownership: Fee Simple
Estimated market value
$595,000
$565,000 - $625,000
$3,273/mo
Price history
| Date | Event | Price |
|---|---|---|
| 7/23/2026 | Price change | $595,000-0.7%$291/sqft |
Source:  Bright MLS #VAFX2319772 Report a problem Bright MLS #VAFX2319772 Report a problem | ||
| 7/18/2026 | Listed for sale | $599,000$293/sqft |
Source: Bright MLS #VAFX2319772 Report a problem | ||
| 7/16/2026 | Pending sale | $599,000$293/sqft |
Source: Bright MLS #VAFX2319772 Report a problem | ||
| 6/25/2026 | Price change | $599,000-1.8%$293/sqft |
Source: Bright MLS #VAFX2319772 Report a problem | ||
| 6/17/2026 | Listed for sale | $610,000+67.1%$298/sqft |
Source: Bright MLS #VAFX2319772 Report a problem | ||
| 1/1/2015 | Sold | $365,000$179/sqft |
Source:  Long & Foster Broker Feed #1003040750_100 Report a problem Long & Foster Broker Feed #1003040750_100 Report a problem | ||
| 9/10/2014 | Sold | $365,000$179/sqft |
Source: Public Record Report a problem | ||
| 6/28/2014 | Pending sale | $365,000$179/sqft |
Source: Long & Foster Real Estate #FX8369692 Report a problem | ||
| 6/7/2014 | Listed for sale | $365,000+10.6%$179/sqft |
Source: Long & Foster Real Estate #FX8369692 Report a problem | ||
| 8/23/2012 | Listing removed | $330,000$161/sqft |
Source: Long & Foster Real Estate #FX7880138 Report a problem | ||
| 7/7/2012 | Listed for sale | $330,000-4.3%$161/sqft |
Source: Long & Foster Real Estate #FX7880138 Report a problem | ||
| 2/28/2008 | Sold | $345,000+33.2%$169/sqft |
Source: Public Record Report a problem | ||
| 5/30/2003 | Sold | $259,000+71.5%$127/sqft |
Source: Agent Provided Report a problem | ||
| 4/30/1999 | Sold | $151,000$74/sqft |
Source: Public Record Report a problem | ||
Public tax history
| Year | Property taxes | Tax assessment |
|---|---|---|
| 2025 | $6,398 +13.1% | $553,420 +13.4% |
| 2024 | $5,655 -1.9% | $488,120 -4.5% |
| 2023 | $5,766 +8.4% | $510,920 +9.8% |
| 2022 | $5,320 | $465,270 +9.9% |
| 2021 | -- | $423,390 +3.4% |
| 2020 | $4,845 +4.6% | $409,390 +4.6% |
| 2019 | $4,633 +6% | $391,430 +6% |
| 2018 | $4,370 +4.2% | $369,240 +2.3% |
| 2017 | $4,192 +2.5% | $361,110 +2.2% |
| 2016 | $4,092 +3.8% | $353,200 |
| 2015 | $3,942 +3.2% | $353,200 +3% |
| 2014 | $3,819 | $342,950 +7.9% |
| 2013 | -- | $317,980 |
| 2012 | -- | $317,980 +6.9% |
| 2011 | -- | $297,370 +6.3% |
| 2010 | -- | $279,670 -8.3% |
| 2009 | -- | $305,030 -10.6% |
| 2008 | -- | $341,240 -9.2% |
| 2007 | -- | $375,700 +77.1% |
| 2003 | -- | $212,165 +20% |
| 2002 | -- | $176,805 +17.7% |
| 2001 | -- | $150,220 |
Find assessor info on the county website
Monthly payment
Est. payment
Payment breakdown
Explore the cost of this home by adjusting the details. Changes won't be saved.Climate risks
Neighborhood: 20120
Nearby schools
GreatSchools rating
- 5/10Deer Park Elementary SchoolGrades: PK-6Distance: 1.1 mi
- 6/10Stone Middle SchoolGrades: 7-8Distance: 0.2 mi
- 5/10Westfield High SchoolGrades: 9-12Distance: 2.1 mi
Schools provided by the listing agent
- District: Fairfax County Public Schools
Source: Bright MLS. This data may not be complete. We recommend contacting the local school district to confirm school assignments for this home.
- $590,9004 bd4 ba2k sqft14521 Sully Lake Ct, Centreville, VA 20120Off Market
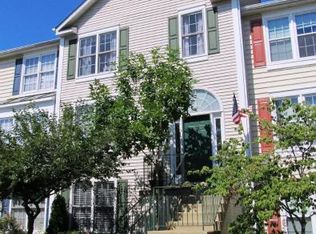
- $590,8004 bd4 ba1.3k sqft14517 Sully Lake Ct, Centreville, VA 20120Off Market
- $570,0004 bd3 ba1.6k sqft14523 Sully Lake Ct, Centreville, VA 20120Off Market

- $573,4004 bd2 ba1.3k sqft14525 Sully Lake Ct, Centreville, VA 20120Off Market
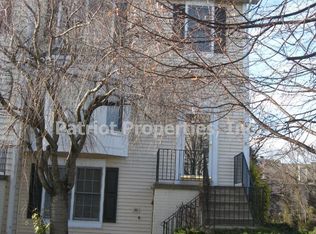
- $567,5003 bd2 ba1.3k sqft14515 Sully Lake Ct, Centreville, VA 20120Off Market
- $558,2003 bd3 ba1.3k sqft14513 Sully Lake Ct, Centreville, VA 20120Off Market
- $572,7003 bd2 ba1.6k sqft14511 Sully Lake Ct, Centreville, VA 20120Off Market
- $639,4003 bd3 ba1.7k sqft14510 Sully Lake Ct, Centreville, VA 20120Off Market
A local agent can set up tours, give advice and negotiate with sellers.
Similar homes
- $594,9003 bd4 ba1.8k sqft6204 Battalion St, Centreville, VA 20121For Sale
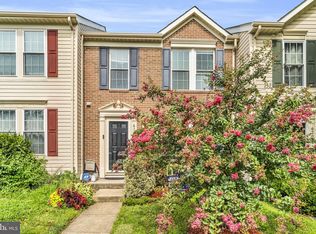
 MLS ID #VAFX2333368, Paul Almeida, Pearson Smith Realty LLC. Bright MLS
 - $630,0003 bd4 ba1.4k sqft5408 Crystalford Ln, Centreville, VA 20120For Sale
 MLS ID #VAFX2321182, Nathan Johnson, Keller Williams Capital Properties. Bright MLS
 - $485,0003 bd3 ba1.7k sqftLifestyle At Sully Stati, Centreville, VA 20120For Sale
 MLS ID #VAFX2326910, Missy Roque, Pearson Smith Realty, LLC. Bright MLS
 - $675,0003 bd4 ba2k sqft6537 Palisades Dr, Centreville, VA 20121For Sale
 MLS ID #VAFX2331708, Heather Gosman, Keller Williams Realty. Bright MLS
 - $579,9903 bd3 ba1.8k sqft4457 Beacon Grove Cir #B-705b, Fairfax, VA 22033For SaleMLS ID #VAFX2327034, Shivam Vashi, DMV Realty, INC.. Bright MLS
- $589,9003 bd4 ba1.8k sqft227 Finchingfield Ct, Sterling, VA 20165For SaleMLS ID #VALO2132960, Gitte Long, Redfin Corporation. Bright MLS
- $584,9002 bd4 ba2.1k sqft45605 Iron Horse Ter, Sterling, VA 20166For SaleMLS ID #VALO2133530, Sara Lee, Samson Properties. Bright MLS
- $560,0004 bd4 ba1.9k sqft3968 Hartlake St, Woodbridge, VA 22192For SaleMLS ID #VAPW2126486, Ethan Bridges, Long & Foster Real Estate, Inc.. Bright MLS
- $725,0003 bd4 ba1.7k sqft12510 Sweet Leaf Ter, Fairfax, VA 22033For SaleMLS ID #VAFX2328536, Kelly Hayes, Samson Properties. Bright MLS
- $555,0003 bd3 ba1.4k sqftCarriage Park Condo, Fairfax, VA 22030For SaleMLS ID #VAFX2323204, Amanda Ingram, Pearson Smith Realty, LLC. Bright MLS
- $669,0004 bd4 ba2.1k sqft42630 Burbank Ter, Sterling, VA 20166For SaleMLS ID #VALO2132330, Paul Thistle, Take 2 Real Estate LLC. Bright MLS
- $625,0003 bd3 ba2k sqft2935 Cashel Ln, Vienna, VA 22181For SaleMLS ID #VAFX2333610, Ms. Kristin M Francis, EXP Realty, LLC. Bright MLS
- $624,9004 bd3 ba2.5k sqft8878 Sweetbriar St, Manassas, VA 20110For SaleMLS ID #VAMN2011356, Tricia Filbert, Samson Properties. Bright MLS
- $615,0004 bd3 ba2.1k sqft3079 Fennegan Ct, Woodbridge, VA 22192For SaleMLS ID #VAPW2127712, Juliet Mayers, LPT Realty, LLC. Bright MLS
- $620,0003 bd3 ba2.1k sqft44040 Gala Cir, Ashburn, VA 20147For SaleMLS ID #VALO2131034, Mike Putnam, EXP Realty, LLC. Bright MLS
- $470,0002 bd3 ba1.7k sqft9219 Kristy Dr, Manassas Park, VA 20111For SaleMLS ID #VAMP2004174, Megan Boisvert, Samson Properties. Bright MLS
- $585,0003 bd4 ba1.9k sqft5021 McFarland Dr, Fairfax, VA 22032For SaleMLS ID #VAFX2326580, Alberto balderrama rocha, Coldwell Banker Realty. Bright MLS
- $529,9004 bd4 ba2.3k sqft14913 Whittier Loop, Woodbridge, VA 22193For SaleMLS ID #VAPW2127836, Yama Shirzay, Fairfax Realty Select. Bright MLS
- $699,9883 bd3 ba2.1k sqft12541 Alder Woods Dr, Fairfax, VA 22033For SaleMLS ID #VAFX2293450, Delia Marie Gordon, Pearson Smith Realty, LLC. Bright MLS
- $580,0003 bd3 ba1.5k sqft3316 Webley Ct, Annandale, VA 22003For SaleMLS ID #VAFX2317096, Sebastian Edmunds, Samson Properties. Bright MLS
