PRICE IMPROVEMENT- OAKTON HS Pyramid side of the popular Fair Woods community. Offering 3 bedrooms plus a den with closet in the walkout basement and 2.5 bathrooms that have ALL been beautifully renovated. Gorgeous wood floors span the main level, creating warmth and seamless flow throughout the living and dining spaces. The primary suite is a true retreat featuring a walk-in closet, ceiling fan, and a stunning spa-inspired bathroom with an oversized shower and heated tile floors for everyday luxury. The renovated eat-in kitchen shines with stainless steel appliances, granite countertops, a stylish designer backsplash, wall-to-wall extra custom cabinetry for exceptional storage, built-ins, and a 5-burner gas stove, making it perfect for cooking and entertaining. Step right out onto the deck for effortless al fresco dining and outdoor gatherings. Recessed lighting throughout the home adds warmth and a modern touch. The large walkout basement offers incredible additional living space with a cozy gas fireplace, a spacious den with closet ideal for a home office, gym, or guest retreat, and a generous laundry room with extra cabinetry for even MORE storage. Ideally located just minutes from Fair Oaks Hospital, Fair Oaks Mall, Fairfax Corner, Fair Lakes Shopping Center, Costco, Wegmans, and major commuter routes including Route 50 and I-66. Zoned for top rated Fairfax County schools and complete with two assigned parking spaces directly in front (#214 & #214). This Fairfax gem combines space, stylish renovations, abundant storage, and an unbeatable location all in one exceptional opportunity.
For sale
$699,988
12541 Alder Woods Dr, Fairfax, VA 22033
3beds
2,112sqft
Townhouse
Built in 1985
1,650 Square Feet Lot
$694,900 Zestimate®
$331/sqft
$112/mo HOA
What's special
Cozy gas fireplaceGranite countertopsStylish designer backsplashWalk-in closetCeiling fanRenovated eat-in kitchenStainless steel appliances
- 132 days |
- 611 |
- 42 |
Zillow last checked:
Listing updated:
Listed by:
Delia Marie Gordon 703-203-5056,
Pearson Smith Realty, LLC 571-386-1075,
Listing Team: Kind Homes
Source: Bright MLS,MLS#: VAFX2293450
Facts & features
Interior
Bedrooms & bathrooms
- Bedrooms: 3
- Bathrooms: 3
- Full bathrooms: 2
- 1/2 bathrooms: 1
- Main level bathrooms: 1
Basement
- Area: 0
Heating
- Forced Air, Natural Gas
Cooling
- Central Air, Ceiling Fan(s), Electric
Appliances
- Included: Microwave, Dishwasher, Cooktop, Refrigerator, Ice Maker, Washer, Dryer, Disposal, Water Heater, Gas Water Heater
- Laundry: Has Laundry, Washer In Unit, Dryer In Unit, In Basement
Features
- Bathroom - Tub Shower, Bathroom - Walk-In Shower, Ceiling Fan(s), Built-in Features, Breakfast Area, Upgraded Countertops, Walk-In Closet(s), Recessed Lighting, Primary Bath(s), Kitchen - Table Space, Kitchen - Gourmet, Eat-in Kitchen, Open Floorplan, Family Room Off Kitchen, Dining Area, Crown Molding, Combination Dining/Living, Combination Kitchen/Dining, Combination Kitchen/Living
- Flooring: Wood, Carpet
- Windows: Window Treatments
- Basement: Walk-Out Access,Finished,Full,Connecting Stairway,Heated,Rear Entrance
- Number of fireplaces: 1
- Fireplace features: Gas/Propane, Mantel(s)
Interior area
- Total structure area: 2,112
- Total interior livable area: 2,112 sqft
- Finished area above ground: 2,112
Property
Parking
- Total spaces: 2
- Parking features: Assigned, Off Street
- Details: Assigned Parking, Assigned Space #: #214 and #214 directly in front
Accessibility
- Accessibility features: None
Features
- Levels: Three
- Stories: 3
- Pool features: None
Lot
- Size: 1,650 Square Feet
Details
- Additional structures: Above Grade, Below Grade
- Parcel number: 0452 07 0214
- Zoning: 305
- Special conditions: Standard
Construction
Type & style
- Home type: Townhouse
- Architectural style: Colonial
- Property subtype: Townhouse
Materials
- Brick, Aluminum Siding
- Foundation: Slab
Condition
- New construction: No
- Year built: 1985
Utilities & green energy
- Sewer: Public Sewer
- Water: Public
Community & HOA
Community
- Subdivision: Fair Woods
HOA
- Has HOA: Yes
- Amenities included: Common Grounds, Jogging Path, Tennis Court(s), Tot Lots/Playground, Bike Trail
- Services included: Common Area Maintenance, Trash, Snow Removal
- HOA fee: $112 monthly
- HOA name: FAIR WOODS HOMEOWNERS
Location
- Region: Fairfax
Financial & listing details
- Price per square foot: $331/sqft
- Tax assessed value: $637,350
- Annual tax amount: $7,368
- Date on market: 4/17/2026
- Listing agreement: Exclusive Right To Sell
- Listing terms: Cash,Conventional,FHA,VA Loan
- Ownership: Fee Simple
Estimated market value
$694,900
$660,000 - $730,000
$3,344/mo
Price history
| Date | Event | Price |
|---|---|---|
| 5/14/2026 | Price change | $699,988-2.1%$331/sqft |
Source:  Bright MLS #VAFX2293450 Report a problem Bright MLS #VAFX2293450 Report a problem | ||
| 4/17/2026 | Listed for sale | $715,000+53.8%$339/sqft |
Source: Bright MLS #VAFX2293450 Report a problem | ||
| 5/16/2019 | Listing removed | $2,350$1/sqft |
Source: Pearson Smith Realty, LLC #VAFX995914 Report a problem | ||
| 3/5/2019 | Listed for rent | $2,350$1/sqft |
Source: Pearson Smith Realty, LLC #VAFX995914 Report a problem | ||
| 10/19/2018 | Sold | $465,000+9.4%$220/sqft |
Source: Public Record Report a problem | ||
| 3/11/2015 | Sold | $425,000-1.1%$201/sqft |
Source: Public Record Report a problem | ||
| 2/10/2015 | Pending sale | $429,900$204/sqft |
Source: Spring Hill Real Estate, LLC. #FX8491887 Report a problem | ||
| 2/2/2015 | Price change | $429,900+1.2%$204/sqft |
Source: Spring Hill Real Estate, LLC. #FX8491887 Report a problem | ||
| 1/23/2015 | Price change | $424,900-1.2%$201/sqft |
Source: Spring Hill Real Estate, LLC. #FX8491887 Report a problem | ||
| 12/14/2014 | Price change | $429,990-1.1%$204/sqft |
Source: Spring Hill Real Estate, LLC. #FX8491887 Report a problem | ||
| 12/4/2014 | Price change | $434,900-1.1%$206/sqft |
Source: Spring Hill Real Estate, LLC. #FX8491887 Report a problem | ||
| 10/30/2014 | Listed for sale | $439,9000%$208/sqft |
Source: Spring Hill Real Estate, LLC. #FX8491887 Report a problem | ||
| 12/15/2005 | Sold | $440,000$208/sqft |
Source: Public Record Report a problem | ||
Public tax history
| Year | Property taxes | Tax assessment |
|---|---|---|
| 2025 | $7,162 +8.6% | $619,550 +8.8% |
| 2024 | $6,597 +2.7% | $569,450 |
| 2023 | $6,426 +9.4% | $569,450 +10.8% |
| 2022 | $5,874 | $513,720 +10.3% |
| 2021 | -- | $465,620 +0.4% |
| 2020 | $5,490 +2.7% | $463,840 +2.7% |
| 2019 | $5,343 +6.9% | $451,460 +6.9% |
| 2018 | $4,996 +7% | $422,150 +4.9% |
| 2017 | $4,670 +0.2% | $402,270 |
| 2016 | $4,660 +10.7% | $402,270 +6.6% |
| 2015 | $4,210 +7.5% | $377,200 +7.3% |
| 2014 | $3,916 | $351,680 +4.5% |
| 2013 | -- | $336,490 +4.2% |
| 2012 | -- | $323,070 -2% |
| 2011 | -- | $329,830 +4.5% |
| 2010 | -- | $315,590 -1.3% |
| 2009 | -- | $319,590 -15.2% |
| 2008 | -- | $376,990 -3.4% |
| 2007 | -- | $390,210 +80.3% |
| 2003 | -- | $216,440 +17% |
| 2002 | -- | $184,990 +22% |
| 2001 | -- | $151,630 |
Find assessor info on the county website
Monthly payment
Est. payment
Payment breakdown
Explore the cost of this home by adjusting the details. Changes won't be saved.Climate risks
Neighborhood: Fair Oaks
Nearby schools
GreatSchools rating
- 10/10Navy Elementary SchoolGrades: PK-6Distance: 0.9 mi
- 8/10Franklin Middle SchoolGrades: 7-8Distance: 3.1 mi
- 9/10Oakton High SchoolGrades: 9-12Distance: 5.3 mi
Schools provided by the listing agent
- Elementary: Navy
- Middle: Franklin
- High: Oakton
- District: Fairfax County Public Schools
Source: Bright MLS. This data may not be complete. We recommend contacting the local school district to confirm school assignments for this home.
- $627,1003 bd3 ba1.4k sqft12543 Alder Woods Dr, Fairfax, VA 22033Off Market

- $622,4003 bd2 ba1.4k sqft12539 Alder Woods Dr, Fairfax, VA 22033Off Market

- $627,1002 bd3 ba2k sqft12545 Alder Woods Dr, Fairfax, VA 22033Off Market

- $632,1003 bd2 ba1.4k sqft12537 Alder Woods Dr, Fairfax, VA 22033Off Market
- $687,9003 bd3 ba2k sqft12547 Alder Woods Dr, Fairfax, VA 22033Off Market
- $640,5003 bd4 ba1.8k sqft3887 Mohr Oak Ct, Fairfax, VA 22033Off Market
- $628,4003 bd2 ba1.8k sqft3889 Mohr Oak Ct, Fairfax, VA 22033Off Market
- $624,8003 bd2 ba1.4k sqft3885 Mohr Oak Ct, Fairfax, VA 22033Off Market
A local agent can set up tours, give advice and negotiate with sellers.
Similar homes
- $699,9993 bd4 ba1.7k sqft12510 Sweet Leaf Ter, Fairfax, VA 22033For Sale

 MLS ID #VAFX2328536, Kelly Hayes, Samson Properties. Bright MLS
 - $665,0004 bd4 ba2.3k sqft5459 Cheshire Meadows Way, Fairfax, VA 22032For Sale
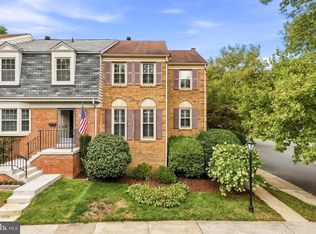 MLS ID #VAFX2334450, Kathleen McDonald, Serhant. Bright MLS
 - $684,9993 bd4 ba1.8k sqft4620 Luxberry Dr, Fairfax, VA 22032For Sale
 MLS ID #VAFX2322730, Courtney Hansen, EXP Realty, LLC. Bright MLS
 - $690,0003 bd4 ba2.5k sqft2986 Borge St, Oakton, VA 22124For Sale
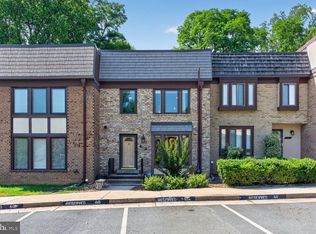 MLS ID #VAFX2320726, Tatiana Moody, Samson Properties. Bright MLS
 - $630,0003 bd4 ba1.7k sqft2960 Oakleigh Ln, Oakton, VA 22124For SaleMLS ID #VAFX2334652, Sarah Reynolds, Keller Williams Realty. Bright MLS
- $705,0003 bd3 ba2.4k sqftSouth Riding Proprietary, Chantilly, VA 20152For SaleMLS ID #VALO2125160, Sarah Moorman, Samson Properties. Bright MLS
- $675,0003 bd4 ba2k sqft6537 Palisades Dr, Centreville, VA 20121For SaleMLS ID #VAFX2331708, Heather Gosman, Keller Williams Realty. Bright MLS
- $555,0003 bd3 ba1.4k sqftCarriage Park Condo, Fairfax, VA 22030For SaleMLS ID #VAFX2323204, Amanda Ingram, Pearson Smith Realty, LLC. Bright MLS
- $610,0003 bd4 ba1.7k sqft9029 Route 29, Fairfax, VA 22031For SaleMLS ID #VAFX2304780, Troy J Sponaugle, Samson Properties. Bright MLS
- $649,9003 bd4 ba1.9k sqft10902 Harpers Square Ct, Reston, VA 20191For SaleMLS ID #VAFX2309796, Jennifer Surlas, Keller Williams Realty. Bright MLS
- $619,0003 bd3 ba2k sqft2935 Cashel Ln, Vienna, VA 22181For SaleMLS ID #VAFX2333610, Ms. Kristin M Francis, EXP Realty, LLC. Bright MLS
- $850,0003 bd4 ba2.9k sqft12654 Heron Ridge Dr, Fairfax, VA 22030For SaleMLS ID #VAFX2310362, Jon Hurley, Samson Properties. Bright MLS
- $650,0003 bd3 ba1.7k sqft1944 Winterport Cluster, Reston, VA 20191For SaleMLS ID #VAFX2329488, Heather Berg, Pearson Smith Realty, LLC. Bright MLS
- $638,0003 bd4 ba1.9k sqft4020 Championship Dr, Annandale, VA 22003For SaleMLS ID #VAFX2337006, Tim Farr, Samson Properties. Bright MLS
- $699,9994 bd4 ba1.6k sqft1537 Park Glen Ct, Reston, VA 20190For SaleMLS ID #VAFX2326040, Kate Dolby, Samson Properties. Bright MLS
- $665,0003 bd4 ba2.5k sqft5720 Crownleigh Ct, Burke, VA 22015For SaleMLS ID #VAFX2315640, Mandy Book, Coldwell Banker Realty. Bright MLS
- $775,0003 bd4 ba2k sqft116 Herndon Mill Cir, Herndon, VA 20170For SaleMLS ID #VAFX2330446, Madhu KC, Samson Properties. Bright MLS
- $729,0003 bd3 ba2.7k sqftSouth Riding, Chantilly, VA 20152For SaleMLS ID #VALO2130788, Kiran Morzaria, Samson Properties. Bright MLS
- $595,0004 bd3 ba2k sqft14519 Sully Lake Ct, Centreville, VA 20120For SaleMLS ID #VAFX2319772, James Conrad, Homestead Realty. Bright MLS
- $605,0003 bd4 ba1.4k sqft5408 Crystalford Ln, Centreville, VA 20120For SaleMLS ID #VAFX2321182, Nathan Johnson, Keller Williams Capital Properties. Bright MLS
