Welcome to this stunning, upgraded Stanley Martin built luxury townhouse, offering the perfect blend of elegance, functionality, and an unbeatable location. This spacious 3-bedroom home with Front Balcony features beautiful hardwood flooring, dual HVAC systems, and an abundance of modern conveniences. Enjoy the beautifully landscaped front garden with a serene fountain view, or relax in your completely private backyard featuring a spacious wood deck overlooking tranquil woods and a beautiful stone patio—perfect for entertaining guests or enjoying peaceful mornings. Inside, the fully finished basement includes a cozy theater/recreation room with a projector-ready setup, creating the ideal space for movie nights and family gatherings. The home also features a spacious 2-car garage, an extended driveway that accommodates two additional vehicles, and ample visitor parking nearby. Recent upgrades - new roof (2024), new upper HVAC units (2025), water heater (2023), new hardwood flooring on the main level (2026), and fresh paint throughout, providing peace of mind for years to come. Enjoy the convenience of walking to a wide variety of restaurants, including Jimmy John's, Panera Bread, Thai, Indian, and ramen restaurants. Grocery shopping is just minutes away with MOM's Organic Market, Sprouts Farmers Market, Lotte Plaza Market, and Safeway nearby. Stay active with nearby LA Fitness and enjoy easy access to the beautiful Sugarland Run Trail and the W&OD Trail, a scenic 45-mile paved trail perfect for walking, running, and biking. The home is also conveniently located just minutes from Reston Town Center and couple miles to Metro and IAD airport. Use the Provided Shoe Botties for showing or take off your shoes while showing
For sale
$790,000
116 Herndon Mill Cir, Herndon, VA 20170
3beds
2,016sqft
:
Get pre-qualified$5,239/mo
Townhouse
Built in 2004
2,016 Square Feet Lot
$743,000 Zestimate®
$392/sqft
$186/mo HOA
What's special
Front balconyFully finished basementBeautiful stone patioFresh paint throughoutBeautiful hardwood flooringCompletely private backyardDual hvac systems
- 1 day |
- 111 |
- 5 |
Zillow last checked:
Listing updated:
Listed by:
Madhu KC 571-335-2429,
Samson Properties 7039352308
Source: Bright MLS,MLS#: VAFX2330446
Facts & features
Interior
Bedrooms & bathrooms
- Bedrooms: 3
- Bathrooms: 4
- Full bathrooms: 3
- 1/2 bathrooms: 1
- Main level bathrooms: 1
Basement
- Area: 0
Heating
- Forced Air, Natural Gas
Cooling
- Central Air, Electric
Appliances
- Included: Dishwasher, Disposal, Dryer, Ice Maker, Microwave, Refrigerator, Washer, Cooktop, Double Oven, Gas Water Heater
Features
- Soaking Tub
- Basement: Walk-Out Access
- Number of fireplaces: 1
Interior area
- Total structure area: 2,016
- Total interior livable area: 2,016 sqft
- Finished area above ground: 2,016
- Finished area below ground: 0
Property
Parking
- Total spaces: 2
- Parking features: Garage Door Opener, Garage Faces Front, Attached
- Attached garage spaces: 2
Accessibility
- Accessibility features: None
Features
- Levels: Three and One Half
- Stories: 3.5
- Pool features: None
Lot
- Size: 2,016 Square Feet
Details
- Additional structures: Above Grade, Below Grade
- Parcel number: 0171 27 0058
- Zoning: 804
- Special conditions: Standard
Construction
Type & style
- Home type: Townhouse
- Architectural style: Traditional
- Property subtype: Townhouse
Materials
- Brick
- Foundation: Concrete Perimeter
Condition
- New construction: No
- Year built: 2004
- Major remodel year: 2025
Utilities & green energy
- Sewer: Public Sewer
- Water: Public
Community & HOA
Community
- Subdivision: Village At Herndon Mills
HOA
- Has HOA: Yes
- HOA fee: $186 monthly
Location
- Region: Herndon
Financial & listing details
- Price per square foot: $392/sqft
- Tax assessed value: $749,640
- Annual tax amount: $10,050
- Date on market: 8/6/2026
- Listing agreement: Exclusive Right To Sell
- Listing terms: FHA,Conventional,VA Loan
- Ownership: Fee Simple
Estimated market value
$743,000
$706,000 - $780,000
$3,501/mo
Price history
| Date | Event | Price |
|---|---|---|
| 8/6/2026 | Listed for sale | $790,000+47.1%$392/sqft |
Source:  Bright MLS #VAFX2330446 Report a problem Bright MLS #VAFX2330446 Report a problem | ||
| 1/25/2019 | Listing removed | $536,990$266/sqft |
Source: Engel & Volkers Tysons #FX9965270 Report a problem | ||
| 9/5/2018 | Pending sale | $536,990$266/sqft |
Source: Engel & Volkers Tysons #FX9965270 Report a problem | ||
| 11/15/2017 | Listed for sale | $536,990+1.3%$266/sqft |
Source: Engel & Volkers Tysons #FX9965270 Report a problem | ||
| 9/19/2017 | Sold | $530,000-1.3%$263/sqft |
Source: Public Record Report a problem | ||
| 8/8/2017 | Pending sale | $536,990$266/sqft |
Source: Engel & Volkers Tysons #FX9965270 Report a problem | ||
| 7/22/2017 | Price change | $536,990-1.8%$266/sqft |
Source: Engel & Volkers Tysons #FX9965270 Report a problem | ||
| 6/7/2017 | Listed for sale | $546,990+30.2%$271/sqft |
Source: Engel & Volkers Tysons #FX9965270 Report a problem | ||
| 11/23/2009 | Sold | $420,000-29.9%$208/sqft |
Source: Public Record Report a problem | ||
| 12/16/2004 | Sold | $599,539$297/sqft |
Source: Public Record Report a problem | ||
Public tax history
| Year | Property taxes | Tax assessment |
|---|---|---|
| 2025 | $10,050 +6.5% | $704,750 +5.9% |
| 2024 | $9,436 +5.8% | $665,180 +3.5% |
| 2023 | $8,922 +4.4% | $642,550 +5.9% |
| 2022 | $8,543 | $606,520 +9.1% |
| 2021 | -- | $556,110 -0.3% |
| 2020 | $6,603 +3.3% | $557,930 +3.3% |
| 2019 | $6,390 | $539,930 |
| 2018 | $6,390 +8.3% | $539,930 +6.2% |
| 2017 | $5,902 +5% | $508,350 +4.8% |
| 2016 | $5,621 +3.2% | $485,170 -0.6% |
| 2015 | $5,448 +0.2% | $488,160 |
| 2014 | $5,436 | $488,160 +15.9% |
| 2013 | -- | $421,190 -2.1% |
| 2012 | -- | $430,210 +9% |
| 2011 | -- | $394,740 +4.2% |
| 2010 | -- | $378,700 -11.3% |
| 2009 | -- | $426,950 -20.6% |
| 2008 | -- | $537,410 +0.2% |
| 2007 | -- | $536,090 |
Find assessor info on the county website
Monthly payment
Est. payment
Payment breakdown
Explore the cost of this home by adjusting the details. Changes won't be saved.Climate risks
Neighborhood: 20170
Nearby schools
GreatSchools rating
- 9/10Aldrin Elementary SchoolGrades: PK-6Distance: 2 mi
- 3/10Herndon Middle SchoolGrades: 7-8Distance: 1.1 mi
- 2/10Herndon High SchoolGrades: 9-12Distance: 1.3 mi
Schools provided by the listing agent
- Elementary: Aldrin
- Middle: Herndon
- High: Herndon
- District: Fairfax County Public Schools
Source: Bright MLS. This data may not be complete. We recommend contacting the local school district to confirm school assignments for this home.
- $733,1003 bd3 ba1.9k sqft118 Herndon Mill Cir, Herndon, VA 20170Off Market
- $809,9003 bd4 ba2.5k sqft114 Herndon Mill Cir, Herndon, VA 20170Sold
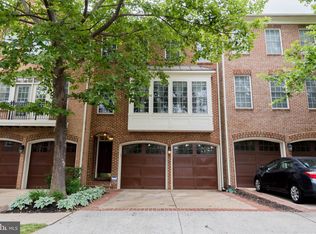
- $728,3003 bd3 ba1.9k sqft112 Herndon Mill Cir, Herndon, VA 20170Off Market
- $791,4003 bd4 ba2.2k sqft120 Herndon Mill Cir, Herndon, VA 20170Off Market
- $751,4003 bd4 ba2.2k sqft110 Herndon Mill Cir, Herndon, VA 20170Off Market
- $755,0003 bd4 ba2k sqft108 Herndon Mill Cir, Herndon, VA 20170Sold
- $764,0003 bd3 ba1.9k sqft122 Herndon Mill Cir, Herndon, VA 20170Off Market
- $754,2003 bd3 ba1.9k sqft100 Monroe Mills Ln, Herndon, VA 20170Off Market
A local agent can set up tours, give advice and negotiate with sellers.
Similar homes
- $760,0003 bd4 ba2.9k sqft22612 Scattersville Gap Ter, Ashburn, VA 20148For Sale

 MLS ID #VALO2131080, Tonya Body, Keller Williams Realty. Bright MLS
 - $665,0003 bd4 ba2k sqft20752 Breezy Point Ter, Sterling, VA 20165For Sale
 MLS ID #VALO2133294, Ruba Ayoub, Long & Foster Real Estate, Inc.. Bright MLS
 - $635,0003 bd3 ba2k sqft20827 Butterwood Falls Ter, Sterling, VA 20165For Sale
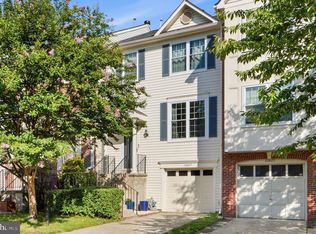 MLS ID #VALO2132766, Marta Bingham, Real Broker, LLC. Bright MLS
 - $774,0003 bd4 ba1.8k sqft13111 Watchwood Ln, Fairfax, VA 22033For Sale
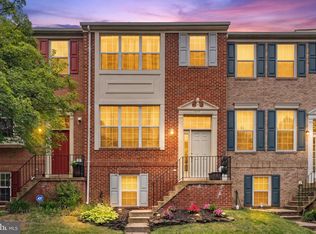 MLS ID #VAFX2330830, TJay WILLIAMS, Redfin Corporation. Bright MLS
 - $729,9004 bd4 ba2.9k sqft126 Great Laurel Sq SE, Leesburg, VA 20175For SaleMLS ID #VALO2132698, Tipton McNamee, EXP Realty, LLC. Bright MLS
- $639,9003 bd5 ba1.9k sqft21933 Windy Oaks Sq, Ashburn, VA 20148For SaleMLS ID #VALO2133614, David Connell III, Pearson Smith Realty, LLC. Bright MLS
- $849,9004 bd4 ba2.2k sqft211 Ridgepoint Pl, Gaithersburg, MD 20878For SaleMLS ID #MDMC2249494, Meredith Fogle, The List Realty. Bright MLS
- $615,0003 bd4 ba1.7k sqft21208 Hedgerow Ter, Ashburn, VA 20147For SaleMLS ID #VALO2132496, Krissy Cruse, Pearson Smith Realty, LLC. Bright MLS
- $870,0003 bd4 ba2.3k sqft1224 Wild Hawthorn Way, Reston, VA 20194For SaleMLS ID #VAFX2310284, Nancy Yahner, Keller Williams Realty. Bright MLS
- $729,0003 bd3 ba1.8k sqft2408 Garnett Dr, Alexandria, VA 22311For SaleMLS ID #VAAX2064368, Joe Facenda, RE/MAX Gateway, LLC. Bright MLS
- $789,0003 bd4 ba2.5k sqft22016 Dilworth Sq, Ashburn, VA 20148For SaleMLS ID #VALO2130522, Viktorija Piano, Keller Williams Realty. Bright MLS
- $750,0003 bd4 ba2.1k sqft6547 Creek Run Dr, Centreville, VA 20121For SaleMLS ID #VAFX2331630, Teresa Diaddigo, Pearson Smith Realty, LLC. Bright MLS
- $1,060,0003 bd4 ba2.4k sqft1789 Dawson St, Vienna, VA 22182For SaleMLS ID #VAFX2333556, Joy chen, Samson Properties. Bright MLS
- $910,0004 bd4 ba2.2k sqft2243 Kings Garden Way, Falls Church, VA 22043For SaleMLS ID #VAFX2330690, Matt Ferris, Redfin Corporation. Bright MLS
- $729,9003 bd4 ba2.6k sqft22540 Airmont Woods Ter, Ashburn, VA 20148For SaleMLS ID #VALO2130708, Raghava Pallapolu, Fairfax Realty 50/66 LLC. Bright MLS
- $819,0004 bd4 ba2.1k sqft12753 Heron Ridge Dr, Fairfax, VA 22030For SaleMLS ID #VAFX2323480, Jason Thomas, Compass. Bright MLS
- $775,0003 bd4 ba2.8k sqft43411 Briar Creek Ter, Ashburn, VA 20147For SaleMLS ID #VALO2131250, Cameron Salemi, Long & Foster Real Estate, Inc.. Bright MLS
- $680,0004 bd4 ba2.1k sqft42630 Burbank Ter, Sterling, VA 20166For SaleMLS ID #VALO2132330, Paul Thistle, Take 2 Real Estate LLC. Bright MLS
- $525,0003 bd3 ba1.5k sqftCoppermine Crossing Cond, Oak Hill, VA 20171For SaleMLS ID #VAFX2315012, Andrea White, EXP Realty, LLC. Bright MLS
- $815,0004 bd4 ba3k sqft43629 White Cap Ter, Chantilly, VA 20152For SaleMLS ID #VALO2129986, John McCambridge, Samson Properties. Bright MLS
