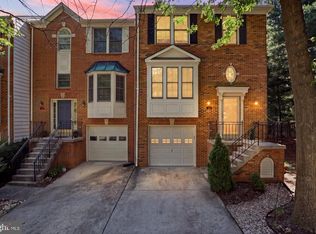
Beautiful Three-Level Townhome in the Heart of Tysons/Vienna – Walk to Greensboro Metro Welcome to this beautiful three-level townhome in the highly sought-after Tysons/Vienna area, just a short walk to Greensboro Metro Station. Featuring 3 bedrooms, 3.5 bathrooms, and a 2-car garage, this home offers spacious living, abundant natural light, and an unbeatable location. The main level showcases a gourmet kitchen with stainless steel appliances, granite countertops, and a sunny breakfast area with a charming bay window. The formal dining area flows seamlessly into the spacious and bright living room, featuring a cozy fireplace and a sliding glass door leading to the deck—perfect for relaxing or entertaining. A convenient powder room completes the main level, which is enhanced by beautiful hardwood flooring throughout. Upstairs, the spacious primary suite features hardwood flooring, a walk-in closet, and a luxurious en-suite bath with a double vanity, soaking tub, and separate shower. Two additional generously sized bedrooms share a full hallway bath, and the laundry room is conveniently located on the bedroom level. The finished lower level offers a large family/recreation room with a sliding glass door opening to the patio and fully fenced backyard. A full bathroom provides additional flexibility for guests, a home office, or a recreation space. This level also offers direct access to the attached two-car garage. Enjoy an exceptional location just a short walk to Greensboro Metro Station and minutes from The Boro, Tysons Galleria, Tysons Corner Center, Route 123, I-495, I-66, and major employment centers. Offering the perfect combination of convenience, spacious living, and one of Northern Virginia's premier locations, this townhome is a rare opportunity in the heart of Tysons.
Under contract
$1,060,000
1789 Dawson St, Vienna, VA 22182
3beds
2,458sqft
Townhouse
Built in 1997
2,040 Square Feet Lot
$1,073,100 Zestimate®
$431/sqft
$132/mo HOA
What's special
Cozy fireplaceFinished lower levelFully fenced backyardBeautiful hardwood flooring throughoutSpacious livingGranite countertopsCharming bay window
- 22 days |
- 591 |
- 26 |
Likely to sell faster than
Zillow last checked:
Listing updated:
Listed by:
Joy chen 240-603-8039,
Samson Properties 7033788810
Source: Bright MLS,MLS#: VAFX2333556
Facts & features
Interior
Bedrooms & bathrooms
- Bedrooms: 3
- Bathrooms: 4
- Full bathrooms: 3
- 1/2 bathrooms: 1
- Main level bathrooms: 1
Rooms
- Room types: Living Room, Dining Room, Primary Bedroom, Bedroom 2, Bedroom 3, Kitchen, Family Room, Bathroom 2, Bathroom 3, Primary Bathroom, Half Bath
Primary bedroom
- Level: Upper
Bedroom 2
- Level: Upper
Bedroom 3
- Level: Upper
Primary bathroom
- Level: Upper
Bathroom 2
- Level: Upper
Bathroom 3
- Level: Lower
Dining room
- Level: Main
Family room
- Level: Lower
Half bath
- Level: Main
Kitchen
- Level: Main
Living room
- Level: Main
Heating
- Forced Air, Natural Gas
Cooling
- Central Air, Electric
Appliances
- Included: Gas Water Heater
Features
- Basement: Full,Finished,Garage Access,Heated,Improved,Interior Entry,Exterior Entry,Rear Entrance,Walk-Out Access,Windows
- Number of fireplaces: 2
Interior area
- Total structure area: 2,458
- Total interior livable area: 2,458 sqft
- Finished area above ground: 1,978
- Finished area below ground: 480
Property
Parking
- Total spaces: 2
- Parking features: Garage Faces Front, Garage Door Opener, Inside Entrance, Attached
- Attached garage spaces: 2
Accessibility
- Accessibility features: None
Features
- Levels: Three
- Stories: 3
- Pool features: None
Lot
- Size: 2,040 Square Feet
Details
- Additional structures: Above Grade, Below Grade
- Parcel number: 0293 24 0111
- Zoning: 180
- Special conditions: Standard
Construction
Type & style
- Home type: Townhouse
- Architectural style: Colonial
- Property subtype: Townhouse
Materials
- Brick, Brick Front, Vinyl Siding
- Foundation: Concrete Perimeter
Condition
- New construction: No
- Year built: 1997
Utilities & green energy
- Sewer: Public Sewer
- Water: Public
Community & HOA
Community
- Subdivision: Amberwood
HOA
- Has HOA: Yes
- HOA fee: $132 monthly
Location
- Region: Vienna
Financial & listing details
- Price per square foot: $431/sqft
- Tax assessed value: $1,018,320
- Annual tax amount: $12,256
- Date on market: 8/6/2026
- Listing agreement: Exclusive Right To Sell
- Ownership: Fee Simple
Estimated market value
$1,073,100
$1.02M - $1.13M
$4,541/mo
Price history
| Date | Event | Price |
|---|---|---|
| 8/11/2026 | Contingent | $1,060,000$431/sqft |
Source:  Bright MLS #VAFX2333556 Report a problem Bright MLS #VAFX2333556 Report a problem | ||
| 8/6/2026 | Listed for sale | $1,060,000+44%$431/sqft |
Source: Bright MLS #VAFX2333556 Report a problem | ||
| 8/6/2022 | Listing removed | -- |
Source: Zillow Rental Manager Report a problem | ||
| 7/21/2022 | Price change | $3,800-1.3%$2/sqft |
Source: Zillow Rental Manager Report a problem | ||
| 7/2/2022 | Listed for rent | $3,850+4.1%$2/sqft |
Source: Zillow Rental Manager Report a problem | ||
| 8/25/2021 | Listing removed | -- |
Source: Zillow Rental Manager Report a problem | ||
| 8/20/2021 | Price change | $3,700-2.6%$2/sqft |
Source: Zillow Rental Manager Report a problem | ||
| 8/7/2021 | Listed for rent | $3,800$2/sqft |
Source: Zillow Rental Manager Report a problem | ||
| 7/31/2021 | Listing removed | -- |
Source: Zillow Rental Manager Report a problem | ||
| 7/30/2021 | Price change | $3,800-2.6%$2/sqft |
Source: Zillow Rental Manager Report a problem | ||
| 7/23/2021 | Price change | $3,900+2.6%$2/sqft |
Source: Zillow Rental Manager Report a problem | ||
| 7/9/2021 | Price change | $3,800+2.7%$2/sqft |
Source: Zillow Rental Manager Report a problem | ||
| 7/2/2021 | Price change | $3,700+2.8%$2/sqft |
Source: Zillow Rental Manager Report a problem | ||
| 6/30/2021 | Listed for rent | $3,600+2.9%$1/sqft |
Source: Zillow Rental Manager Report a problem | ||
| 3/8/2021 | Listing removed | -- |
Source: Owner Report a problem | ||
| 3/12/2019 | Listing removed | $3,500$1/sqft |
Source: Owner Report a problem | ||
| 2/16/2019 | Listed for rent | $3,500$1/sqft |
Source: Owner Report a problem | ||
| 1/16/2019 | Listing removed | $3,500$1/sqft |
Source: Owner Report a problem | ||
| 11/27/2018 | Listed for rent | $3,500-1.4%$1/sqft |
Source: Owner Report a problem | ||
| 8/19/2018 | Listing removed | $3,550$1/sqft |
Source: Owner Report a problem | ||
| 8/4/2018 | Price change | $3,550-2.7%$1/sqft |
Source: Owner Report a problem | ||
| 7/20/2018 | Price change | $3,650-1.4%$1/sqft |
Source: Owner Report a problem | ||
| 7/19/2018 | Listed for rent | $3,700$2/sqft |
Source: Owner Report a problem | ||
| 7/16/2018 | Sold | $736,000-5.5%$299/sqft |
Source: Public Record Report a problem | ||
| 5/6/2018 | Listed for sale | $779,000+6.7%$317/sqft |
Source: Samson Properties #1000322512 Report a problem | ||
| 9/25/2012 | Sold | $730,000+138.1%$297/sqft |
Source: Public Record Report a problem | ||
| 3/6/1997 | Sold | $306,590$125/sqft |
Source: Public Record Report a problem | ||
Public tax history
| Year | Property taxes | Tax assessment |
|---|---|---|
| 2025 | $11,116 +0.7% | $921,720 +1% |
| 2024 | $11,033 +0.4% | $912,990 -2.1% |
| 2023 | $10,994 +9.2% | $932,880 +10.6% |
| 2022 | $10,066 | $843,370 +6.7% |
| 2021 | -- | $790,670 +2.4% |
| 2020 | $9,520 +2.7% | $771,820 +2.7% |
| 2019 | $9,272 -2.3% | $751,700 -2.3% |
| 2018 | $9,487 +2.4% | $769,120 +0.6% |
| 2017 | $9,260 +3.1% | $764,690 +2.9% |
| 2016 | $8,979 +3.6% | $742,990 |
| 2015 | $8,663 +6.1% | $742,990 +5% |
| 2014 | $8,165 | $707,850 +5.2% |
| 2013 | -- | $673,140 +10.4% |
| 2012 | -- | $609,800 -2.1% |
| 2011 | -- | $622,750 +6.1% |
| 2010 | -- | $587,020 -4% |
| 2009 | -- | $611,620 -11.1% |
| 2008 | -- | $687,690 +0.7% |
| 2007 | -- | $682,910 +60.4% |
| 2003 | -- | $425,805 +11.3% |
| 2002 | -- | $382,595 +15% |
| 2001 | -- | $332,690 |
Find assessor info on the county website
Monthly payment
Est. payment
Payment breakdown
Explore the cost of this home by adjusting the details. Changes won't be saved.Climate risks
Neighborhood: 22182
Nearby schools
GreatSchools rating
- 10/10Westbriar Elementary SchoolGrades: PK-6Distance: 0.3 mi
- 9/10Kilmer Middle SchoolGrades: 7-8Distance: 1.3 mi
- 6/10Marshall High SchoolGrades: 9-12Distance: 1.8 mi
Schools provided by the listing agent
- District: Fairfax County Public Schools
Source: Bright MLS. This data may not be complete. We recommend contacting the local school district to confirm school assignments for this home.
- $1,049,2003 bd3 ba2k sqft1791 Dawson St, Vienna, VA 22182Off Market
- $1,090,3003 bd3 ba2k sqft1787 Dawson St, Vienna, VA 22182Off Market
- $984,4003 bd3 ba1.9k sqft1793 Dawson St, Vienna, VA 22182Off Market
- $1,024,9003 bd3 ba1.9k sqft1785 Dawson St, Vienna, VA 22182Off Market
- $1,066,7003 bd3 ba2k sqft1795 Dawson St, Vienna, VA 22182Off Market
- $1,040,4004 bd4 ba1.9k sqft1788 Paisley Ct, Vienna, VA 22182Off Market
- $1,035,5003 bd4 ba2k sqft1790 Paisley Ct, Vienna, VA 22182Off Market
- $997,4002 bd3 ba2k sqft1786 Paisley Ct, Vienna, VA 22182Off Market
A local agent can set up tours, give advice and negotiate with sellers.
Similar homes
- $1,099,9953 bd4 ba2.5k sqft8026 Kidwell Town Ct, Vienna, VA 22182For Sale

 MLS ID #VAFX2316718, Sari Dajani, Weichert, REALTORS. Bright MLS
 - $925,0003 bd4 ba2.1k sqft8847 Ashgrove House Ln, Vienna, VA 22182For Sale
 MLS ID #VAFX2323316, Claudia Kern, Compass. Bright MLS
 - $895,0004 bd4 ba2.1k sqft2117 Patty Ln, Vienna, VA 22182For Sale
 MLS ID #VAFX2333562, Akshay Bhatnagar, Virginia Select Homes, LLC.. Bright MLS
 - $899,0004 bd4 ba2.2k sqft2243 Kings Garden Way, Falls Church, VA 22043For Sale
 MLS ID #VAFX2330690, Matt Ferris, Redfin Corporation. Bright MLS
 - $829,9003 bd4 ba2.5k sqft6240 Windham Hill Run, Alexandria, VA 22315For SaleMLS ID #VAFX2337122, Sue Chong, Samson Properties. Bright MLS
- $949,3063 bd3 ba2.6k sqft306 Oak Knoll Ter, Rockville, MD 20850For SaleMLS ID #MDMC2243788, Keith James, Keller Williams Capital Properties. Bright MLS
- $650,0003 bd4 ba2.5k sqftLafayette Village, Annandale, VA 22003For SaleMLS ID #VAFX2336162, Ms. Kristin M Francis, EXP Realty, LLC. Bright MLS
- $775,0003 bd3 ba2.4k sqft21 Blue Hosta Way, Rockville, MD 20850For SaleMLS ID #MDMC2253008, Angelika Dmitrieva, Long & Foster Real Estate, Inc.. Bright MLS
- $1,350,0002 bd3 ba1.7k sqft4096 21st Rd N, Arlington, VA 22207For SaleMLS ID #VAAR2078726, Scott Shawkey, Keller Williams Realty. Bright MLS
- $1,369,5003 bd4 ba3.1k sqft6610 Madison McLean Dr, Mc Lean, VA 22101For SaleMLS ID #VAFX2333192, Robin Walker, Compass. Bright MLS
- $1,050,0004 bd4 ba3.4k sqft3738 Freehill Ln, Fairfax, VA 22033For SaleMLS ID #VAFX2333542, Akshay Bhatnagar, Virginia Select Homes, LLC.. Bright MLS
- $1,200,0004 bd3 ba2.5k sqft2711 Mustang Dr, Herndon, VA 20171For SaleMLS ID #VAFX2320454, Bryan Felder, Real Broker, LLC. Bright MLS
- $874,9003 bd3 ba2.5k sqft349 Livermore Ln, Alexandria, VA 22304For SaleMLS ID #VAAX2065240, Blake Davenport, TTR Sotheby's International Realty. Bright MLS
- $950,0003 bd4 ba2.1k sqftHamlet Place, Chevy Chase, MD 20815For SaleMLS ID #MDMC2250642, Alyssa Crilley, Washington Fine Properties. Bright MLS
- $799,9003 bd4 ba3.1k sqft1718 Stuart Pointe Ln, Herndon, VA 20170For SaleMLS ID #VAFX2332720, Jennifer Young, Keller Williams Realty. Bright MLS
- $650,0003 bd4 ba2.1k sqft20966 Martingale Sq, Sterling, VA 20165For SaleMLS ID #VALO2134722, Timothy Pierson, KW United. Bright MLS
- $859,9004 bd3 ba2.1k sqftLakelands Homeowners Assoc, Gaithersburg, MD 20878For SaleMLS ID #MDMC2245526, Elaine Koch, TTR Sotheby's International Realty. Bright MLS
- $679,0003 bd4 ba2.4k sqft20901 Cosworth Ter, Sterling, VA 20165For SaleMLS ID #VALO2134910, Shawn Ziglari, Choice Property Management Services LLC. Bright MLS
- $1,059,0005 bd3 ba3.5k sqft10233 Gainsborough Rd, Rockville, MD 20854For SaleMLS ID #MDMC2220408, Jenna Taheri, Harper & Ryan Real Estate, Inc.. Bright MLS
- $789,8003 bd4 ba2k sqft399 Spring St, Herndon, VA 20170For SaleMLS ID #VAFX2331608, Ali Farhadov, Compass. Bright MLS
