New Price. Exceptional Value. Move-In Ready. Welcome to 21 Blue Hosta Way, a beautifully updated townhome offering comfort, style, and worry-free living in one of Rockville's most convenient locations. Filled with natural light and thoughtfully maintained throughout, this inviting home blends timeless design with meaningful modern upgrades. From the moment you step inside, you'll appreciate the warmth of hardwood flooring, the comfortable flow of the living spaces, and the striking stone fireplace that creates a welcoming focal point for everyday living. The kitchen is equipped with a full suite of stainless steel LG appliances, providing both functionality and style for daily meals and entertaining. Just beyond, the home's versatile layout offers the flexibility today's buyers are looking for. What truly sets this property apart is the extensive investment in major improvements. Energy-efficient replacement windows and patio door, backed by a lifetime warranty, custom blinds, updated roof and gutters, upgraded mechanical systems, water heater, and a newer garage door provide exceptional peace of mind and allow the next owner to move in with confidence. Whether you're relaxing at home, entertaining friends, or commuting throughout Montgomery County and the Washington metro area, this location delivers outstanding convenience. Shopping, dining, parks, and major commuter routes are all just moments away. Now offered at an attractive new price, 21 Blue Hosta Way presents a rare opportunity to own a beautifully upgraded Rockville home where the big-ticket improvements have already been completed. Simply move in and enjoy.
For sale
Price cut: $6K (10/10)
$769,000
21 Blue Hosta Way, Rockville, MD 20850
3beds
2,444sqft
Townhouse
Built in 1998
1,892 Square Feet Lot
$759,600 Zestimate®
$315/sqft
$89/mo HOA
What's special
Newer garage doorBeautifully updated townhomeCustom blindsStriking stone fireplaceThoughtfully maintained throughoutFilled with natural lightWarmth of hardwood flooring
- 53 days
- 339
- 17
Zillow last checked:
Listing updated:
Listed by:
Angelika Dmitrieva 240-463-6274,
Long & Foster Real Estate, Inc. 240-497-1700
Source: Bright MLS,MLS#: MDMC2253008
Facts & features
Interior
Bedrooms & bathrooms
- Bedrooms: 3
- Bathrooms: 3
- Full bathrooms: 2
- 1/2 bathrooms: 1
- Main level bathrooms: 1
Basement
- Area: 912
Heating
- Forced Air, Natural Gas
Cooling
- Other, Electric
Appliances
- Included: Microwave, Dryer, Refrigerator, Cooktop, Washer, Water Heater, Gas Water Heater
Features
- 2 Story Ceilings, 9'+ Ceilings, Cathedral Ceiling(s)
- Basement: Rear Entrance,Other
- Number of fireplaces: 1
Interior area
- Total structure area: 2,756
- Total interior livable area: 2,444 sqft
- Finished area above ground: 1,844
- Finished area below ground: 600
Property
Parking
- Total spaces: 1
- Parking features: Garage Faces Front, Garage Door Opener, Attached, On Street, Off Street
- Attached garage spaces: 1
- Has uncovered spaces: Yes
- Details: Garage Sqft: 300
Accessibility
- Accessibility features: Other
Features
- Levels: Three
- Stories: 3
- Pool features: None
Lot
- Size: 1,892 Square Feet
Details
- Additional structures: Above Grade, Below Grade
- Parcel number: 160402932440
- Zoning: RS
- Special conditions: Standard
Construction
Type & style
- Home type: Townhouse
- Architectural style: Colonial
- Property subtype: Townhouse
Materials
- Frame
- Foundation: Concrete Perimeter
Condition
- New construction: No
- Year built: 1998
Utilities & green energy
- Sewer: Public Sewer
- Water: Public
Community & HOA
Community
- Subdivision: Rose Hill Falls
HOA
- Has HOA: Yes
- Amenities included: Basketball Court, Common Grounds, Jogging Path, Tennis Court(s), Tot Lots/Playground
- Services included: Common Area Maintenance, Management, Snow Removal
- HOA fee: $89 monthly
- HOA name: ROSE HILL FALLS
Location
- Region: Rockville
- Municipality: City of Rockville
Financial & listing details
- Price per square foot: $315/sqft
- Tax assessed value: $697,167
- Annual tax amount: $9,601
- Date on market: 8/26/2026
- Listing agreement: Exclusive Right To Sell
- Ownership: Fee Simple
Estimated market value
$759,600
$722,000 - $798,000
$3,581/mo
Price history
| Date | Event | Price |
|---|---|---|
| 10/10/2026 | Price change | $769,000-0.8%$315/sqft |
Source:  Bright MLS #MDMC2253008 Report a problem Bright MLS #MDMC2253008 Report a problem | ||
| 8/27/2026 | Listed for sale | $775,000-0.1%$317/sqft |
Source: Bright MLS #MDMC2253008 Report a problem | ||
| 8/26/2026 | Listing removed | $776,000$318/sqft |
Source:  Long & Foster Broker Feed #MDMC2235600 Report a problem Long & Foster Broker Feed #MDMC2235600 Report a problem | ||
| 7/23/2026 | Listed for sale | $776,000$318/sqft |
Source: Bright MLS #MDMC2235600 Report a problem | ||
| 7/15/2026 | Listing removed | $776,000$318/sqft |
Source: Long & Foster Broker Feed #MDMC2235600 Report a problem | ||
| 6/24/2026 | Price change | $776,000-1.1%$318/sqft |
Source: Bright MLS #MDMC2235600 Report a problem | ||
| 5/28/2026 | Listed for sale | $784,900+114.5%$321/sqft |
Source: Bright MLS #MDMC2235600 Report a problem | ||
| 12/7/2001 | Sold | $366,000$150/sqft |
Source: Public Record Report a problem | ||
Public tax history
| Year | Property taxes | Tax assessment |
|---|---|---|
| 2026 | $9,999 +12.2% | $697,167 +4.6% |
| 2025 | $8,909 +5.3% | $666,333 +4.9% |
| 2024 | $8,461 +3.6% | $635,500 +3.1% |
| 2023 | $8,170 +6.1% | $616,300 +3.2% |
| 2022 | $7,700 +2.9% | $597,100 +3.3% |
| 2021 | $7,486 +2.2% | $577,900 +1.9% |
| 2020 | $7,323 +3.7% | $566,967 +4% |
| 2019 | $7,062 -0.5% | $545,100 |
| 2018 | $7,101 -0.9% | $545,100 +1.3% |
| 2017 | $7,168 +25.2% | $538,333 +1.3% |
| 2016 | $5,727 | $531,567 +1.3% |
| 2015 | $5,727 | $524,800 +1.9% |
| 2014 | $5,727 | $514,967 +1.9% |
| 2013 | -- | $505,133 +2% |
| 2012 | -- | $495,300 |
| 2011 | -- | $495,300 |
| 2010 | -- | $495,300 -14.9% |
| 2009 | -- | $582,050 +9.2% |
| 2008 | -- | $533,002 +10.1% |
| 2007 | -- | $483,956 +11.3% |
| 2006 | -- | $434,910 +14.3% |
| 2005 | -- | $380,382 +16.7% |
| 2004 | -- | $325,856 +20.1% |
| 2003 | -- | $271,330 +4.7% |
| 2002 | -- | $259,090 |
| 2001 | -- | $259,090 |
Find assessor info on the county website
Monthly payment
Est. payment
Payment breakdown
Explore the cost of this home by adjusting the details. Changes won't be saved.Climate risks
Neighborhood: 20850
Nearby schools
Schools provided by the listing agent
- District: Montgomery County Public Schools
Source: Bright MLS. This data may not be complete. We recommend contacting the local school district to confirm school assignments for this home.

Similar homes
- $775,0003 bd4 ba2.4k sqft105 Crofton Hill Ln, Rockville, MD 20850For Sale
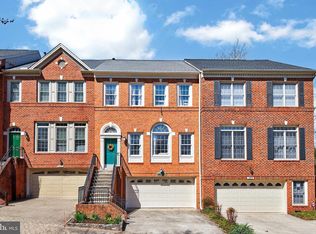
 MLS ID #MDMC2243966, Tom Riley, TTR Sotheby's International Realty. Bright MLS
 - $699,0004 bd4 ba2.2k sqft29 Ritchfield Ct, Rockville, MD 20850For Sale
 MLS ID #MDMC2254864, Mr. Andrew Detweiler, The Rockville Real Estate Exchange. Bright MLS
 - $899,9003 bd3 ba2.3k sqft321 Casey Ln, Rockville, MD 20850For Sale
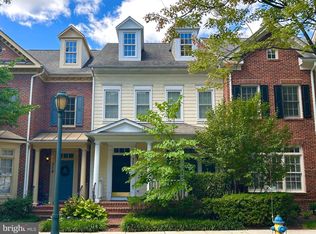 MLS ID #MDMC2256158, Meredith Fogle, The List Realty. Bright MLS
 - $665,0004 bd4 ba2.1k sqft2433 McCormick Rd, Rockville, MD 20850For Sale
 MLS ID #MDMC2253606, Michelle Yu, Long & Foster Real Estate, Inc.. Bright MLS
 - $750,0003 bd3 ba2.1k sqft10623 Pine Haven Ter, Rockville, MD 20852For SaleMLS ID #MDMC2256482, Teresa Burton, Compass. Bright MLS
- $799,0004 bd4 ba2.3k sqft603 Gatestone St, Gaithersburg, MD 20878For SaleMLS ID #MDMC2248894, Charles Sullivan, Cabell Reid, LLC. Bright MLS
- $848,9903 bd3 ba2.1k sqft638 Gatestone St, Gaithersburg, MD 20878For SaleMLS ID #MDMC2256574, Meredith Fogle, The List Realty. Bright MLS
- $825,0004 bd3 ba2.6k sqft4616 Norbeck Rd, Rockville, MD 20853For SaleMLS ID #MDMC2255876, Lisa P Johnson, Weichert, REALTORS. Bright MLS
- $729,0004 bd4 ba2.7k sqft5502 Amesfield Ct, Rockville, MD 20853For SaleMLS ID #MDMC2256222, Mr. Josh Pratt, EXP Realty, LLC. Bright MLS
- $899,9003 bd3 ba2.5k sqft7029 Garrett Rd, Rockville, MD 20855For SaleMLS ID #MDMC2254420, Lisa Greaves, Redfin Corp. Bright MLS
- $815,0004 bd4 ba1.7k sqft10108 Langhorne Ct, Bethesda, MD 20817For SaleMLS ID #MDMC2254796, Kara Hurley, RE/MAX Realty Group. Bright MLS
- $845,0004 bd3 ba3.6k sqft15104 Georgia Ave, Rockville, MD 20853For SaleMLS ID #MDMC2258118, Lisa P Johnson, Weichert, REALTORS. Bright MLS
- $700,0003 bd3 ba2.4k sqft218 Painted Post Ln, Gaithersburg, MD 20878For SaleMLS ID #MDMC2233598, Bill Wang, Hometown Elite Realty LLC. Bright MLS
- $680,0003 bd4 ba2.4k sqft15712 Cherry Blossom Ln, North Potomac, MD 20878For SaleMLS ID #MDMC2256870, Claudia MacDonald, Coldwell Banker Realty. Bright MLS
- $975,0005 bd4 ba3k sqft1104 Fallsmead Way, Rockville, MD 20854For SaleMLS ID #MDMC2254434, Steve Baumgartner, Compass. Bright MLS
- $799,0003 bd4 ba2.8k sqft43207 Somerset Hills Ter, Ashburn, VA 20147For SaleMLS ID #VALO2137952, Kristy Odendhal, Long & Foster. Bright MLS
- $799,9003 bd4 ba2.2k sqft20200 Center Brook Sq, Sterling, VA 20165For SaleMLS ID #VALO2137642, Linda Cotton, Century 21 Redwood Realty. Bright MLS
- $769,9993 bd4 ba2.7k sqft20086 Northville Hills Ter, Ashburn, VA 20147For SaleMLS ID #VALO2133700, Robin Wolters, Coldwell Banker Realty. Bright MLS
- $939,5003 bd4 ba3.4k sqft13315 Sunny Brooke Pl, Potomac, MD 20854For SaleMLS ID #MDMC2241624, David Bender, Century 21 Redwood Realty. Bright MLS
- $750,0003 bd4 ba2k sqft1253 Wild Hawthorn Way, Reston, VA 20194For SaleMLS ID #VAFX2336184, Joan Reimann, Corcoran McEnearney. Bright MLS
