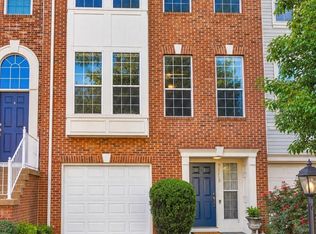
Welcome to this gorgeous three-level, 2-car garage townhome in Overlook at Lowes Island in Potomac Falls. Offering premium upgrades and a peaceful wooded setting. Hardwood floors and crown molding on the top two levels, along with wood blinds throughout, give the home a polished feel, and the layout makes everyday living easy.<p><p> Step into the foyer and continue into the open main level, where a spacious living room leads into a gourmet kitchen. Granite countertops, a full tile backsplash, stainless steel appliances, a generous pantry, and a large center island with bar seating make the kitchen a natural gathering spot. Off the kitchen, the formal dining room is accented with classic wainscoting. Just off the kitchen and dining area, the low-maintenance composite deck (2020) overlooks the trees, ideal for morning coffee or quiet evenings.<p><p> Upstairs, a wood staircase leads to the primary suite, which features tray ceilings, an expansive walk-in closet with custom built-in organization, and a private bath with a double vanity and an oversized glass-enclosed shower. Two bright bedrooms share a full hall bath, and the enclosed upper-level laundry area saves you the trips up and down the stairs.<p><p> The walkout lower level adapts to your needs, whether that's a recreation room, home fitness space, or remote work suite. Surround sound wiring is already in place, and the half bath has been refreshed with new ceramic tile flooring. Step outside to a private lower patio facing the trees. The oversized two-car garage includes a dedicated storage closet, and a whole-house surge protector adds peace of mind.<p><p> Community amenities for Lowes Island and Cascades include five swimming pools, tennis and pickleball courts, fitness facilities, and walking trails. Lawn care, trash removal and snow removal are included in the HOA fee. Algonkian Regional Park is close by for hiking, picnicking, and Potomac River recreation. Commuting is simple with easy access to Route 7, Route 28, the Fairfax County Parkway, and the Dulles Toll Road, and Dulles International Airport is just 12 miles away.<p><p> Meticulously cared for by its original owner, this Stanley Martin Carter model is completely turn-key and ready for its next chapter.
For sale
$799,900
20200 Center Brook Sq, Sterling, VA 20165
3beds
2,272sqft
Townhouse
Built in 2012
0 Square Feet Lot
$789,900 Zestimate®
$352/sqft
$318/mo HOA
What's special
Peaceful wooded settingGranite countertopsWood blinds throughoutTwo bright bedroomsFull tile backsplashWood staircaseFormal dining room
- 18 days
- 208
- 1
Zillow last checked:
Listing updated:
Listed by:
Linda Cotton 703-928-3878,
Century 21 Redwood Realty (703) 790-1850
Source: Bright MLS,MLS#: VALO2137642
Facts & features
Interior
Bedrooms & bathrooms
- Bedrooms: 3
- Bathrooms: 4
- Full bathrooms: 2
- 1/2 bathrooms: 2
- Main level bathrooms: 1
Rooms
- Room types: Living Room, Dining Room, Primary Bedroom, Bedroom 2, Bedroom 3, Kitchen, Foyer, Laundry, Recreation Room, Bathroom 1, Bathroom 2, Primary Bathroom
Primary bedroom
- Features: Flooring - Wood, Flooring - HardWood, Crown Molding, Cathedral/Vaulted Ceiling, Recessed Lighting
- Level: Upper
Bedroom 2
- Features: Flooring - HardWood
- Level: Upper
Bedroom 3
- Features: Flooring - HardWood
- Level: Upper
Primary bathroom
- Features: Bathroom - Stall Shower, Granite Counters, Double Sink
- Level: Upper
Bathroom 1
- Features: Flooring - Ceramic Tile
- Level: Lower
Bathroom 2
- Level: Upper
Dining room
- Features: Chair Rail, Crown Molding, Flooring - HardWood, Formal Dining Room, Recessed Lighting, Window Treatments
- Level: Main
Foyer
- Features: Flooring - HardWood
- Level: Main
Kitchen
- Features: Granite Counters, Crown Molding, Dining Area, Flooring - HardWood, Kitchen Island, Recessed Lighting, Pantry, Window Treatments
- Level: Main
Laundry
- Level: Upper
Living room
- Features: Crown Molding, Flooring - HardWood, Recessed Lighting, Window Treatments
- Level: Main
Recreation room
- Features: Basement - Finished, Attached Bathroom, Flooring - HardWood, Flooring - Laminate Plank, Recessed Lighting, Window Treatments
- Level: Lower
Heating
- Central, Natural Gas
Cooling
- Central Air, Electric
Appliances
- Included: Microwave, Cooktop, Dishwasher, Disposal, Dryer, Double Oven, Range Hood, Refrigerator, Stainless Steel Appliance(s), Washer, Water Heater, Gas Water Heater
- Laundry: Upper Level, Laundry Room
Features
- Bathroom - Stall Shower, Ceiling Fan(s), Crown Molding, Open Floorplan, Formal/Separate Dining Room, Kitchen - Gourmet, Kitchen Island, Pantry, Primary Bath(s), Recessed Lighting, Sound System, Wainscotting, Walk-In Closet(s), 9'+ Ceilings, Tray Ceiling(s)
- Flooring: Hardwood, Ceramic Tile, Wood
- Doors: Sliding Glass
- Windows: Double Hung, Window Treatments
- Basement: Full
- Has fireplace: No
Interior area
- Total structure area: 2,272
- Total interior livable area: 2,272 sqft
- Finished area above ground: 2,272
Property
Parking
- Total spaces: 4
- Parking features: Storage, Garage Faces Front, Garage Door Opener, Oversized, Driveway, Attached, On Street
- Attached garage spaces: 2
- Uncovered spaces: 2
- Details: Garage Sqft: 445
Accessibility
- Accessibility features: None
Features
- Levels: Three
- Stories: 3
- Patio & porch: Deck, Patio
- Pool features: Community
- Has view: Yes
- View description: Trees/Woods
Lot
- Size: 0 Square Feet
- Features: Backs to Trees, Cul-De-Sac
Details
- Additional structures: Above Grade
- Parcel number: 005200680005
- Zoning: PDH4
- Zoning description: PLANNED DEVELOPMENT HOUSING 4
- Special conditions: Standard
Construction
Type & style
- Home type: Townhouse
- Architectural style: Traditional
- Property subtype: Townhouse
Materials
- Brick, Combination
- Foundation: Block
- Roof: Asphalt
Condition
- Excellent
- New construction: No
- Year built: 2012
Details
- Builder model: Carter
- Builder name: Stanley Martin
Utilities & green energy
- Sewer: Public Septic
- Water: Public
- Utilities for property: Cable Available, Electricity Available, Natural Gas Available
Community & HOA
Community
- Features: Pool
- Security: Electric Alarm, Smoke Detector(s)
- Condo and coop fee: $318 monthly
- Subdivision: Lowes Island
HOA
- Has HOA: No
- Amenities included: Common Grounds, Fitness Center, Tot Lots/Playground, Tennis Court(s), Pool, Recreation Facilities
- Services included: Common Area Maintenance, Management, Road Maintenance, Snow Removal, Trash, Reserve Funds, Insurance
Location
- Region: Sterling
Financial & listing details
- Price per square foot: $352/sqft
- Tax assessed value: $689,790
- Annual tax amount: $5,552
- Date on market: 9/30/2026
- Listing agreement: Exclusive Right To Sell
- Listing terms: Cash,Conventional,FHA,VA Loan
- Inclusions: Upstairs Stairwell Large Mirror, Small Tv In Kitchen Area
- Ownership: Fee Simple
Estimated market value
$789,900
$750,000 - $829,000
$3,427/mo
Price history
| Date | Event | Price |
|---|---|---|
| 9/30/2026 | Listed for sale | $799,900-2.3%$352/sqft |
Source:  Bright MLS #VALO2137642 Report a problem Bright MLS #VALO2137642 Report a problem | ||
| 9/30/2026 | Listing removed | $819,000$360/sqft |
Source: Bright MLS #VALO2134162 Report a problem | ||
| 8/20/2026 | Listed for sale | $819,000+82.1%$360/sqft |
Source: Bright MLS #VALO2134162 Report a problem | ||
| 12/10/2012 | Sold | $449,645$198/sqft |
Source: Public Record Report a problem | ||
Public tax history
| Year | Property taxes | Tax assessment |
|---|---|---|
| 2026 | $5,553 +8.2% | $689,790 +8.2% |
| 2025 | $5,130 -4.7% | $637,310 +2.4% |
| 2024 | $5,385 +0.2% | $622,520 +1.4% |
| 2023 | $5,372 +5.7% | $613,930 +7.5% |
| 2022 | $5,081 +1.1% | $570,940 +11.3% |
| 2021 | $5,026 -3.9% | $512,870 +1.5% |
| 2020 | $5,229 0% | $505,240 +1.9% |
| 2019 | $5,229 -2.8% | $495,810 |
| 2018 | $5,380 +2.1% | $495,810 +5.8% |
| 2017 | $5,270 -1.2% | $468,450 -4.6% |
| 2016 | $5,334 | $490,960 +72.3% |
| 2015 | $5,334 -6.3% | $284,930 -16.9% |
| 2014 | $5,692 +11.9% | $342,840 +6.4% |
| 2013 | $5,086 | $322,070 |
Find assessor info on the county website
Monthly payment
Est. payment
Payment breakdown
Explore the cost of this home by adjusting the details. Changes won't be saved.Climate risks
Neighborhood: 20165
Nearby schools
Schools provided by the listing agent
- Elementary: Lowes Island
- Middle: Seneca Ridge
- High: Dominion
- District: Loudoun County Public Schools
Source: Bright MLS. This data may not be complete. We recommend contacting the local school district to confirm school assignments for this home.
- $705,9003 bd3 ba2.2k sqft20208 Center Brook Sq, Sterling, VA 20165Off Market
- $731,8003 bd3 ba2.2k sqft20198 Center Brook Sq, Sterling, VA 20165Off Market
- $731,1003 bd4 ba3.2k sqft20206 Center Brook Sq, Sterling, VA 20165Off Market

- $689,7003 bd4 ba2.2k sqft20204 Center Brook Sq, Sterling, VA 20165Off Market
Similar homes
- $900,0004 bd5 ba3.2k sqftOverlook At Lowes Island Condo, Sterling, VA 20165For Sale

 MLS ID #VALO2136242, Viktar Kutsevich, Samson Properties. Bright MLS
 - $659,0003 bd4 ba2.1k sqftCascades, Sterling, VA 20165For Sale
 MLS ID #VALO2136426, Jennifer Shah, Keller Williams Realty. Bright MLS
 - $649,9903 bd4 ba2.1k sqft47715 Sandbank Sq, Sterling, VA 20165For Sale
 MLS ID #VALO2131030, Kelly Alvarez Pugliese, Metas Realty Group, LLC. Bright MLS
 - $735,0004 bd4 ba2.2k sqft6 Bentley Dr, Sterling, VA 20165For Sale
 MLS ID #VALO2136820, Joe Facenda, RE/MAX Gateway, LLC. Bright MLS
 - $629,0003 bd4 ba2k sqft20752 Breezy Point Ter, Sterling, VA 20165For SaleMLS ID #VALO2133294, Ruba Ayoub, Long & Foster Real Estate, Inc.. Bright MLS
- $874,9004 bd4 ba2.9k sqft20915 Chippoaks Forest Cir, Sterling, VA 20165For SaleMLS ID #VALO2129466, Carolyn Young, Samson Properties. Bright MLS
- $795,0003 bd4 ba2.6k sqft19217 Kepharts Mill Ter, Leesburg, VA 20176For SaleMLS ID #VALO2138436, Colleen Gustavson, Hunt Country Sotheby's International Realty. Bright MLS
- $799,0003 bd4 ba2.8k sqft43207 Somerset Hills Ter, Ashburn, VA 20147For SaleMLS ID #VALO2137952, Kristy Odendhal, Long & Foster. Bright MLS
- $849,0003 bd4 ba2.3k sqft13652 Mills Farm Rd, Rockville, MD 20850For SaleMLS ID #MDMC2259282, Margie Halem, Compass. Bright MLS
- $829,9903 bd4 ba2.9k sqft11411 Orchard Green Ct, Reston, VA 20190For SaleMLS ID #VAFX2341368, Megan Bailey, Coldwell Banker Realty. Bright MLS
- $769,9993 bd4 ba2.7k sqft20086 Northville Hills Ter, Ashburn, VA 20147For SaleMLS ID #VALO2133700, Robin Wolters, Coldwell Banker Realty. Bright MLS
- $848,9903 bd3 ba2.1k sqft638 Gatestone St, Gaithersburg, MD 20878For SaleMLS ID #MDMC2256574, Meredith Fogle, The List Realty. Bright MLS
- $799,0004 bd4 ba2.3k sqft603 Gatestone St, Gaithersburg, MD 20878For SaleMLS ID #MDMC2248894, Charles Sullivan, Cabell Reid, LLC. Bright MLS
- $839,9004 bd4 ba3.2k sqft42717 Burbank Ter, Sterling, VA 20166For SaleMLS ID #VALO2138092, Maheen Pirzada, RE/MAX Galaxy. Bright MLS
- $794,0004 bd4 ba2.1k sqft12753 Heron Ridge Dr, Fairfax, VA 22030For SaleMLS ID #VAFX2336042, Jason Thomas, Compass. Bright MLS
- $874,9003 bd4 ba3.1k sqft542 Market St E, Gaithersburg, MD 20878For SaleMLS ID #MDMC2258146, Tina Nader, TTR Sotheby's International Realty. Bright MLS
- $875,0003 bd4 ba2.6k sqft43776 Ballybunion Ter, Leesburg, VA 20176For SaleMLS ID #VALO2133658, Allyson Lenz, Compass. Bright MLS
- $889,0003 bd3 ba2.8k sqft43760 Cog Hill Ter, Ashburn, VA 20147For SaleMLS ID #VALO2136064, Kathleen Guszak, Samson Properties. Bright MLS
- $847,5003 bd4 ba2.5k sqft18526 Bear Creek Ter, Leesburg, VA 20176For SaleMLS ID #VALO2130010, Eve Weber, Long & Foster Real Estate, Inc.. Bright MLS
- $769,0003 bd3 ba2.4k sqft21 Blue Hosta Way, Rockville, MD 20850For SaleMLS ID #MDMC2253008, Angelika Dmitrieva, Long & Foster Real Estate, Inc.. Bright MLS
