Updated, well-maintained 3-level Countryside colonial at a great price point....Hardwood floors throughout the main level....Spacious living room with wood-burning fireplace and doors to the rear deck....Updated kitchen with stainless steel appliances, quartz counters (2021), induction stove, newer wood floors, and 2 pantries....Large dining room offers flexible space for a combination dining and sitting room or perhaps a music room....Newer crown molding....Upstairs are 3 bedrooms, all with hardwood floors....Primary bedroom with 2 closets, ceiling fan, and crown molding....Pull-down stairs in the upper hallway lead to a floored attic for additional storage....Lower level finished in 2024 and features a large recreation room with a wall of built-ins....Clever built-in space for a litter box with an exhaust fan vented to the outside....4th bedroom with a window well and ladder....Full bath off the 4th bedroom....Fantastic outdoor living spaces....2-level Trex deck installed in 2022 with steps down to a stone patio....Built-in storage shed off the deck....Fenced rear yard (2024)....Lots of major updates including all NEW windows (2024), NEW siding (2025), and HVAC (2021), New front and rear doors (2022)....Countryside offers loads of amenities including a pool, basketball and tennis courts, and tot lots....Convenient. Peaceful. Quiet. Just move in....Must see....Floor plan in the virtual tour.
For sale
$735,000
6 Bentley Dr, Sterling, VA 20165
4beds
2,265sqft
Single Family Residence
Built in 1984
8,712 Square Feet Lot
$725,900 Zestimate®
$325/sqft
$106/mo HOA
What's special
Wall of built-insCrown moldingNewer crown moldingCeiling fanFantastic outdoor living spacesInduction stove
- 3 days
- 428
- 56
Zillow last checked:
Listing updated:
Listed by:
Joe Facenda 703-901-7554,
RE/MAX Gateway, LLC (703) 652-5777
Source: Bright MLS,MLS#: VALO2136820
Facts & features
Interior
Bedrooms & bathrooms
- Bedrooms: 4
- Bathrooms: 4
- Full bathrooms: 3
- 1/2 bathrooms: 1
- Main level bathrooms: 1
Rooms
- Room types: Living Room, Dining Room, Bedroom 2, Bedroom 3, Bedroom 4, Kitchen, Bedroom 1, Recreation Room
Bedroom 1
- Features: Attached Bathroom, Ceiling Fan(s), Flooring - HardWood
- Level: Upper
- Area: 165 Square Feet
- Dimensions: 11 X 15
Bedroom 2
- Features: Ceiling Fan(s), Flooring - HardWood, Walk-In Closet(s)
- Level: Upper
- Area: 110 Square Feet
- Dimensions: 10 X 11
Bedroom 3
- Features: Flooring - HardWood, Ceiling Fan(s)
- Level: Upper
- Area: 110 Square Feet
- Dimensions: 10 X 11
Bedroom 4
- Features: Flooring - Luxury Vinyl Plank, Attached Bathroom
- Level: Lower
- Area: 266 Square Feet
- Dimensions: 14 X 19
Dining room
- Features: Crown Molding, Chair Rail
- Level: Main
- Area: 228 Square Feet
- Dimensions: 12 X 19
Kitchen
- Features: Countertop(s) - Quartz, Crown Molding, Flooring - HardWood, Kitchen - Electric Cooking, Recessed Lighting, Pantry
- Level: Main
- Area: 169 Square Feet
- Dimensions: 13 X 13
Living room
- Features: Chair Rail, Crown Molding, Fireplace - Wood Burning, Flooring - HardWood, Recessed Lighting
- Level: Main
- Area: 288 Square Feet
- Dimensions: 12 X 24
Recreation room
- Features: Flooring - Luxury Vinyl Plank, Built-in Features
- Level: Lower
- Area: 352 Square Feet
- Dimensions: 16 X 22
Heating
- Forced Air, Electric
Cooling
- Central Air, Ceiling Fan(s), Heat Pump, Electric
Appliances
- Included: Electric Water Heater
- Laundry: Lower Level
Features
- Basement: Finished,Windows
- Number of fireplaces: 1
- Fireplace features: Wood Burning
Interior area
- Total structure area: 2,290
- Total interior livable area: 2,265 sqft
- Finished area above ground: 1,540
- Finished area below ground: 725
Video & virtual tour
Property
Parking
- Total spaces: 2
- Parking features: Driveway, On Street
- Uncovered spaces: 2
Accessibility
- Accessibility features: None
Features
- Levels: Three
- Stories: 3
- Pool features: Community
- Fencing: Back Yard
Lot
- Size: 8,712 Square Feet
Details
- Additional structures: Above Grade, Below Grade
- Parcel number: 027189095000
- Zoning: PDH3
- Special conditions: Standard
Construction
Type & style
- Home type: SingleFamily
- Architectural style: Colonial
- Property subtype: Single Family Residence
Materials
- Vinyl Siding
- Foundation: Other
Condition
- Excellent
- New construction: No
- Year built: 1984
Utilities & green energy
- Sewer: Public Sewer
- Water: Public
Community & HOA
Community
- Subdivision: Countryside
HOA
- Has HOA: Yes
- Amenities included: Basketball Court, Jogging Path, Pool, Tennis Court(s), Tot Lots/Playground
- Services included: Snow Removal, Pool(s), Trash
- HOA fee: $106 monthly
- HOA name: COUNTRYSIDE
Location
- Region: Sterling
Financial & listing details
- Price per square foot: $325/sqft
- Tax assessed value: $644,690
- Annual tax amount: $5,189
- Date on market: 10/8/2026
- Listing agreement: Exclusive Right To Sell
- Listing terms: Cash,Conventional,FHA,VA Loan
- Ownership: Fee Simple
Estimated market value
$725,900
$690,000 - $762,000
$3,337/mo
Price history
| Date | Event | Price |
|---|---|---|
| 10/8/2026 | Listed for sale | $735,000+48.5%$325/sqft |
Source:  Bright MLS #VALO2136820 Report a problem Bright MLS #VALO2136820 Report a problem | ||
| 7/22/2020 | Sold | $495,000$219/sqft |
Source: Public Record Report a problem | ||
| 6/24/2020 | Pending sale | $495,000$219/sqft |
Source: Owner Report a problem | ||
| 6/21/2020 | Listed for sale | $495,000+16.5%$219/sqft |
Source: Owner Report a problem | ||
| 6/30/2016 | Sold | $425,000-0.9%$188/sqft |
Source: Public Record Report a problem | ||
| 5/6/2016 | Pending sale | $429,000$189/sqft |
Source: Spring Hill Real Estate LLC. #LO9629462 Report a problem | ||
| 4/22/2016 | Price change | $429,000-1.4%$189/sqft |
Source: Spring Hill Real Estate LLC. #LO9629462 Report a problem | ||
| 4/16/2016 | Listed for sale | $435,000+47.5%$192/sqft |
Source: Spring Hill Real Estate LLC. #LO9629462 Report a problem | ||
| 6/11/2003 | Sold | $295,000$130/sqft |
Source: Public Record Report a problem | ||
Public tax history
| Year | Property taxes | Tax assessment |
|---|---|---|
| 2026 | $5,190 +1.9% | $644,690 +1.9% |
| 2025 | $5,095 -1% | $632,920 +6.4% |
| 2024 | $5,147 +1.8% | $595,010 +3% |
| 2023 | $5,054 +4% | $577,650 +5.8% |
| 2022 | $4,859 +6.4% | $545,940 +17.1% |
| 2021 | $4,568 +4% | $466,130 +9.9% |
| 2020 | $4,391 | $424,230 +4.5% |
| 2019 | $4,391 +3.6% | $405,980 +4% |
| 2018 | $4,237 -4.8% | $390,520 -1.2% |
| 2017 | $4,449 +6.9% | $395,430 +4.9% |
| 2016 | $4,163 | $376,830 +101.8% |
| 2015 | $4,163 -2.2% | $186,780 -10.5% |
| 2014 | $4,258 +4.5% | $208,700 +5.6% |
| 2013 | $4,075 | $197,710 |
| 2012 | -- | -- |
| 2011 | -- | -- |
| 2010 | -- | -- |
| 2009 | -- | $316,400 -9.7% |
| 2008 | -- | $350,500 -10.9% |
| 2007 | -- | $393,500 -3.9% |
| 2006 | -- | $409,600 +20.6% |
| 2005 | -- | $339,500 +4.1% |
| 2004 | -- | $326,000 +22.4% |
| 2003 | -- | $266,300 +13.7% |
| 2002 | -- | $234,300 +17.9% |
| 2001 | -- | $198,700 |
Find assessor info on the county website
Monthly payment
Est. payment
Payment breakdown
Explore the cost of this home by adjusting the details. Changes won't be saved.Climate risks
Neighborhood: 20165
Nearby schools
Schools provided by the listing agent
- Elementary: Algonkian
- Middle: River Bend
- High: Potomac Falls
- District: Loudoun County Public Schools
Source: Bright MLS. This data may not be complete. We recommend contacting the local school district to confirm school assignments for this home.


Similar homes
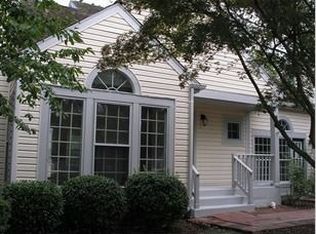
- $849,9904 bd3 ba3.1k sqft203 Markwood Dr, Sterling, VA 20165For Sale
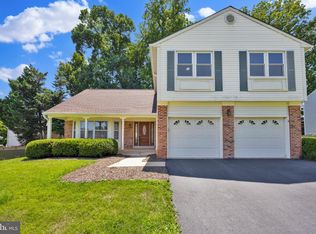
 MLS ID #VALO2137748, Poppy Guo, Coldwell Banker Realty. Bright MLS
 - $765,0004 bd3 ba1.9k sqft56 McPherson Cir, Sterling, VA 20165For Sale
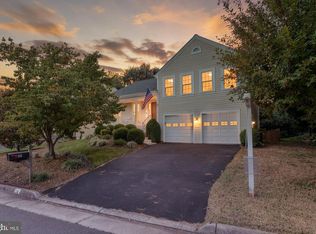 MLS ID #VALO2136782, MaryEllen Ragsdale, Pearson Smith Realty, LLC. Bright MLS
 - $690,0003 bd3 ba1.9k sqft46800 Trailwood Pl, Sterling, VA 20165For Sale
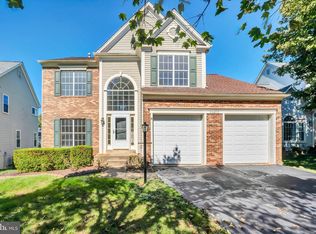 MLS ID #VALO2137140, G.P. Singh, RE/MAX Executives. Bright MLS
 - $799,9004 bd3 ba2.5k sqft273 Terrie Dr, Sterling, VA 20165For Sale
 MLS ID #VALO2137796, Robin Gebhardt, EXP Realty, LLC. Bright MLS
 - $699,9993 bd3 ba2k sqftCountryside, Sterling, VA 20165For SaleMLS ID #VALO2133430, Ivan Rakela Gutierrez, Real Broker, LLC. Bright MLS
- $869,9004 bd3 ba2.4k sqft14 Wiltshire Ct E, Sterling, VA 20165For SaleMLS ID #VALO2136612, Tracey Barrett, Century 21 Redwood Realty. Bright MLS
- $664,9993 bd4 ba2k sqftCountryside, Sterling, VA 20165For SaleMLS ID #VALO2128956, Sharon Farinholt, Realty ONE Group Old Towne. Bright MLS
- $899,0003 bd3 ba2.7k sqft19598 Youngs Cliff Rd, Sterling, VA 20165For SaleMLS ID #VALO2136560, Jordan Rucker, Samson Properties. Bright MLS
- $749,9994 bd4 ba2.4k sqft131 Seneca Ridge Dr, Sterling, VA 20164For SaleMLS ID #VALO2136882, Julio Cross, Samson Properties. Bright MLS
- $649,0004 bd3 ba1.4k sqft314 W Valery Ct, Sterling, VA 20164For SaleMLS ID #VALO2136218, Carolina Mosquera, Weichert, REALTORS. Bright MLS
- $1,089,9004 bd3 ba2.6k sqft19955 Youngs Cliff Rd, Sterling, VA 20165For SaleMLS ID #VALO2129158, Casey Margenau, Casey Margenau Fine Homes and Estates LLC. Bright MLS
- $1,055,0004 bd4 ba2.4k sqft46495 Primula Ct, Sterling, VA 20165For SaleMLS ID #VALO2134240, Aziz Nawabi, Fairfax Realty of Tysons. Bright MLS
- $654,9904 bd4 ba2.6k sqft20933 Sandstone Sq, Sterling, VA 20165For SaleMLS ID #VALO2134742, James Carter, Carter Realty. Bright MLS
- $675,0003 bd3 ba2.5k sqft20951 Cherokee Ter, Sterling, VA 20165For SaleMLS ID #VALO2136368, Allison Welch Taylor, Redfin Corporation. Bright MLS
- $649,9904 bd4 ba2.1k sqft46744 Oakmere Ter, Sterling, VA 20165For SaleMLS ID #VALO2135100, Jay Gholson, RE/MAX Executives. Bright MLS
- $649,9003 bd3 ba1.7k sqft726 N Watford Ct, Sterling, VA 20164For SaleMLS ID #VALO2137196, Tien Cotter, Pearson Smith Realty, LLC. Bright MLS
- $715,0003 bd4 ba2.8k sqft20804 Miranda Falls Sq, Sterling, VA 20165For SaleMLS ID #VALO2137040, Tamer Eid, DC Premier Real Estate, LLC. Bright MLS
- $680,0003 bd3 ba2.5k sqft20628 Glenmere Sq, Sterling, VA 20165For SaleMLS ID #VALO2125632, Robin Cale, Corcoran McEnearney. Bright MLS
- $645,0004 bd3 ba1.9k sqftSugarland Run, Sterling, VA 20164For SaleMLS ID #VALO2132430, David Bender, Century 21 Redwood Realty. Bright MLS
