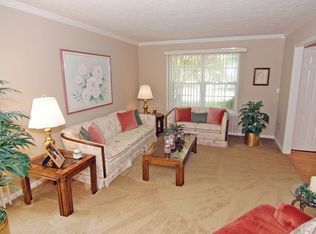
Welcome home. Live, Play, and Thrive: Outdoor Lifestyle Meets Comfort in Sterling! 131 Seneca Ridge Drive, Sterling, VA 20164 4 Bedrooms | 3.5 Bathrooms | Single-Family Colonial Home Welcome to your ultimate launchpad for active living! Nestled in the desirable Seneca Ridge neighborhood—a vibrant community of 181 single-family homes featuring walking and bike paths, lush green spaces, and Seneca Ridge Memorial Park—this spacious Colonial offers an exceptional blend of comfort and lifestyle. Set on an impressive corner lot, the home boasts striking curb appeal with professional landscaping, mature trees, and an attached garage. Step inside this classic Colonial beauty, where formal living and dining rooms seamlessly connect to a separate family room complete with a cozy fireplace and a convenient powder room. The gourmet kitchen shines with wood cabinetry, Quartz countertops, and updated stainless steel appliances. Step out back and relax in the private the oversized deck. Upstairs, you'll find four generously sized bedrooms, including a primary suite with a private bath and walk-in closet, alongside two additional full bathrooms serving the rest of the upper level. The lower level extends your living area with about 500 square feet of finished space—perfect for a home office, recreation room, home gym, or media center, featuring a bonus full bathroom. Your weekend adventures start right at your doorstep with immediate access to premier outdoor recreation, including the paved trails on the W&OD. Minutes away, Algonkian Regional Park offers over 800 acres of scenic parkland along the Potomac River, featuring kayak, small boat and jet sky launch, hiking trails, an 18-hole golf course, and Volcano Island Waterpark. Zoned for highly rated schools—including Seneca Ridge Middle School and Dominion High School—this property offers effortless commuting via Route 7, Route 28, Dulles International Airport, and the Silver Line Metro. Located just minutes from Dulles Town Center, Top Golf, local breweries, and wineries in nearby Leesburg, this home is the complete lifestyle upgrade you’ve been searching for.
Coming soon 09/25
$749,999
131 Seneca Ridge Dr, Sterling, VA 20164
4beds
1,746sqft
Single Family Residence
Built in 1985
10,019 Square Feet Lot
$728,200 Zestimate®
$430/sqft
$8/mo HOA
What's special
- 6 days
- 533
- 34
Zillow last checked:
Listing updated:
Listed by:
Julio Cross 703-967-0012,
Samson Properties 7033788810
Source: Bright MLS,MLS#: VALO2136882
Facts & features
Interior
Bedrooms & bathrooms
- Bedrooms: 4
- Bathrooms: 4
- Full bathrooms: 3
- 1/2 bathrooms: 1
- Main level bathrooms: 1
Basement
- Description: Percent Finished: 100.0
- Area: 0
Heating
- Heat Pump, Electric
Cooling
- Ceiling Fan(s), Central Air, Electric
Appliances
- Included: Microwave, Dishwasher, Disposal, Dryer, Refrigerator, Cooktop, Washer, Electric Water Heater
- Laundry: Lower Level
Features
- Walk-In Closet(s)
- Flooring: Hardwood, Wood
- Basement: Finished
- Number of fireplaces: 1
Interior area
- Total structure area: 1,746
- Total interior livable area: 1,746 sqft
- Finished area above ground: 1,746
- Finished area below ground: 0
Property
Parking
- Total spaces: 1
- Parking features: Garage Faces Front, Asphalt, Attached, Driveway, Off Street
- Attached garage spaces: 1
- Has uncovered spaces: Yes
Accessibility
- Accessibility features: Doors - Swing In
Features
- Levels: Three
- Stories: 3
- Patio & porch: Deck, Porch
- Pool features: None
- Fencing: Full
Lot
- Size: 10,019 Square Feet
- Features: Corner Lot
Details
- Additional structures: Above Grade, Below Grade
- Parcel number: 012296442000
- Zoning: R2
- Special conditions: Standard
Construction
Type & style
- Home type: SingleFamily
- Architectural style: Colonial
- Property subtype: Single Family Residence
Materials
- Aluminum Siding
- Foundation: Permanent
- Roof: Architectural Shingle
Condition
- Excellent
- New construction: No
- Year built: 1985
Utilities & green energy
- Sewer: Public Sewer
- Water: Public
Community & HOA
Community
- Security: Exterior Cameras, Security System
- Subdivision: Seneca Ridge
HOA
- Has HOA: Yes
- HOA fee: $100 annually
- HOA name: SENECA RIDGE
Location
- Region: Sterling
Financial & listing details
- Price per square foot: $430/sqft
- Tax assessed value: $685,620
- Annual tax amount: $5,519
- Date on market: 9/25/2026
- Listing agreement: Exclusive Right To Sell
- Listing terms: Cash,Conventional,FHA,USDA Loan,VA Loan
- Ownership: Fee Simple
- Road surface type: Black Top
Estimated market value
$728,200
$692,000 - $765,000
$3,122/mo
Price history
| Date | Event | Price |
|---|---|---|
| 9/15/2026 | Listing removed | $749,900$429/sqft |
Source:  Bright MLS #VALO2131938 Report a problem Bright MLS #VALO2131938 Report a problem | ||
| 8/13/2026 | Listed for sale | $749,900+150%$429/sqft |
Source: Bright MLS #VALO2131938 Report a problem | ||
| 9/30/2002 | Sold | $300,000$172/sqft |
Source: Public Record Report a problem | ||
Public tax history
| Year | Property taxes | Tax assessment |
|---|---|---|
| 2026 | $5,519 +4% | $685,620 +4% |
| 2025 | $5,309 +7.8% | $659,500 +15.9% |
| 2024 | $4,923 -0.2% | $569,190 +1% |
| 2023 | $4,931 -0.4% | $563,580 +1.3% |
| 2022 | $4,952 +1.8% | $556,430 +12.1% |
| 2021 | $4,865 +0.9% | $496,410 +6.5% |
| 2020 | $4,823 +0% | $465,970 +7.9% |
| 2019 | $4,823 +6.2% | $431,690 +3.2% |
| 2018 | $4,540 -2.6% | $418,400 +1% |
| 2017 | $4,662 -1.7% | $414,380 +1% |
| 2016 | $4,743 | $410,220 +65.1% |
| 2015 | $4,743 +2.3% | $248,470 +7.1% |
| 2014 | $4,636 +2.9% | $232,010 -8.6% |
| 2013 | $4,503 | $253,930 |
| 2012 | -- | -- |
| 2011 | -- | -- |
| 2010 | -- | -- |
| 2009 | -- | $330,200 -19.6% |
| 2008 | -- | $410,700 -9% |
| 2007 | -- | $451,200 -13.4% |
| 2006 | -- | $521,100 +38.9% |
| 2005 | -- | $375,100 |
| 2004 | -- | $375,100 +19.7% |
| 2003 | -- | $313,400 +24.5% |
| 2002 | -- | $251,800 +27% |
| 2001 | -- | $198,300 |
Find assessor info on the county website
Monthly payment
Est. payment
Payment breakdown
Explore the cost of this home by adjusting the details. Changes won't be saved.Climate risks
Neighborhood: 20164
Nearby schools
Schools provided by the listing agent
- Elementary: Meadowland
- Middle: Seneca Ridge
- High: Dominion
- District: Loudoun County Public Schools
Source: Bright MLS. This data may not be complete. We recommend contacting the local school district to confirm school assignments for this home.
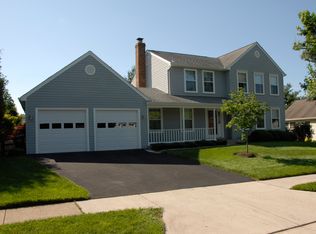
Similar homes
- $649,0003 bd3 ba1.7k sqft108 Plum Tree Ct, Sterling, VA 20164For Sale

 MLS ID #VALO2133864, Lucia Jones, EXP Realty, LLC. Bright MLS
 - $699,9993 bd3 ba2k sqftCountryside, Sterling, VA 20165For Sale
 MLS ID #VALO2133430, Ivan Rakela Gutierrez, Real Broker, LLC. Bright MLS
 - $684,0003 bd4 ba2k sqftCountryside, Sterling, VA 20165For Sale
 MLS ID #VALO2128956, Sharon Farinholt, Realty ONE Group Old Towne. Bright MLS
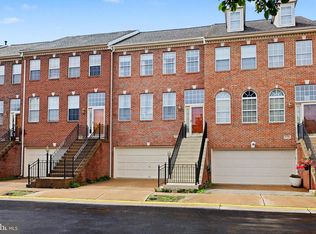
 - $749,0003 bd4 ba2.2k sqft21122 Angela Sq, Sterling, VA 20166For Sale
 MLS ID #VALO2129470, Cameron Salemi, Long & Foster Real Estate, Inc.. Bright MLS
 - $839,9994 bd3 ba2.4k sqft1425 Cellar Creek Way, Herndon, VA 20170For SaleMLS ID #VAFX2331102, Lisa Smith, Pearson Smith Realty, LLC. Bright MLS
- $740,0004 bd2 ba975 sqft10914 Byrd Dr, Fairfax, VA 22030For SaleMLS ID #VAFC2009042, ROBERTO ZANI, Smart Realty, LLC. Bright MLS
- $797,0005 bd5 ba2.5k sqft17616 Prince David Dr, Olney, MD 20832For SaleMLS ID #MDMC2255752, Victor Llewellyn, Long & Foster Real Estate, Inc.. Bright MLS
- $875,0004 bd3 ba1.9k sqftStratton Woods Hoa, Reston, VA 20191For SaleMLS ID #VAFX2332422, Kristi Guidry, Long & Foster Real Estate, Inc.. Bright MLS
- $759,0003 bd4 ba2.4k sqftMedinah Homes Condo, Sterling, VA 20165For SaleMLS ID #VALO2132460, Mayura Gupte, Realty2U Inc.. Bright MLS
- $805,0004 bd3 ba2.1k sqft13384 Brookfield Ct, Chantilly, VA 20151For SaleMLS ID #VAFX2335712, Christy JACOBS, Pearson Smith Realty, LLC. Bright MLS
- $750,0003 bd3 ba1.7k sqft3523 Jean St, Fairfax, VA 22030For SaleMLS ID #VAFC2009010, Nancy G Gordon, Paul Wesley Real Estate. Bright MLS
- $650,0004 bd2 ba1.4k sqft11301 Gatesborough Ln, Reston, VA 20191For SaleMLS ID #VAFX2335686, Avi Ron, SSG Real Estate LLC.. Bright MLS
- $749,0004 bd3 ba2.3k sqft17408 Redland Rd, Rockville, MD 20855For SaleMLS ID #MDMC2249994, William Shaver, RE/MAX Realty Centre, Inc.. Bright MLS
- $790,0004 bd3 ba2k sqft11720 Briggs Ct, Fairfax, VA 22030For SaleMLS ID #VAFX2331944, Heather Fry, Capital Center. Bright MLS
- $719,9004 bd3 ba1.6k sqft14808 Cranoke St, Centreville, VA 20120For SaleMLS ID #VAFX2338016, Tam Nguyen, KW Metro Center. Bright MLS
- $699,9904 bd2 ba1.7k sqft5623 Ottawa Rd, Centreville, VA 20120For SaleMLS ID #VAFX2336948, Matt Spinosa, The Spinosa Group, LLC. Bright MLS
- $870,0004 bd3 ba2.1k sqft3149 Southfield Dr, Herndon, VA 20171For SaleMLS ID #VAFX2318788, Sunny Lee, NBI Realty, LLC. Bright MLS
- $679,0004 bd4 ba2.3k sqft2229 Deckman Ln, Silver Spring, MD 20906For SaleMLS ID #MDMC2256320, Jeannie J. Kim, Coldwell Banker Realty. Bright MLS
- $664,0004 bd4 ba2.5k sqft17316 Amity Dr, Gaithersburg, MD 20877For SaleMLS ID #MDMC2252538, Hector Lopez Reyes, Spring Hill Real Estate, LLC.. Bright MLS
- $799,9903 bd5 ba2.3k sqft1208 Musket Ct NE, Leesburg, VA 20176For SaleMLS ID #VALO2136510, David Poole, Berkshire Hathaway HomeServices PenFed Realty. Bright MLS
