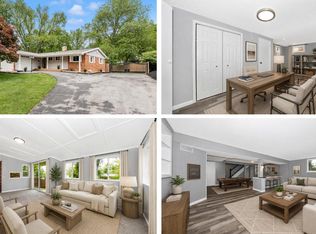
You will love this stunningly remodeled colonial, one of the largest models in Watkins Meadows on a 1/4 acre lot!! As you arrive you are welcomed by a lovely front porch! The first floor features a cozy living room with electric fireplace, a formal dining room with chair rail molding, and a beautiful kitchen, with kitchen island, quartz countertops, stainless steel appliances and all new fixtures and lighting including under cabinet lighting!! Spacious den off of the kitchen with a wood burning fireplace! And a fully remodeled powder room!The sliding door takes you to a spectacular multi tiered deck that overlooks mature trees. The backyard is so private and serene, perfect for relaxing or entertaining!! On the second floor you will find 5 bedrooms and 2 full baths! The principal bedroom features a dressing area, a walk-in closet and a gorgeous bathroom with a shower! All bedrooms are generously sized! The home has a full, walk out basement that has been tastefully finished! As you go downstairs there is a family room with an electric fireplace for those chilly nights. a full bath, a laundry room with space for storage, and an extra room that can be used as a bedroom, office etc. The floors throughout the house are brand new engineered hardwood and the bathrooms have been beautifully remodeled with gleaming porcelain tiles. There are crown moldings in the living, dining an family rooms with. LED lights (expect for dining room) A two car garage and a big driveway offer plenty of parking!! Enjoy easy access to I-270, MD 355, MARC train and Germantown Town Center, with shops, restaurants and plenty of entertainment!
For sale
Price cut: $9.9K (7/31)
$790,000
20345 Watkins Meadow Dr, Germantown, MD 20876
6beds
2,408sqft
:
Get pre-qualified$4,835/mo
Single Family Residence
Built in 1985
0.25 Acres Lot
$-- Zestimate®
$328/sqft
$-- HOA
What's special
Walk-in closetStainless steel appliancesLed lightsBeautiful kitchenQuartz countertopsTwo car garageLovely front porch
- 35 days |
- 396 |
- 16 |
Zillow last checked:
Listing updated:
Listed by:
Francesca Maragos Carela 410-365-8983,
American Dream Realty and Management (410) 529-7900
Source: Bright MLS,MLS#: MDMC2244164
Facts & features
Interior
Bedrooms & bathrooms
- Bedrooms: 6
- Bathrooms: 4
- Full bathrooms: 3
- 1/2 bathrooms: 1
- Main level bathrooms: 1
Basement
- Area: 1176
Heating
- Forced Air, Electric
Cooling
- Central Air, Electric
Appliances
- Included: Microwave, Dishwasher, Disposal, Dryer, Ice Maker, Refrigerator, Stainless Steel Appliance(s), Washer, Oven/Range - Electric, Electric Water Heater
- Laundry: Laundry Chute
Features
- Family Room Off Kitchen, Formal/Separate Dining Room, Kitchen Island, Primary Bath(s), Walk-In Closet(s)
- Basement: Connecting Stairway,Full,Improved,Interior Entry,Walk-Out Access,Rear Entrance
- Number of fireplaces: 3
- Fireplace features: Brick, Wood Burning, Electric
Interior area
- Total structure area: 3,584
- Total interior livable area: 2,408 sqft
- Finished area above ground: 2,408
- Finished area below ground: 0
Property
Parking
- Total spaces: 2
- Parking features: Garage Faces Front, Attached, Driveway, On Street
- Attached garage spaces: 2
- Has uncovered spaces: Yes
Accessibility
- Accessibility features: None
Features
- Levels: Two
- Stories: 2
- Patio & porch: Deck, Porch
- Pool features: None
Lot
- Size: 0.25 Acres
Details
- Additional structures: Above Grade, Below Grade
- Parcel number: 160902275067
- Zoning: R200
- Special conditions: Standard
Construction
Type & style
- Home type: SingleFamily
- Architectural style: Colonial
- Property subtype: Single Family Residence
Materials
- Combination
- Foundation: Other
Condition
- New construction: No
- Year built: 1985
Utilities & green energy
- Sewer: Public Sewer
- Water: Public
Community & HOA
Community
- Subdivision: Watkins Meadows
HOA
- Has HOA: No
Location
- Region: Germantown
Financial & listing details
- Price per square foot: $328/sqft
- Tax assessed value: $562,300
- Annual tax amount: $6,610
- Date on market: 7/8/2026
- Listing agreement: Exclusive Right To Sell
- Ownership: Fee Simple
Estimated market value
Not available
Estimated sales range
Not available
Not available
Price history
| Date | Event | Price |
|---|---|---|
| 7/31/2026 | Price change | $790,000-1.2%$328/sqft |
Source:  Bright MLS #MDMC2244164 Report a problem Bright MLS #MDMC2244164 Report a problem | ||
| 7/17/2026 | Price change | $799,900-1.2%$332/sqft |
Source: Bright MLS #MDMC2244164 Report a problem | ||
| 7/8/2026 | Listed for sale | $810,000+54.3%$336/sqft |
Source: Bright MLS #MDMC2244164 Report a problem | ||
| 10/10/2025 | Sold | $525,000+5%$218/sqft |
Source: Bright MLS #MDMC2200634 Report a problem | ||
| 9/24/2025 | Listing removed | $500,000$208/sqft |
Source:  Long & Foster Broker Feed #MDMC2200634 Report a problem Long & Foster Broker Feed #MDMC2200634 Report a problem | ||
| 9/19/2025 | Listed for sale | $500,000$208/sqft |
Source: Bright MLS #MDMC2200634 Report a problem | ||
Public tax history
| Year | Property taxes | Tax assessment |
|---|---|---|
| 2025 | $6,610 +16.4% | $527,733 +7% |
| 2024 | $5,677 +7.4% | $493,167 +7.5% |
| 2023 | $5,284 +6.6% | $458,600 +2% |
| 2022 | $4,959 +2.2% | $449,400 +2.1% |
| 2021 | $4,853 +2.1% | $440,200 +2.1% |
| 2020 | $4,755 +5.8% | $431,000 |
| 2019 | $4,493 -0.2% | $431,000 +5.8% |
| 2018 | $4,501 -0.2% | $407,467 +3% |
| 2017 | $4,511 +14.5% | $395,700 +4.3% |
| 2016 | $3,939 | $379,567 +4.4% |
| 2015 | $3,939 | $363,433 +4.6% |
| 2014 | $3,939 | $347,300 |
| 2013 | -- | $347,300 |
| 2012 | -- | $347,300 -14.4% |
| 2011 | -- | $405,850 |
| 2010 | -- | $405,850 |
| 2009 | -- | $405,850 -25.7% |
| 2008 | -- | $546,470 +14.9% |
| 2007 | -- | $475,692 +17.5% |
| 2006 | -- | $404,916 +21.2% |
| 2005 | -- | $334,140 +13.4% |
| 2004 | -- | $294,670 |
| 2003 | -- | $294,670 +36.6% |
| 2002 | -- | $215,730 |
| 2001 | -- | $215,730 |
Find assessor info on the county website
Monthly payment
Est. payment
Payment breakdown
Explore the cost of this home by adjusting the details. Changes won't be saved.Climate risks
Neighborhood: 20876
Nearby schools
GreatSchools rating
- 3/10Stedwick Elementary SchoolGrades: PK-5Distance: 1.3 mi
- 4/10Neelsville Middle SchoolGrades: 6-8Distance: 1 mi
- 5/10Watkins Mill High SchoolGrades: 9-12Distance: 0.6 mi
Schools provided by the listing agent
- District: Montgomery County Public Schools
Source: Bright MLS. This data may not be complete. We recommend contacting the local school district to confirm school assignments for this home.
- $708,6004 bd3 ba2.8k sqft20341 Watkins Meadow Dr, Germantown, MD 20876Off Market

- $634,800-- bd2 ba2.4k sqft20349 Watkins Meadow Dr, Germantown, MD 20876Off Market
- $589,200-- bd3 ba1.8k sqft20344 Watkins Meadow Dr, Germantown, MD 20876Off Market
- $580,800-- bd2 ba1.8k sqft20337 Watkins Meadow Dr, Germantown, MD 20876Off Market
- $603,900-- bd2 ba2k sqft20353 Watkins Meadow Dr, Germantown, MD 20876Off Market
- $660,0005 bd4 ba2.8k sqft20340 Watkins Meadow Dr, Germantown, MD 20876Sold
- $630,0004 bd4 ba2.4k sqft20400 Watkins Meadow Dr, Germantown, MD 20876Sold
- $638,600-- bd2 ba2.4k sqft20357 Watkins Meadow Dr, Germantown, MD 20876Off Market
A local agent can set up tours, give advice and negotiate with sellers.
Similar homes
- $669,9003 bd4 ba2.2k sqft11608 Scarlet Leaf Cir, Germantown, MD 20876For Sale

 MLS ID #MDMC2240874, Marisol Ramos, Fairfax Realty Premier. Bright MLS
 - $750,0006 bd4 ba3.6k sqft214 Bookham Ln, Gaithersburg, MD 20877For Sale
 MLS ID #MDMC2246676, Jim Winn, Real Broker, LLC - Gaithersburg. Bright MLS
 - $649,9003 bd2 ba2.3k sqft12117 Sunnyview Dr, Germantown, MD 20876For Sale
 MLS ID #MDMC2229328, Rich Fox, RE/MAX Realty Centre, Inc.. Bright MLS
 - $769,0004 bd3 ba2k sqft17408 Redland Rd, Rockville, MD 20855For Sale
 MLS ID #MDMC2249994, William Shaver, RE/MAX Realty Centre, Inc.. Bright MLS
 - $675,0005 bd4 ba3.1k sqft1 McFarlin Ct, Germantown, MD 20874For SaleMLS ID #MDMC2247004, Chris Carr, HomeZu. Bright MLS
- $777,0005 bd4 ba3k sqft14705 Notley Rd, Silver Spring, MD 20905For SaleMLS ID #MDMC2250506, Gloria Martinez, Smart Realty, LLC. Bright MLS
- $749,0005 bd4 ba3.2k sqft19104 Roman Way, Gaithersburg, MD 20886For SaleMLS ID #MDMC2242130, Paula Edge, Bennett Realty Solutions. Bright MLS
- $699,9005 bd4 ba3.1k sqft18500 Gingerbread Ln, Gaithersburg, MD 20877For SaleMLS ID #MDMC2227884, Christy Russo, Keller Williams Capital Properties. Bright MLS
- $769,9884 bd2 ba1.8k sqft11200 Trippon Ct, North Potomac, MD 20878For SaleMLS ID #MDMC2219292, Juan umanzor, Long & Foster Real Estate, Inc.. Bright MLS
- $925,0005 bd4 ba3.3k sqft125 Mission Dr, Gaithersburg, MD 20878For SaleMLS ID #MDMC2244368, Hanna Wang, Prostage Realty, LLC. Bright MLS
- $799,9995 bd4 ba3.5k sqft18527 Meadowland Ter, Olney, MD 20832For SaleMLS ID #MDMC2237118, ALFREDO BALLON, Smart Realty, LLC. Bright MLS
- $889,4005 bd3 ba2.6k sqft13524 Straw Bale Ln, Gaithersburg, MD 20878For SaleMLS ID #MDMC2236836, Russell Brazil, RLAH @properties. Bright MLS
- $699,9994 bd3 ba2.8k sqft6401 Dorsey Rd, Gaithersburg, MD 20882For SaleMLS ID #MDMC2239116, Ellen Lima, Realty Advantage of Maryland LLC. Bright MLS
- $950,0005 bd3 ba2.1k sqft26 S Duke St, Rockville, MD 20850For SaleMLS ID #MDMC2244772, Olga Golikova, Kemper Morgan Realty, LLC. Bright MLS
- $745,0003 bd2 ba1.6k sqft9715 Spencer Ln, Ijamsville, MD 21754For SaleMLS ID #MDFR2086468, Sherry Riedel, Libra Realty, LLC. Bright MLS
- $575,0003 bd3 ba1.9k sqft19108 Rhodes Way, Montgomery Village, MD 20886For SaleMLS ID #MDMC2247760, Adam Jacobson, Douglas Realty. Bright MLS
- $780,0004 bd2 ba3.1k sqft7538 Cherry Tree Dr, Fulton, MD 20759For SaleMLS ID #MDHW2070678, "Jey" JEBARAJ, Fairfax Realty Select. Bright MLS
- $699,0005 bd3 ba2.2k sqft13128 Fernedge Rd, Silver Spring, MD 20906For SaleMLS ID #MDMC2248666, Carlos Pacheco, Taylor Properties. Bright MLS
- $785,0003 bd3 ba1.9k sqft11204 Markwood Dr, Silver Spring, MD 20902For SaleMLS ID #MDMC2248268, HUNG VO, Westgate Realty Group, Inc.. Bright MLS
- $864,9004 bd3 ba2.6k sqft4320 Flower Valley Dr, Rockville, MD 20853For SaleMLS ID #MDMC2244352, Robert Crow, RE/MAX Realty Group. Bright MLS
