TURN-KEY COLONIAL IN HIGHLY DESIRABLE SAYBROOKE COMMUNITY**OVER 3,600 TOTAL SQFT FEATURES NUMEROUS RENOVATIONS THROUGHOUT & METICULOUS ATTENTION TO DETAIL** SPACIOUS FLOORPLAN WITH 5 UPPER LEVEL BEDROOMS INCL EXPANSIVE PRIMARY SUITE W/VAULTED CEILINGS, MASSIVE WALK-IN CLOSET & BEAUTIFULLY RENOVATED EN SUITE BATH WITH QUARTZ DOUBLE VANITY** FRESH PAINT, LVP FLOORING ON ALL LEVELS & BRAND NEW CARPET CREATE A CRISP, MOVE-IN READY FEEL** REMODELED GOURMET KITCHEN FEATURES QUARTZ COUNTERS, SS APPLIANCES, DESIGNER BACKSPLASH & INDUCTION COOKTOP** UPDATED (ELECTRIC) FIREPLACE ADDS WARMTH & MODERN STYLE TO THE MAIN LIVING AREA**RENOVATED BATHROOMS THROUGHOUT OFFER MODERN FINISHES & THOUGHTFUL DESIGN** FULLY RENOVATED WALKOUT BASEMENT FEATURES KITCHENETTE, 6TH BEDROOM/BONUS ROOM, FULL BATH, WASHER & DRYER (PLUS WASHER/DRYER HOOKUP ON MAIN LEVEL) & FLEXIBLE LIVING SPACE—IDEAL FOR AU PAIR, IN-LAW SUITE OR MULTI-GENERATIONAL LIVING** ENCLOSED WIDE FRONT PORCH & LARGE ENTERTAINING DECK OVERLOOKS THE YARD—PERFECT FOR GATHERINGS & OUTDOOR ENJOYMENT**ATTACHED TWO-CAR GARAGE** MAJOR SYSTEM UPDATES INCLUDE HVAC, ROOF & WATER HEATER ALL WITHIN THE PAST 5 YEARS FOR ADDED PEACE OF MIND**ENJOY RESORT-STYLE SAYBROOKE AMENITIES INCL COMMUNITY POOL, PRIVATE TENNIS & PICKLEBALL COURTS, PLAYGROUNDS & SCENIC WALKING PATHS**STEPS FROM TWO NEIGHBORHOOD SCHOOLS & LOCAL PARKS** PRIME COMMUTER LOCATION MINUTES TO SHADY GROVE METRO, GAITHERSBURG MARC TRAIN, ICC, I-270, MIDCOUNTY HWY, ROUTE 124, NIST, ASTRAZENECA & SHADY GROVE HOSPITAL** CONVENIENTLY LOCATED NEAR COSTCO, STARBUCKS, CHICK-FIL-A, SHOPPING, RIO, CROWN, DINING & EVERYDAY AMENITIES** SEE VIDEO TOUR!
For sale
Price cut: $25K (9/27)
$725,000
214 Bookham Ln, Gaithersburg, MD 20877
6beds
3,608sqft
Single Family Residence
Built in 1988
7,940 Square Feet Lot
$723,000 Zestimate®
$201/sqft
$72/mo HOA
What's special
Massive walk-in closetAttached two-car garageFresh paintInduction cooktopDesigner backsplashEnclosed wide front porchSpacious floorplan
- 58 days
- 1,419
- 158
Zillow last checked:
Listing updated:
Listed by:
Jim Winn 301-221-7679,
Real Broker, LLC - Gaithersburg (855) 450-0442
Source: Bright MLS,MLS#: MDMC2246676
Facts & features
Interior
Bedrooms & bathrooms
- Bedrooms: 6
- Bathrooms: 4
- Full bathrooms: 3
- 1/2 bathrooms: 1
- Main level bathrooms: 1
Basement
- Area: 1188
Heating
- Heat Pump, Forced Air, Natural Gas
Cooling
- Central Air, Electric
Appliances
- Included: Microwave, Dishwasher, Dryer, Exhaust Fan, Oven/Range - Electric, Refrigerator, Stainless Steel Appliance(s), Washer, Water Heater, Gas Water Heater
Features
- Other, Ceiling Fan(s), Crown Molding, Dining Area, Entry Level Bedroom, Open Floorplan, Kitchen - Gourmet, Pantry, Primary Bath(s), Recessed Lighting, Upgraded Countertops
- Flooring: Carpet, Wood
- Basement: Front Entrance,Finished,Interior Entry,Windows
- Number of fireplaces: 1
Interior area
- Total structure area: 3,608
- Total interior livable area: 3,608 sqft
- Finished area above ground: 2,420
- Finished area below ground: 1,188
Video & virtual tour
Property
Parking
- Total spaces: 2
- Parking features: Garage Faces Front, Off Street, On Street, Attached
- Attached garage spaces: 2
- Has uncovered spaces: Yes
Accessibility
- Accessibility features: None
Features
- Levels: Three
- Stories: 3
- Pool features: Community
Lot
- Size: 7,940 Square Feet
Details
- Additional structures: Above Grade, Below Grade
- Parcel number: 160902663460
- Zoning: R6
- Special conditions: Standard
Construction
Type & style
- Home type: SingleFamily
- Architectural style: Colonial
- Property subtype: Single Family Residence
Materials
- Frame
- Foundation: Permanent
Condition
- New construction: No
- Year built: 1988
Utilities & green energy
- Sewer: Public Sewer
- Water: Public
Community & HOA
Community
- Subdivision: Saybrooke
HOA
- Has HOA: Yes
- Amenities included: Pool, Tennis Court(s), Tot Lots/Playground
- Services included: Pool(s), Management, Reserve Funds, Snow Removal
- HOA fee: $216 quarterly
Location
- Region: Gaithersburg
- Municipality: City of Gaithersburg
Financial & listing details
- Price per square foot: $201/sqft
- Tax assessed value: $545,900
- Annual tax amount: $7,083
- Date on market: 8/7/2026
- Listing agreement: Exclusive Agency
- Ownership: Fee Simple
Estimated market value
$723,000
$687,000 - $759,000
$4,375/mo
Price history
| Date | Event | Price |
|---|---|---|
| 9/27/2026 | Price change | $725,000-3.3%$201/sqft |
Source:  Bright MLS #MDMC2246676 Report a problem Bright MLS #MDMC2246676 Report a problem | ||
| 8/26/2026 | Listed for sale | $750,000$208/sqft |
Source: Bright MLS #MDMC2246676 Report a problem | ||
| 8/22/2026 | Pending sale | $750,000$208/sqft |
Source: Bright MLS #MDMC2246676 Report a problem | ||
| 8/7/2026 | Listed for sale | $750,000+102.7%$208/sqft |
Source: Bright MLS #MDMC2246676 Report a problem | ||
| 12/5/2013 | Sold | $370,000$103/sqft |
Source: Public Record Report a problem | ||
| 8/9/2013 | Pending sale | $370,000$103/sqft |
Source: Jobin Realty #MC8145653 Report a problem | ||
| 7/30/2013 | Listed for sale | $370,000+1.4%$103/sqft |
Source: Jobin Realty #MC8145653 Report a problem | ||
| 9/23/2003 | Sold | $365,000$101/sqft |
Source: Public Record Report a problem | ||
Public tax history
| Year | Property taxes | Tax assessment |
|---|---|---|
| 2026 | $7,497 +5.8% | $545,900 +6.6% |
| 2025 | $7,083 +13.9% | $511,867 +7.1% |
| 2024 | $6,219 +8.2% | $477,833 +7.7% |
| 2023 | $5,750 +6% | $443,800 +3.1% |
| 2022 | $5,424 +2.7% | $430,600 +3.2% |
| 2021 | $5,282 +3.6% | $417,400 +3.3% |
| 2020 | $5,099 +5.8% | $404,200 |
| 2019 | $4,819 -0.6% | $404,200 +6.1% |
| 2018 | $4,846 +0.5% | $380,800 +3.2% |
| 2017 | $4,823 +6.9% | $369,100 +1.7% |
| 2016 | $4,513 | $362,867 +1.7% |
| 2015 | $4,513 | $356,633 +1.8% |
| 2014 | $4,513 | $350,400 |
| 2013 | -- | $350,400 |
| 2012 | -- | $350,400 -12.9% |
| 2011 | -- | $402,070 |
| 2010 | -- | $402,070 |
| 2009 | -- | $402,070 -20% |
| 2008 | -- | $502,300 +12.5% |
| 2007 | -- | $446,562 +14.3% |
| 2006 | -- | $390,826 +16.6% |
| 2005 | -- | $335,090 +13.1% |
| 2004 | -- | $296,152 |
| 2003 | -- | $296,152 +35.7% |
| 2002 | -- | $218,280 |
| 2001 | -- | $218,280 |
Find assessor info on the county website
Monthly payment
Est. payment
Payment breakdown
Explore the cost of this home by adjusting the details. Changes won't be saved.Climate risks
Neighborhood: Saybrooke
Nearby schools
Schools provided by the listing agent
- District: Montgomery County Public Schools
Source: Bright MLS. This data may not be complete. We recommend contacting the local school district to confirm school assignments for this home.
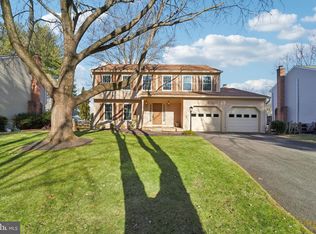
Similar homes
- $639,0004 bd4 ba2.5k sqft17316 Amity Dr, Gaithersburg, MD 20877For Sale

 MLS ID #MDMC2252538, Hector Lopez Reyes, Spring Hill Real Estate, LLC.. Bright MLS
 - $639,9905 bd4 ba3.1k sqft18906 Impulse Ln, Gaithersburg, MD 20879For Sale
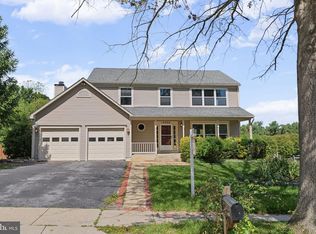 MLS ID #MDMC2255316, Lisa Sabelhaus, RE/MAX Town Center. Bright MLS
 - $672,0004 bd3 ba2.1k sqft11903 Scovell Ter, Germantown, MD 20874For Sale
 MLS ID #MDMC2257424, Kimberly Swan, Berkshire Hathaway HomeServices PenFed Realty. Bright MLS
 - $625,0003 bd3 ba2.8k sqft9425 Emory Grove Rd, Gaithersburg, MD 20877For Sale
 MLS ID #MDMC2250984, Cynthia Weiss, Century 21 Redwood Realty. Bright MLS
 - $900,0005 bd5 ba2.9k sqft21 Keystone Dr, Gaithersburg, MD 20878For SaleMLS ID #MDMC2258154, Piedad Suarez, Spring Hill Real Estate, LLC.. Bright MLS
- $750,0004 bd4 ba3.1k sqft16005 Wallingford Rd, Silver Spring, MD 20906For SaleMLS ID #MDMC2258496, Dave Savercool, Long & Foster Real Estate, Inc.. Bright MLS
- $729,0004 bd2 ba1.8k sqft11200 Trippon Ct, North Potomac, MD 20878For SaleMLS ID #MDMC2257888, Juan umanzor, Long & Foster Real Estate, Inc.. Bright MLS
- $850,0004 bd4 ba3k sqft12412 W Old Baltimore Rd, Boyds, MD 20841For SaleMLS ID #MDMC2226666, Bob Lucido, Keller Williams Lucido Agency. Bright MLS
- $847,5006 bd3 ba3.2k sqft15474 Roxbury Rd, Glenwood, MD 21738For SaleMLS ID #MDHW2074836, John Burgess, Samson Properties. Bright MLS
- $675,0005 bd3 ba1.8k sqft3012 Peebles Ct, Olney, MD 20832For SaleMLS ID #MDMC2256366, Bob Chew, Samson Properties. Bright MLS
- $815,0005 bd3 ba3k sqft12028 Apple Knoll Ct, Gaithersburg, MD 20878For SaleMLS ID #MDMC2248550, Christian Chavez Perez Palma, Samson Properties. Bright MLS
- $698,8006 bd2 ba1.9k sqft10703 Shaftsbury St, Kensington, MD 20895For SaleMLS ID #MDMC2257818, Marlon Deausen, Deausen Realty. Bright MLS
- $799,9006 bd4 ba3.3k sqft17004 Spates Hill Rd, Poolesville, MD 20837For SaleMLS ID #MDMC2253642, Jim Brown, LPT Realty, LLC. Bright MLS
- $875,0007 bd6 ba4.5k sqft4237 Stafford Rd, Olney, MD 20832For SaleMLS ID #MDMC2257022, Adriana Castro, LPT Realty, LLC. Bright MLS
- $749,0003 bd2 ba2.2k sqft705 Brent Rd, Rockville, MD 20850For SaleMLS ID #MDMC2254326, Manny Ferrufino, EXP Realty, LLC. Bright MLS
- $725,0004 bd3 ba1.9k sqft7464 Flamewood Dr, Clarksville, MD 21029For SaleMLS ID #MDHW2072510, Michael McGuire, RE/MAX Advantage Realty. Bright MLS
- $1,025,0004 bd4 ba3.2k sqft12004 Pineapple Grove Dr, Gaithersburg, MD 20878For SaleMLS ID #MDMC2257446, Larry Prigal, RLAH @properties. Bright MLS
- $669,0005 bd4 ba3k sqft8715 Crestmont Ln, Laurel, MD 20708For SaleMLS ID #MDPG2220854, John Williams, RE/MAX Realty Services. Bright MLS
- $774,9005 bd4 ba3.1k sqft10421 Rosemont Dr, Laurel, MD 20723For SaleMLS ID #MDHW2070152, Adam Murphy, RE/MAX Realty Centre, Inc.. Bright MLS
- $750,0004 bd4 ba3.2k sqft11201 Yardley Ct, Ijamsville, MD 21754For SaleMLS ID #MDFR2086292, Nathan Johnson, Keller Williams Capital Properties. Bright MLS
