Welcome to 3 Quantum Lane! Beautifully renovated and ready for its next owners, this 4-bedroom, 2.5-bath Colonial in the Saybrooke community offers an appealing combination of modern finishes, generous living spaces, and extensive recent improvements. The main level features a living room with a classic bay window, formal dining room, renovated eat-in kitchen with newer appliances (2024), and a comfortable family room with a wood-burning fireplace and sliding doors to the freshly painted deck. A convenient renovated powder room completes the main level. Upstairs are four bedrooms, including a spacious primary suite with a custom California Closet. Both full bathrooms were completely renovated in 2024, featuring chic, modern finishes that give the upper level a fresh, updated feel. Recent improvements include new flooring throughout the upper and lower levels (2025), all new windows (2025), washer and dryer (2025), Lennox S40 smart thermostat (2025), and fresh interior paint (2026). The fully finished basement offers fantastic additional living and entertaining space, with plenty of room for a recreation area, game room, or home gym. Movie lovers will especially appreciate that it's already pre-wired for a home theater — just bring the big screen and popcorn!. A two-car garage with a painted floor completes the home. Other improvements include HVAC (2015), water heater (2014), and roof (2013). Residents of Saybrooke enjoy a community pool, tennis courts, pickleball courts and tot lot, while nearby Kelly Park offers ball fields, tennis courts, and a playground. The neighborhood elementary school is also walking distance. With the renovations complete and so many improvements already made, this home is ready to enjoy from day one! Some photos have been virtually staged.
For sale
$675,000
3 Quantum Ln, Gaithersburg, MD 20877
4beds
2,796sqft
Single Family Residence
Built in 1988
6,380 Square Feet Lot
$-- Zestimate®
$241/sqft
$92/mo HOA
What's special
Renovated powder roomBeautifully renovatedFresh interior paintFormal dining roomAll new windows
- 3 days
- 225
- 19
Likely to sell faster than
Zillow last checked:
Listing updated:
Listed by:
Andy Rubin 301-385-1524,
RE/MAX Realty Centre, Inc. 301-774-5900
Source: Bright MLS,MLS#: MDMC2262816
Facts & features
Interior
Bedrooms & bathrooms
- Bedrooms: 4
- Bathrooms: 3
- Full bathrooms: 2
- 1/2 bathrooms: 1
- Main level bathrooms: 1
Basement
- Area: 900
Heating
- Forced Air, Natural Gas
Cooling
- Central Air, Electric
Appliances
- Included: Gas Water Heater
- Laundry: In Basement
Features
- Bathroom - Walk-In Shower, Family Room Off Kitchen, Floor Plan - Traditional, Formal/Separate Dining Room, Eat-in Kitchen, Kitchen - Gourmet, Kitchen - Table Space, Pantry, Primary Bath(s), Recessed Lighting, Upgraded Countertops, Walk-In Closet(s), Dry Wall
- Flooring: Laminate
- Windows: Bay/Bow, Double Pane Windows, Energy Efficient, Screens, Window Treatments
- Basement: Finished
- Number of fireplaces: 1
- Fireplace features: Wood Burning
Interior area
- Total structure area: 2,796
- Total interior livable area: 2,796 sqft
- Finished area above ground: 1,896
- Finished area below ground: 900
Property
Parking
- Total spaces: 2
- Parking features: Garage Faces Front, Other, Asphalt, Attached
- Attached garage spaces: 2
- Has uncovered spaces: Yes
Accessibility
- Accessibility features: None
Features
- Levels: Three
- Stories: 3
- Pool features: Community
Lot
- Size: 6,380 Square Feet
- Dimensions: 0.15 acres
- Features: Corner Lot/Unit
Details
- Additional structures: Above Grade, Below Grade
- Parcel number: 160902695352
- Zoning: R6
- Special conditions: Standard
Construction
Type & style
- Home type: SingleFamily
- Architectural style: Colonial
- Property subtype: Single Family Residence
Materials
- Aluminum Siding
- Foundation: Block
- Roof: Architectural Shingle
Condition
- Excellent
- New construction: No
- Year built: 1988
- Major remodel year: 2023
Utilities & green energy
- Sewer: Public Sewer
- Water: Public
Community & HOA
Community
- Subdivision: Saybrooke
HOA
- Has HOA: Yes
- Amenities included: Pool, Tennis Court(s), Tot Lots/Playground
- Services included: Common Area Maintenance, Pool(s), Snow Removal, Trash
- HOA fee: $92 monthly
- HOA name: SAYBROOKE HOMEOWNERS ASSOCIATION
Location
- Region: Gaithersburg
Financial & listing details
- Price per square foot: $241/sqft
- Tax assessed value: $605,600
- Annual tax amount: $8,205
- Date on market: 11/5/2026
- Listing agreement: Exclusive Right To Sell
- Listing terms: Cash,Conventional,FHA,VA Loan
- Ownership: Fee Simple
Estimated market value
Not available
Estimated sales range
Not available
Not available
Price history
| Date | Event | Price |
|---|---|---|
| 11/6/2026 | Listed for sale | $675,000+12.5%$241/sqft |
Source:  Bright MLS #MDMC2262816 Report a problem | ||
| 3/23/2023 | Sold | $600,000-6.3%$215/sqft |
Source: Bright MLS #MDMC2082740 Report a problem | ||
| 2/28/2023 | Pending sale | $640,000$229/sqft |
Source: Bright MLS #MDMC2082740 Report a problem | ||
| 2/17/2023 | Listed for sale | $640,000+25.5%$229/sqft |
Source: Bright MLS #MDMC2082740 Report a problem | ||
| 2/11/2021 | Sold | $510,000+3%$182/sqft |
Source: Public Record Report a problem | ||
| 12/1/2020 | Pending sale | $495,000$177/sqft |
Source: Bright MLS #MDMC736282 Report a problem | ||
| 11/27/2020 | Listed for sale | $495,000+23.8%$177/sqft |
Source: Bright MLS #MDMC736282 Report a problem | ||
| 10/8/2016 | Sold | $400,000-3.6%$143/sqft |
Source: Public Record Report a problem | ||
| 7/13/2016 | Listed for sale | $414,900+113.9%$148/sqft |
Source: Long & Foster Real Estate, Inc. #MC9709870 Report a problem | ||
| 11/10/1998 | Sold | $194,000$69/sqft |
Source: Public Record Report a problem | ||
Public tax history
| Year | Property taxes | Tax assessment |
|---|---|---|
| 2026 | $8,105 +20.3% | $605,600 +9.4% |
| 2025 | $6,738 +3.3% | $553,467 +10.4% |
| 2024 | $6,524 +12.1% | $501,333 +11.6% |
| 2023 | $5,820 +4.9% | $449,200 +2% |
| 2022 | $5,546 +1.6% | $440,267 +2.1% |
| 2021 | $5,458 +2.4% | $431,333 +2.1% |
| 2020 | $5,329 +6.9% | $422,400 |
| 2019 | $4,986 -0.6% | $422,400 +7.2% |
| 2018 | $5,014 +1.1% | $394,000 +3.7% |
| 2017 | $4,961 +18.4% | $379,800 +4.9% |
| 2016 | $4,191 | $362,067 +5.2% |
| 2015 | $4,191 | $344,333 +5.4% |
| 2014 | $4,191 | $326,600 |
| 2013 | -- | $326,600 |
| 2012 | -- | $326,600 -13.2% |
| 2011 | -- | $376,230 |
| 2010 | -- | $376,230 |
| 2009 | -- | $376,230 -20.7% |
| 2008 | -- | $474,530 +14.1% |
| 2007 | -- | $415,822 +16.4% |
| 2006 | -- | $357,116 +19.7% |
| 2005 | -- | $298,410 +14.1% |
| 2004 | -- | $261,490 |
| 2003 | -- | $261,490 +39.3% |
| 2002 | -- | $187,650 |
| 2001 | -- | $187,650 |
Find assessor info on the county website
Monthly payment
Est. payment
Payment breakdown
Explore the cost of this home by adjusting the details. Changes won't be saved.Climate risks
Neighborhood: Saybrooke
Nearby schools
Schools provided by the listing agent
- District: Montgomery County Public Schools
Source: Bright MLS. This data may not be complete. We recommend contacting the local school district to confirm school assignments for this home.

Similar homes
- $699,0004 bd4 ba3k sqft607 Poplarwood Pl, Gaithersburg, MD 20877For Sale

 MLS ID #MDMC2260868, Sam Thana, Samson Properties. Bright MLS
- $723,0004 bd3 ba2.1k sqftSaybrooke, Gaithersburg, MD 20877For Sale
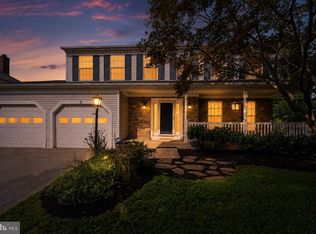 MLS ID #MDMC2249700, Kristina Thomas, Better Homes and Gardens Real Estate Reserve. Bright MLS
- $650,0004 bd2 ba2.2k sqft4504 Bestor Dr, Rockville, MD 20853For Sale
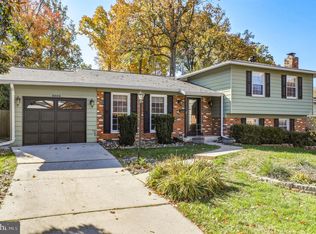 MLS ID #MDMC2259966, Charles Gilroy, Redfin Corp. Bright MLS
- $750,0004 bd4 ba3.5k sqft7829 Rydal Ter, Rockville, MD 20855For Sale
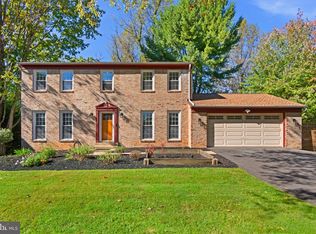 MLS ID #MDMC2252594, Danielle Mannix, Compass. Bright MLS
- $615,0004 bd4 ba2.3k sqft10405 Sweepstakes Rd, Damascus, MD 20872For SaleMLS ID #MDMC2260938, Maria Kolick, RE/MAX Realty Centre, Inc.. Bright MLS
- $799,9004 bd3 ba3k sqft15104 Red Clover Dr, Rockville, MD 20853For SaleMLS ID #MDMC2262674, Harry Moore, EXP Realty, LLC. Bright MLS
- $645,0002 bd3 ba1.8k sqft672 Heathwalk Mews, Gaithersburg, MD 20878For SaleMLS ID #MDMC2262472, Peter Maser, Compass. Bright MLS
- $750,0004 bd4 ba2.9k sqft7509 Nutwood Ct, Rockville, MD 20855For SaleMLS ID #MDMC2258332, Danielle Mannix, Compass. Bright MLS
- $685,0004 bd3 ba2k sqft18313 Wachs Ter, Olney, MD 20832For SaleMLS ID #MDMC2258448, colette releford, Redfin Corp. Bright MLS
- $759,0003 bd4 ba3.1k sqft700 Beacon Hill Ter, Gaithersburg, MD 20878For SaleMLS ID #MDMC2250820, Catalina Sandoval, RE/MAX Realty Centre, Inc.. Bright MLS
- $589,0004 bd4 ba1.9k sqft1064 Copperstone Ct, Rockville, MD 20852For SaleMLS ID #MDMC2262280, Claudia MacDonald, Coldwell Banker Realty. Bright MLS
- $766,9003 bd4 ba2.6k sqft229 Painted Post Ln, Gaithersburg, MD 20878For SaleMLS ID #MDMC2253888, Meredith Fogle, The List Realty. Bright MLS
- $650,0005 bd3 ba1.8k sqft3012 Peebles Ct, Olney, MD 20832For SaleMLS ID #MDMC2256366, Bob Chew, Samson Properties. Bright MLS
- $549,9004 bd2 ba1.5k sqft1100 Veirs Mill Rd, Rockville, MD 20851For SaleMLS ID #MDMC2261452, Kris Paolini, Redfin Corp. Bright MLS
- $535,0003 bd4 ba2k sqft8612 Castlebar Way, Gaithersburg, MD 20886For SaleMLS ID #MDMC2252572, Deborah Kaya, RE/MAX Realty Centre, Inc.. Bright MLS
- $840,0004 bd4 ba3k sqft12109 McDonald Chapel Dr, Gaithersburg, MD 20878For SaleMLS ID #MDMC2261214, Richard Prigal, RLAH @properties. Bright MLS
- $900,0004 bd4 ba2.7k sqft15209 Jones Ln, Gaithersburg, MD 20878For SaleMLS ID #MDMC2261630, Valerie Fuster, Long & Foster Real Estate, Inc.. Bright MLS
- $740,0004 bd2 ba2k sqft602 Stirling Rd, Silver Spring, MD 20901For SaleMLS ID #MDMC2262920, Andrew Essreg, RLAH @properties. Bright MLS
- $749,0004 bd3 ba2.9k sqft7552 Hummingbird Ct, Sykesville, MD 21784For SaleMLS ID #MDCR2038508, Marianne Gregory, Redfin Corp. Bright MLS
