
Beautifully updated and thoughtfully maintained, this 4-bedroom, 2.5-bath Colonial is tucked away on a quiet cul-de-sac in the sought-after Saybrooke community and offers more than 2,150 finished square feet above grade, a full basement, 2-car garage, and a spacious .24-acre lot. A charming front porch welcomes you inside, where fresh paint (2026), hardwood flooring, crown molding, updated lighting, and an abundance of natural light create a warm and inviting first impression. The traditional floor plan offers plenty of room to spread out, with separate living and dining spaces along with a comfortable family room anchored by a beautiful fireplace. The fireplace is professionally cleaned and inspected every year, providing added peace of mind. The eat-in kitchen features granite countertops, stainless steel appliances, generous cabinet and prep space, a breakfast area, and an updated microwave (2022), making it equally suited for busy mornings and casual entertaining. Just off the main living area, step outside to the expansive rear deck overlooking the large, fenced backyard—plenty of space for grilling, entertaining, gardening, or simply relaxing outdoors. Upstairs, all four bedrooms feature engineered hardwood flooring installed in 2021, eliminating the need for carpet and giving the entire upper level a clean, cohesive look. The spacious primary suite includes a walk-in closet and private bath with soaking tub and separate shower. The guest bathroom was beautifully refreshed in 2022 with updated tile, paint, lighting, mirrors, toilet, faucet, and shower fixtures. The home has continued to receive meaningful updates throughout, including a NEW ROOF AND SKYLIGHT (2023) with a transferable roof warranty, NEW FURNACE (2025), security system (2021), ceiling fans (2021), smart thermostat (2022), and new light fixtures throughout the home and inside closets (2023). The main-level powder room was also refreshed with a new toilet, mirror, and light fixture. The full, insulated 935-square-foot unfinished basement offers tremendous additional potential for a recreation room, home gym, office, playroom, storage, or future finished living space. The attached 2-car garage provides even more storage and everyday convenience, including a dedicated workshop area and power with a plug for EV charging. A smart garage door opener provides convenient app-based control right from your phone. And the location completes the package! Saybrooke residents enjoy community amenities including an outdoor pool, tennis courts, walking/jogging paths, playgrounds, and common areas—all while being conveniently located near shopping, dining, parks, and major commuter routes. MAJOR UPDATES INCLUDE: • Fresh interior paint – 2026 • Furnace – 2025 • Roof & skylight – 2023 with transferable roof warranty • Lighting throughout + added closet lighting – 2023 • Guest bathroom refresh – 2022 • Smart thermostat – 2022 • Microwave – 2022 • Engineered hardwood flooring in bedrooms – 2021 • Security system – 2021 • Ceiling fans – 2021 • Smart/app-controlled garage door opener • 935 sq. ft. insulated unfinished basement • Garage workshop area + EV charging plug • Fireplace professionally cleaned and inspected annually Move-in ready, extensively updated, and offering plenty of room to grow—8 Shipwright Court is ready to welcome its next owners home!
For sale
Price cut: $16.9K (10/3)
$723,000
8 Shipwright Ct, Gaithersburg, MD 20877
4beds
2,158sqft
Single Family Residence
Built in 1989
10,411 Square Feet Lot
$718,900 Zestimate®
$335/sqft
$73/mo HOA
What's special
Beautiful fireplaceWalk-in closetExpansive rear deckFresh paintCrown moldingHardwood flooringStainless steel appliances
- 45 days
- 387
- 39
Zillow last checked:
Listing updated:
Listed by:
Kristina Thomas 703-581-8132,
Better Homes and Gardens Real Estate Reserve 571-295-7566
Source: Bright MLS,MLS#: MDMC2249700
Facts & features
Interior
Bedrooms & bathrooms
- Bedrooms: 4
- Bathrooms: 3
- Full bathrooms: 2
- 1/2 bathrooms: 1
- Main level bathrooms: 1
Rooms
- Room types: Living Room, Dining Room, Primary Bedroom, Bedroom 2, Bedroom 3, Kitchen, Family Room, Basement, Foyer, Bedroom 1, Attic
Primary bedroom
- Features: Flooring - HardWood
- Level: Upper
Bedroom 1
- Features: Flooring - Carpet
- Level: Upper
Bedroom 2
- Features: Flooring - Carpet
- Level: Upper
Bedroom 3
- Features: Flooring - Carpet
- Level: Upper
Other
- Level: Unspecified
Basement
- Features: Flooring - Concrete
- Level: Lower
Dining room
- Features: Flooring - HardWood
- Level: Main
Family room
- Features: Flooring - HardWood, Fireplace - Wood Burning
- Level: Main
Foyer
- Features: Flooring - Tile/Brick
- Level: Main
Kitchen
- Features: Flooring - Tile/Brick
- Level: Main
Living room
- Features: Flooring - HardWood
- Level: Main
Heating
- Forced Air, Natural Gas
Cooling
- Other, Electric
Appliances
- Included: Dishwasher, Disposal, Dryer, Exhaust Fan, Ice Maker, Microwave, Oven/Range - Electric, Refrigerator, Washer, Water Heater, Gas Water Heater
- Laundry: In Basement, Lower Level, Washer In Unit, Dryer In Unit
Features
- Kitchen - Table Space, Dining Area, Eat-in Kitchen, Upgraded Countertops, Primary Bath(s), Floor Plan - Traditional, Formal/Separate Dining Room, Crown Molding, Pantry, Soaking Tub, Bathroom - Stall Shower, Bathroom - Tub Shower, Walk-In Closet(s), Attic, Breakfast Area, Dry Wall
- Flooring: Ceramic Tile, Hardwood, Carpet, Rough-In, Concrete, Wood
- Doors: Storm Door(s), Sliding Glass
- Windows: Bay/Bow, Double Pane Windows, Screens, Skylight(s), Window Treatments
- Basement: Connecting Stairway,Full,Unfinished
- Number of fireplaces: 1
- Fireplace features: Wood Burning, Screen, Mantel(s), Stone
Interior area
- Total structure area: 3,196
- Total interior livable area: 2,158 sqft
- Finished area above ground: 2,158
- Finished area below ground: 0
Video & virtual tour
Property
Parking
- Total spaces: 2
- Parking features: Garage Door Opener, Garage Faces Front, Inside Entrance, Concrete, Off Street, Attached
- Attached garage spaces: 2
- Has uncovered spaces: Yes
Accessibility
- Accessibility features: None
Features
- Levels: Three
- Stories: 3
- Patio & porch: Deck, Porch
- Exterior features: Sidewalks
- Pool features: Community
- Fencing: Picket
Lot
- Size: 10,411 Square Feet
- Features: Cul-De-Sac, No Thru Street
Details
- Additional structures: Above Grade, Below Grade
- Parcel number: 160902790882
- Zoning: R6
- Special conditions: Standard
Construction
Type & style
- Home type: SingleFamily
- Architectural style: Colonial
- Property subtype: Single Family Residence
Materials
- Frame
- Foundation: Block, Passive Radon Mitigation
Condition
- New construction: No
- Year built: 1989
Utilities & green energy
- Sewer: Public Sewer
- Water: Public
- Utilities for property: Underground Utilities
Community & HOA
Community
- Features: Pool
- Subdivision: Saybrooke
HOA
- Has HOA: Yes
- Amenities included: Common Grounds, Jogging Path, Pool, Tennis Court(s), Tot Lots/Playground
- Services included: Management, Pool(s), Reserve Funds, Snow Removal
- HOA fee: $220 quarterly
- HOA name: SAYBROOKE HOA
Location
- Region: Gaithersburg
- Municipality: City of Gaithersburg
Financial & listing details
- Price per square foot: $335/sqft
- Tax assessed value: $574,800
- Annual tax amount: $7,507
- Date on market: 8/21/2026
- Listing agreement: Exclusive Agency
- Listing terms: FHA,Cash,VA Loan,Assumable
- Ownership: Fee Simple
- Road surface type: Black Top
Estimated market value
$718,900
$683,000 - $755,000
$3,327/mo
Price history
| Date | Event | Price |
|---|---|---|
| 10/3/2026 | Price change | $723,000-2.3%$335/sqft |
Source:  Bright MLS #MDMC2249700 Report a problem Bright MLS #MDMC2249700 Report a problem | ||
| 9/16/2026 | Price change | $739,900-1.3%$343/sqft |
Source: Bright MLS #MDMC2249700 Report a problem | ||
| 8/21/2026 | Listed for sale | $749,900+30.4%$347/sqft |
Source: Bright MLS #MDMC2249700 Report a problem | ||
| 8/20/2021 | Sold | $575,000+1.8%$266/sqft |
Source: Bright MLS #MDMC2007334 Report a problem | ||
| 7/28/2021 | Pending sale | $565,000$262/sqft |
Source:  RE/MAX International #MDMC2007334 Report a problem RE/MAX International #MDMC2007334 Report a problem | ||
| 7/22/2021 | Listed for sale | $565,000+18.9%$262/sqft |
Source: RE/MAX International #MDMC2007334 Report a problem | ||
| 5/9/2017 | Sold | $475,000+1.3%$220/sqft |
Source: Public Record Report a problem | ||
| 3/11/2017 | Pending sale | $469,000$217/sqft |
Source: Long & Foster Real Estate, Inc. #MC9864878 Report a problem | ||
| 3/3/2017 | Listed for sale | $469,000$217/sqft |
Source: Long & Foster Real Estate, Inc. #MC9864878 Report a problem | ||
Public tax history
| Year | Property taxes | Tax assessment |
|---|---|---|
| 2026 | $7,871 +4.8% | $574,800 +5.6% |
| 2025 | $7,507 +12.2% | $544,500 +5.9% |
| 2024 | $6,692 +6.7% | $514,200 +6.3% |
| 2023 | $6,269 +6% | $483,900 +3% |
| 2022 | $5,917 +2.6% | $469,767 +3.1% |
| 2021 | $5,766 +3.5% | $455,633 +3.2% |
| 2020 | $5,570 +3.6% | $441,500 |
| 2019 | $5,375 -0.6% | $441,500 +4% |
| 2018 | $5,405 -0.5% | $424,700 +2% |
| 2017 | $5,432 +6.8% | $416,300 +3.6% |
| 2016 | $5,088 | $401,800 +3.7% |
| 2015 | $5,088 | $387,300 +3.9% |
| 2014 | $5,088 | $372,800 |
| 2013 | -- | $372,800 |
| 2012 | -- | $372,800 -8.3% |
| 2011 | -- | $406,660 |
| 2010 | -- | $406,660 |
| 2009 | -- | $406,660 -20.5% |
| 2008 | -- | $511,810 +14.7% |
| 2007 | -- | $446,162 +17.3% |
| 2006 | -- | $380,516 +20.8% |
| 2005 | -- | $314,870 +13.4% |
| 2004 | -- | $277,550 |
| 2003 | -- | $277,550 +36.8% |
| 2002 | -- | $202,910 |
| 2001 | -- | $202,910 |
Find assessor info on the county website
Monthly payment
Est. payment
Payment breakdown
Explore the cost of this home by adjusting the details. Changes won't be saved.Climate risks
Neighborhood: Saybrooke
Nearby schools
Schools provided by the listing agent
- District: Montgomery County Public Schools
Source: Bright MLS. This data may not be complete. We recommend contacting the local school district to confirm school assignments for this home.
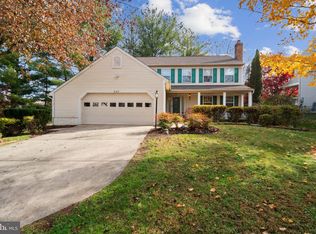
Similar homes
- $675,0004 bd4 ba2.5k sqft9 Red Granite Ct, Gaithersburg, MD 20877For Sale
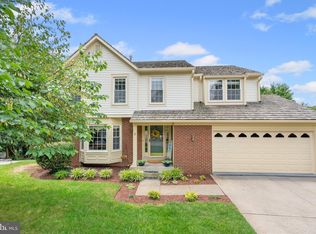
 MLS ID #MDMC2245704, Sherese Thompson, Compass. Bright MLS
 - $639,0004 bd4 ba2.5k sqft17316 Amity Dr, Gaithersburg, MD 20877For Sale
 MLS ID #MDMC2252538, Hector Lopez Reyes, Spring Hill Real Estate, LLC.. Bright MLS
 - $724,9994 bd3 ba2k sqft12205 Horse Center Rd, Gaithersburg, MD 20878For Sale
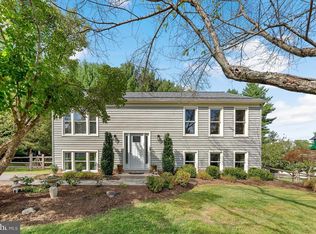 MLS ID #MDMC2258438, Nelson Marban, Washington Fine Properties, LLC. Bright MLS
 - $710,0004 bd3 ba2.5k sqft9817 Mainsail Dr, Gaithersburg, MD 20879For Sale
 MLS ID #MDMC2253682, Sophia Ferderer, Keller Williams Capital Properties. Bright MLS
 - $639,9905 bd4 ba3.1k sqft18906 Impulse Ln, Gaithersburg, MD 20879For SaleMLS ID #MDMC2255316, Lisa Sabelhaus, RE/MAX Town Center. Bright MLS
- $625,0003 bd3 ba2.8k sqft9425 Emory Grove Rd, Gaithersburg, MD 20877For SaleMLS ID #MDMC2250984, Cynthia Weiss, Century 21 Redwood Realty. Bright MLS
- $750,0004 bd4 ba3.1k sqft16005 Wallingford Rd, Silver Spring, MD 20906For SaleMLS ID #MDMC2258496, Dave Savercool, Long & Foster Real Estate, Inc.. Bright MLS
- $775,0003 bd4 ba3.1k sqft700 Beacon Hill Ter, Gaithersburg, MD 20878For SaleMLS ID #MDMC2250820, Catalina Sandoval, RE/MAX Realty Centre, Inc.. Bright MLS
- $649,5004 bd4 ba2.1k sqft10717 Hunters Chase Ln, Damascus, MD 20872For SaleMLS ID #MDMC2258160, Corey Savelson, Long & Foster Real Estate, Inc.. Bright MLS
- $600,0004 bd3 ba2.6k sqft19721 Mayhill Ter, Gaithersburg, MD 20879For SaleMLS ID #MDMC2240938, Jesses Griswold, Keller Williams Realty. Bright MLS
- $799,9904 bd4 ba2.5k sqft1 Hickory Spring Ct, Gaithersburg, MD 20882For SaleMLS ID #MDMC2256724, Ashton A Vessali, Compass. Bright MLS
- $650,0004 bd4 ba2.8k sqft9401 Primrose View Ct, Gaithersburg, MD 20882For SaleMLS ID #MDMC2253728, Maria Kolick, RE/MAX Realty Centre, Inc.. Bright MLS
- $797,0005 bd5 ba2.5k sqft17616 Prince David Dr, Olney, MD 20832For SaleMLS ID #MDMC2255752, Victor Llewellyn, Long & Foster Real Estate, Inc.. Bright MLS
- $765,0004 bd3 ba2.9k sqft15136 Winesap Dr, Gaithersburg, MD 20878For SaleMLS ID #MDMC2252658, Ming Guo, Northrop Realty. Bright MLS
- $729,0004 bd4 ba2.7k sqft5502 Amesfield Ct, Rockville, MD 20853For SaleMLS ID #MDMC2256222, Mr. Josh Pratt, EXP Realty, LLC. Bright MLS
- $725,0004 bd3 ba1.9k sqft7464 Flamewood Dr, Clarksville, MD 21029For SaleMLS ID #MDHW2072510, Michael McGuire, RE/MAX Advantage Realty. Bright MLS
- $539,9904 bd4 ba1.3k sqft7545 Brenish Dr, Gaithersburg, MD 20879For SaleMLS ID #MDMC2257346, Ferhana Desai, Realty Advantage of Maryland LLC. Bright MLS
- $799,9004 bd4 ba2.8k sqft12200 Mosel Ter, Gaithersburg, MD 20878For SaleMLS ID #MDMC2252292, Debbie Sheehan, Samson Properties. Bright MLS
- $740,0004 bd4 ba2.6k sqft2848 Gunarette Way, Silver Spring, MD 20906For SaleMLS ID #MDMC2253388, Cheryl Holder, Redfin Corp. Bright MLS
- $675,0005 bd3 ba1.8k sqft3012 Peebles Ct, Olney, MD 20832For SaleMLS ID #MDMC2256366, Bob Chew, Samson Properties. Bright MLS
