Set within the desirable Mills Farm community of North Potomac, this inviting four-bedroom, three-bath residence offers a light-filled, accommodating layout with generous living spaces and an expansive backyard designed for everyday enjoyment and effortless entertaining. A welcoming entry foyer provides direct access to both the main living level above and the lower level below, creating a convenient flow throughout the home. The main level features an open-concept Living Room, Dining Room, and Chef's Kitchen, bathed in natural light throughout. The Dining Room opens through sliding glass doors to a spacious deck overlooking the backyard, creating a seamless flow between indoor and outdoor living. Three bedrooms are located on this level, including the Primary Bedroom with an en-suite bath, along with an additional full hall bathroom. A few steps from the foyer lead to the lower level, where a large and versatile recreation room offers a cozy fireplace and direct access to a screened porch and the expansive backyard beyond. An additional full bathroom and a bedroom/multipurpose room provide flexibility for a family room, home office, or guest space. The rear yard is the perfect backdrop, offering ample room for relaxing, gardening, and entertaining. A dedicated firepit area and raised garden beds complement the generous lawn, while the screened porch and upper-level deck provide multiple spaces to enjoy the outdoors throughout the seasons. With over $200,000 in upgrades and renovations, and its premium location just minutes away from retail shopping and lifestyle amenities, its proximity to wonderful green spaces in Aberdeen Park, hiking, biking and horseback riding along the Muddy Branch Trail, and easy access to business hubs in Bethesda and downtown DC, this offering provides the lifestyle you’ve been looking for.
For sale
$724,999
12205 Horse Center Rd, Gaithersburg, MD 20878
4beds
2,076sqft
Single Family Residence
Built in 1983
0.45 Acres Lot
$715,500 Zestimate®
$349/sqft
$-- HOA
What's special
Cozy fireplaceGenerous lawnLight-filled accommodating layoutExpansive backyardDedicated firepit areaWelcoming entry foyerRaised garden beds
- 1 day
- 329
- 42
Likely to sell faster than
Zillow last checked:
Listing updated:
Listed by:
Nelson Marban 202-870-6899,
Washington Fine Properties, LLC 202-944-5000
Source: Bright MLS,MLS#: MDMC2258438
Facts & features
Interior
Bedrooms & bathrooms
- Bedrooms: 4
- Bathrooms: 3
- Full bathrooms: 3
- Main level bathrooms: 1
- Main level bedrooms: 1
Heating
- Heat Pump, Electric
Cooling
- Central Air, Electric
Appliances
- Included: Cooktop, Microwave, Refrigerator, Ice Maker, Dishwasher, Disposal, Freezer, Washer, Dryer, Electric Water Heater
- Laundry: Has Laundry
Features
- Bathroom - Tub Shower, Bathroom - Walk-In Shower, Combination Kitchen/Dining, Combination Kitchen/Living, Combination Dining/Living, Crown Molding, Dining Area, Open Floorplan, Kitchen - Gourmet, Kitchen Island, Kitchen - Table Space, Primary Bath(s), Recessed Lighting, Upgraded Countertops, Wine Storage, Ceiling Fan(s)
- Flooring: Wood
- Doors: Sliding Glass, French Doors
- Windows: Double Hung, Window Treatments
- Has basement: No
- Number of fireplaces: 1
- Fireplace features: Brick, Screen
Interior area
- Total structure area: 2,076
- Total interior livable area: 2,076 sqft
- Finished area above ground: 2,076
Video & virtual tour
Property
Parking
- Total spaces: 4
- Parking features: Driveway
- Uncovered spaces: 4
Accessibility
- Accessibility features: 2+ Access Exits
Features
- Levels: Split Foyer,Bi-Level,Two
- Stories: 2
- Exterior features: Other
- Pool features: None
- Fencing: Wood
Lot
- Size: 0.45 Acres
- Features: Suburban
Details
- Additional structures: Above Grade
- Parcel number: 160602236330
- Zoning: R200
- Special conditions: Standard
Construction
Type & style
- Home type: SingleFamily
- Property subtype: Single Family Residence
Materials
- Other
- Foundation: Other
Condition
- New construction: No
- Year built: 1983
Utilities & green energy
- Sewer: Public Sewer
- Water: Public
Community & HOA
Community
- Security: Exterior Cameras
- Subdivision: Mills Farm
HOA
- Has HOA: No
Location
- Region: Gaithersburg
Financial & listing details
- Price per square foot: $349/sqft
- Tax assessed value: $539,600
- Annual tax amount: $6,783
- Date on market: 10/2/2026
- Listing agreement: Exclusive Right To Sell
- Ownership: Fee Simple
Estimated market value
$715,500
$680,000 - $751,000
$3,441/mo
Price history
| Date | Event | Price |
|---|---|---|
| 10/2/2026 | Listed for sale | $724,999+70.6%$349/sqft |
Source:  Bright MLS #MDMC2258438 Report a problem Bright MLS #MDMC2258438 Report a problem | ||
| 10/22/2015 | Sold | $425,000$205/sqft |
Source: Public Record Report a problem | ||
| 9/20/2015 | Pending sale | $425,000$205/sqft |
Source: Long & Foster Real Estate, Inc. #MC8634883 Report a problem | ||
| 9/8/2015 | Price change | $425,000-5.6%$205/sqft |
Source: Long & Foster Real Estate, Inc. #MC8634883 Report a problem | ||
| 6/27/2015 | Price change | $449,999-4.1%$217/sqft |
Source: Long & Foster Real Estate, Inc. #MC8634883 Report a problem | ||
| 5/14/2015 | Listed for sale | $469,000$226/sqft |
Source: Long & Foster Real Estate, Inc. #MC8634883 Report a problem | ||
Public tax history
| Year | Property taxes | Tax assessment |
|---|---|---|
| 2026 | $6,783 +18.9% | $539,600 +6% |
| 2025 | $5,705 +3.5% | $509,200 +6.3% |
| 2024 | $5,512 +2.1% | $478,800 +2.2% |
| 2023 | $5,399 +6.7% | $468,567 +2.2% |
| 2022 | $5,058 +2.4% | $458,333 +2.3% |
| 2021 | $4,940 -0.1% | $448,100 |
| 2020 | $4,943 -1.2% | $448,100 -1.3% |
| 2019 | $5,005 -0.2% | $453,900 |
| 2018 | $5,014 -1.3% | $453,900 +1.7% |
| 2017 | $5,080 +22.7% | $446,267 +1.7% |
| 2016 | $4,142 | $438,633 +1.8% |
| 2015 | $4,142 | $431,000 +0.5% |
| 2014 | $4,142 | $428,933 +0.5% |
| 2013 | -- | $426,867 +0.5% |
| 2012 | -- | $424,800 |
| 2011 | -- | $424,800 |
| 2010 | -- | $424,800 -21.5% |
| 2009 | -- | $540,900 +11.3% |
| 2008 | -- | $485,816 +12.8% |
| 2007 | -- | $430,733 +14.7% |
| 2006 | -- | $375,650 +16.6% |
| 2005 | -- | $322,050 +20% |
| 2004 | -- | $268,450 +24.9% |
| 2003 | -- | $214,850 +2.7% |
| 2002 | -- | $209,266 |
| 2001 | -- | $209,266 |
Find assessor info on the county website
Monthly payment
Est. payment
Payment breakdown
Explore the cost of this home by adjusting the details. Changes won't be saved.Climate risks
Neighborhood: 20878
Nearby schools
Schools provided by the listing agent
- Elementary: Jones Lane
- Middle: Ridgeview
- High: Quince Orchard
- District: Montgomery County Public Schools
Source: Bright MLS. This data may not be complete. We recommend contacting the local school district to confirm school assignments for this home.
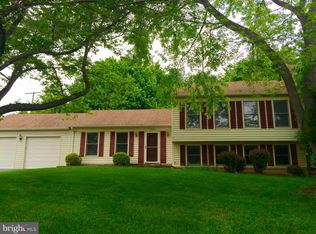
- $661,700-- bd2 ba1.7k sqft2 Wonder View Ct, Gaithersburg, MD 20878Off Market
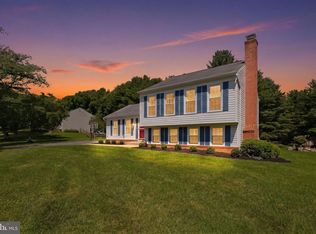
- $673,0003 bd2 ba1.5k sqft12209 Horse Center Rd, Gaithersburg, MD 20878Off Market
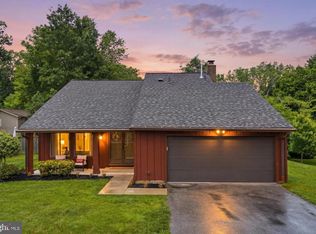
- $700,0003 bd2 ba1.9k sqft12201 Horse Center Rd, Gaithersburg, MD 20878Pending
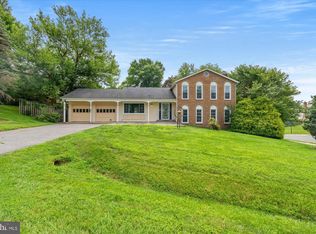
- $684,600-- bd2 ba1.7k sqft4 Wonder View Ct, Gaithersburg, MD 20878Off Market
Similar homes
- $799,0004 bd3 ba1.9k sqft15004 Dufief Dr, Gaithersburg, MD 20878For Sale
 MLS ID #MDMC2237560, Mr. Albert Amar, Compass. Bright MLS
 - $815,0005 bd3 ba3k sqft12028 Apple Knoll Ct, Gaithersburg, MD 20878For Sale
 MLS ID #MDMC2248550, Christian Chavez Perez Palma, Samson Properties. Bright MLS
 - $690,0003 bd2 ba1.6k sqft16408 Keats Ter, Derwood, MD 20855For Sale
 MLS ID #MDMC2256860, Chris M Koons-Byrne, Compass. Bright MLS
 - $774,9003 bd4 ba2.6k sqft229 Painted Post Ln, Gaithersburg, MD 20878For Sale
 MLS ID #MDMC2253888, Meredith Fogle, The List Realty. Bright MLS
 - $729,0004 bd4 ba2.7k sqft5502 Amesfield Ct, Rockville, MD 20853For SaleMLS ID #MDMC2256222, Mr. Josh Pratt, EXP Realty, LLC. Bright MLS
- $679,0004 bd2 ba1.8k sqft9834 Cherry Tree Ln, Silver Spring, MD 20901For SaleMLS ID #MDMC2258560, Katie Dwyer, Compass. Bright MLS
- $725,0004 bd4 ba2.3k sqft1962 Dundee Rd, Rockville, MD 20850For SaleMLS ID #MDMC2255986, Alyssa Rajabi, Redfin Corporation. Bright MLS
- $639,0004 bd4 ba2.5k sqft17316 Amity Dr, Gaithersburg, MD 20877For SaleMLS ID #MDMC2252538, Hector Lopez Reyes, Spring Hill Real Estate, LLC.. Bright MLS
- $740,0004 bd4 ba2.6k sqft2848 Gunarette Way, Silver Spring, MD 20906For SaleMLS ID #MDMC2253388, Cheryl Holder, Redfin Corp. Bright MLS
- $650,0004 bd2 ba2.2k sqft403 N Williamsburg Dr, Silver Spring, MD 20901For SaleMLS ID #MDMC2258624, Lisa Stransky, Washington Fine Properties, LLC. Bright MLS
- $699,9004 bd3 ba2.1k sqft20000 Cinnabar Dr, Gaithersburg, MD 20879For SaleMLS ID #MDMC2250142, Bob Chew, Samson Properties. Bright MLS
- $725,0003 bd3 ba2.2k sqft1301 Lopp Ct, Herndon, VA 20170For SaleMLS ID #VAFX2307858, Dawn Pace, Compass. Bright MLS
- $629,9004 bd3 ba1.8k sqft19932 Westerly Ave, Poolesville, MD 20837For SaleMLS ID #MDMC2255750, Amie Wiseley, Real Broker, LLC - Gaithersburg. Bright MLS
- $699,0004 bd4 ba2.2k sqft29 Ritchfield Ct, Rockville, MD 20850For SaleMLS ID #MDMC2254864, Mr. Andrew Detweiler, The Rockville Real Estate Exchange. Bright MLS
- $749,0003 bd2 ba2.2k sqft705 Brent Rd, Rockville, MD 20850For SaleMLS ID #MDMC2254326, Manny Ferrufino, EXP Realty, LLC. Bright MLS
- $675,0004 bd4 ba2.5k sqft9 Red Granite Ct, Gaithersburg, MD 20877For SaleMLS ID #MDMC2245704, Sherese Thompson, Compass. Bright MLS
- $775,0003 bd3 ba1.8k sqft1707 Noyes Ln, Silver Spring, MD 20910For SaleMLS ID #MDMC2258122, Elley Kott, Long & Foster Real Estate, Inc.. Bright MLS
- $849,9004 bd3 ba2.1k sqftBelmont Greene, Ashburn, VA 20147For SaleMLS ID #VALO2137366, Alanna Nichols, Corcoran McEnearney. Bright MLS
- $797,0005 bd5 ba2.5k sqft17616 Prince David Dr, Olney, MD 20832For SaleMLS ID #MDMC2255752, Victor Llewellyn, Long & Foster Real Estate, Inc.. Bright MLS
- $869,0005 bd3 ba2.2k sqft4111 Meadow Hill Ln, Fairfax, VA 22033For SaleMLS ID #VAFX2344576, Tina Ta, Kylin Realty Inc.. Bright MLS
